Courtesy of Johnny Bede of MaxWell Progressive
10346A 121 Street , Alberta , T5N 1P2
MLS® # E4501894
Closet Organizers Intercom Patio Skylight Storage-In-Suite Vaulted Ceiling Vinyl Windows
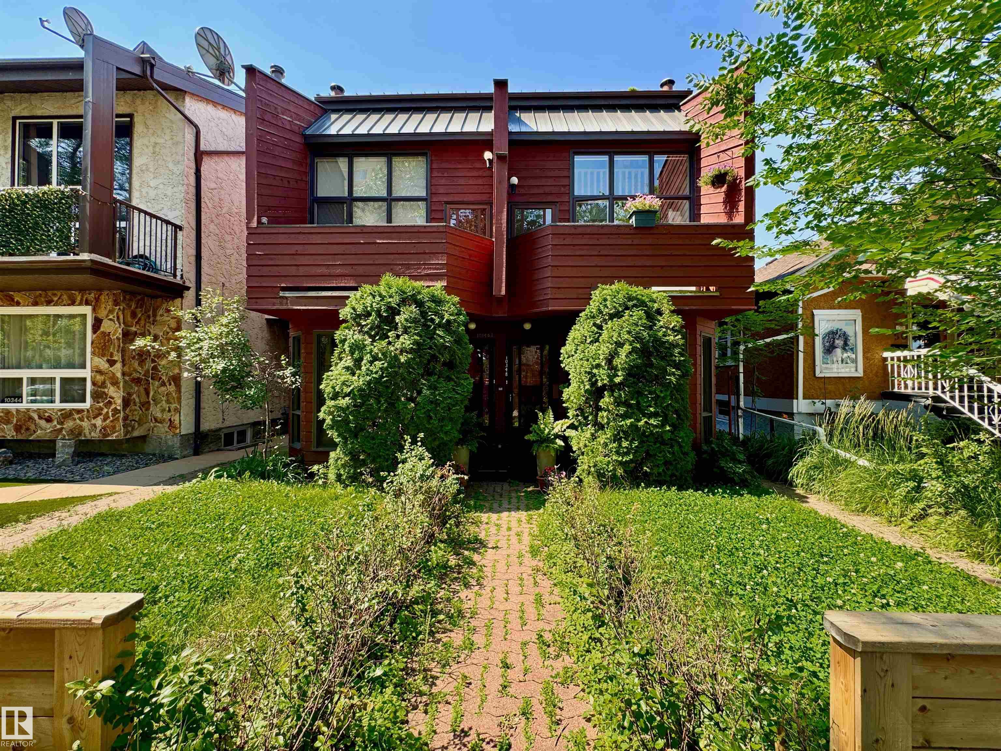
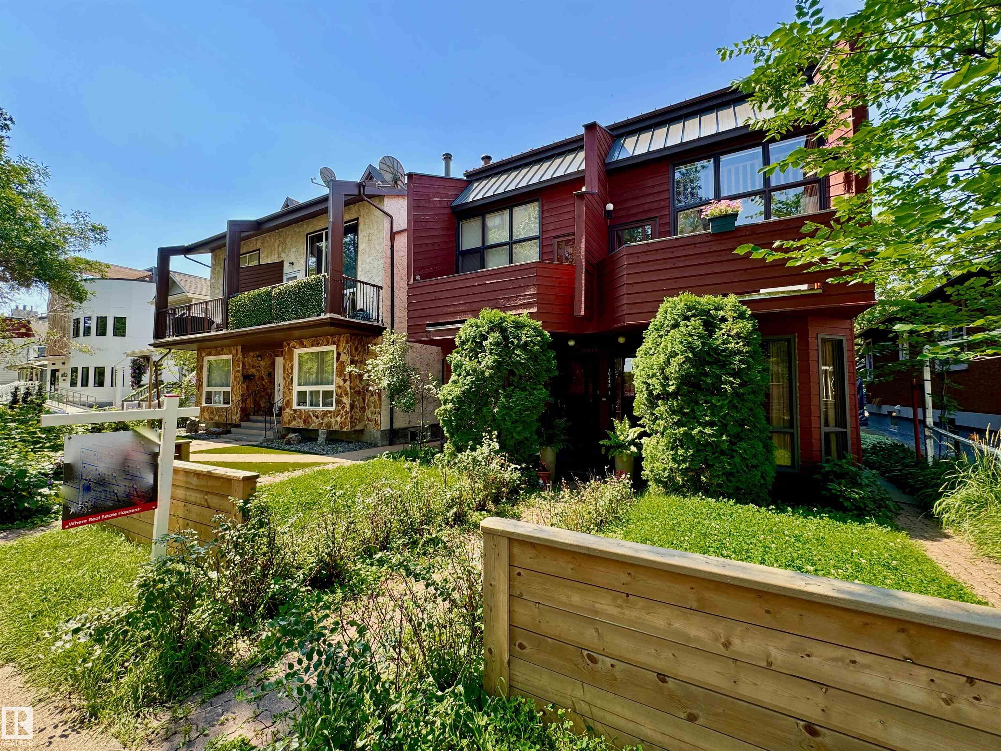
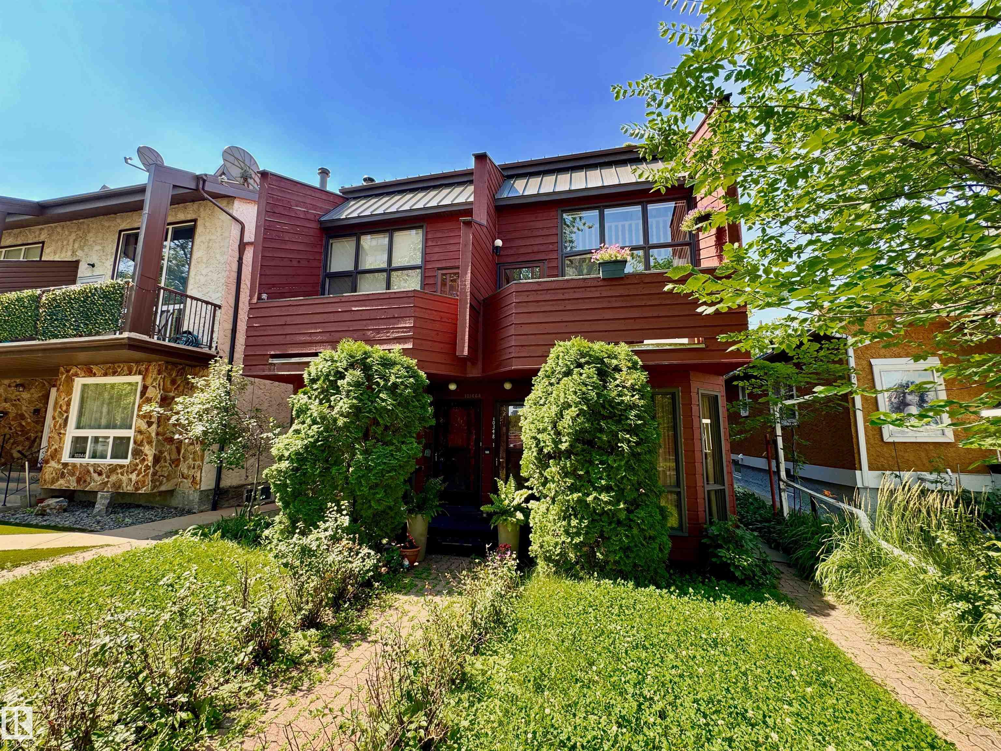
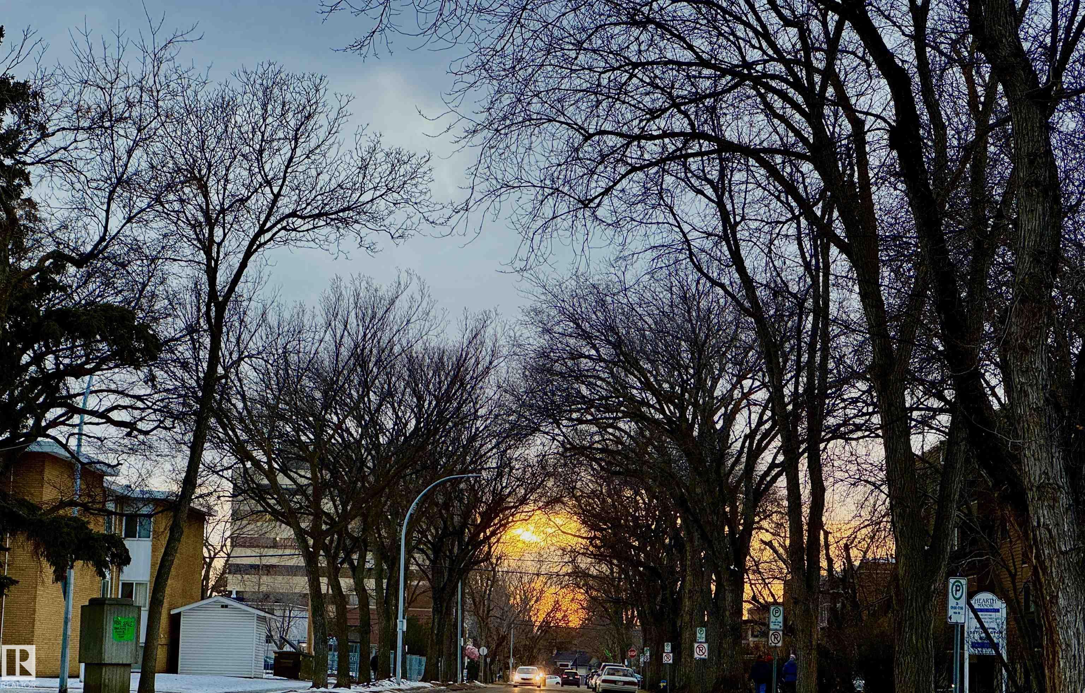
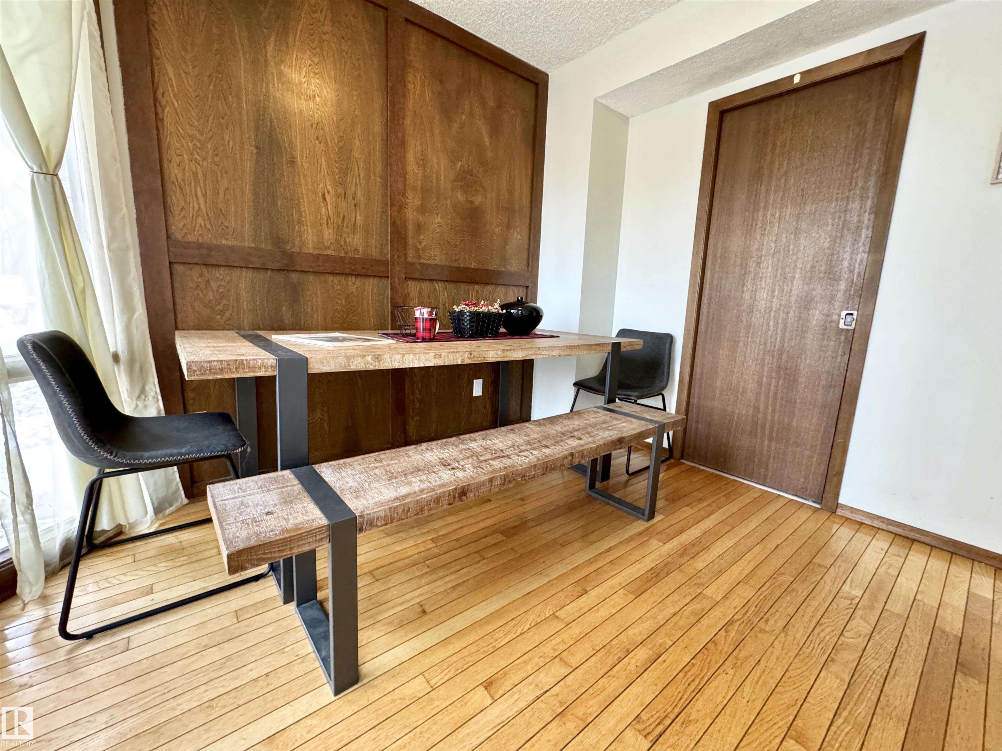
Tell me you're looking for a UNIQUE HOME...something that SCREAMS "Come On Over And Tell Me How Great My Home Is" Part of a 4-Plex Townhouse Style complex, this home is PERFECT for people who enjoy being in the thick of it, walking distance to virtually everything, a couple blocks away from soon-to-be LRT-registering rising VALUE, right off of TRENDY 124thST featuring great restaurants, pubs, medical, retail, festivals, & part of the BREWERY DISTRICT, everything you need all within minutes. This 3 Storey HO...
Essential Information
-
MLS® #
E4501894
-
Year Built
1979
Community Information
-
Area
Edmonton
-
Condo Name
No Name
-
Neighbourhood/Community
Wîhkwêntôwin
-
Postal Code
T5N 1P2
Services & Amenities
-
Amenities
Closet OrganizersIntercomPatioSkylightStorage-In-SuiteVaulted CeilingVinyl Windows
Exterior
-
Roof
Asphalt Shingles
Additional Details
-
Property Class
Condo
-
Last Updated
7/1/2026 6:42
$1480/month
Est. Monthly Payment
Mortgage values are calculated by Redman Technologies Inc based on values provided in the REALTOR® Association of Edmonton listing data feed.