Courtesy of Chris Squires of Realty Unleashed Inc
10726 128 Street , Alberta , T5M 0V9
MLS® # E4506180
Off Street Parking On Street Parking Deck Fire Pit Hot Tub Hot Water Natural Gas No Smoking Home Vinyl Windows
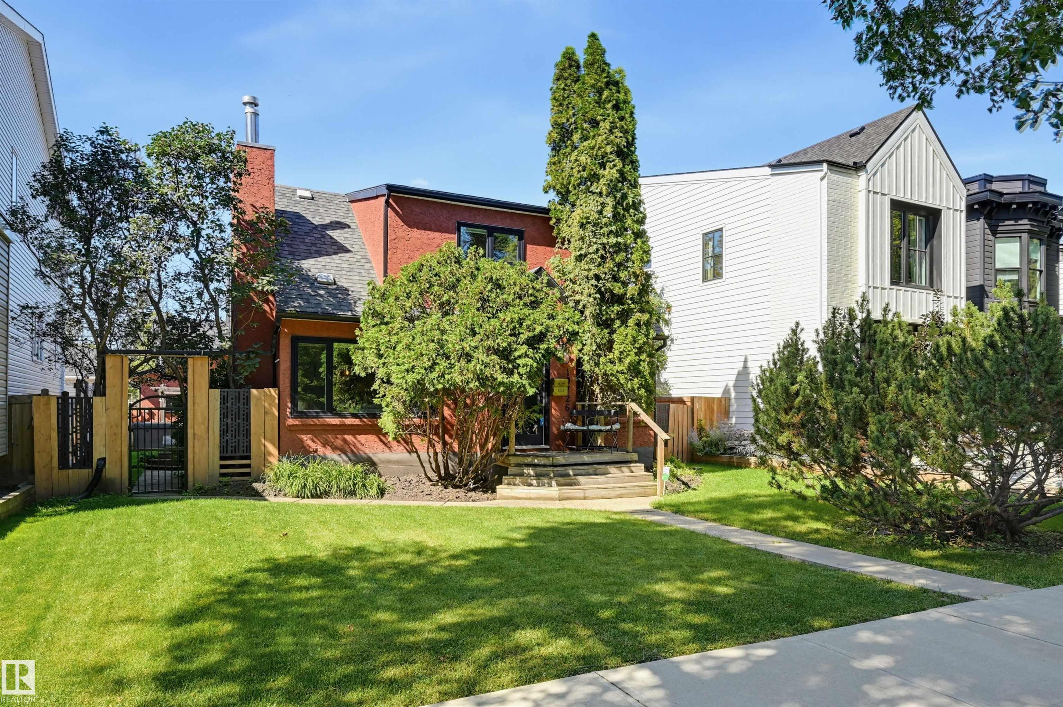
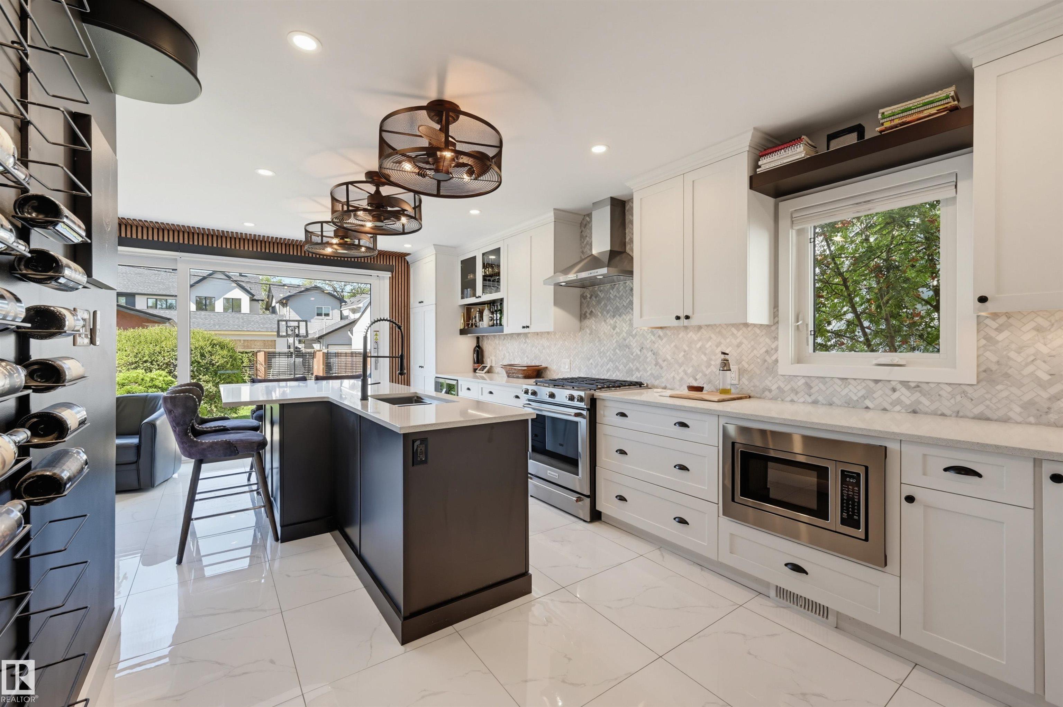
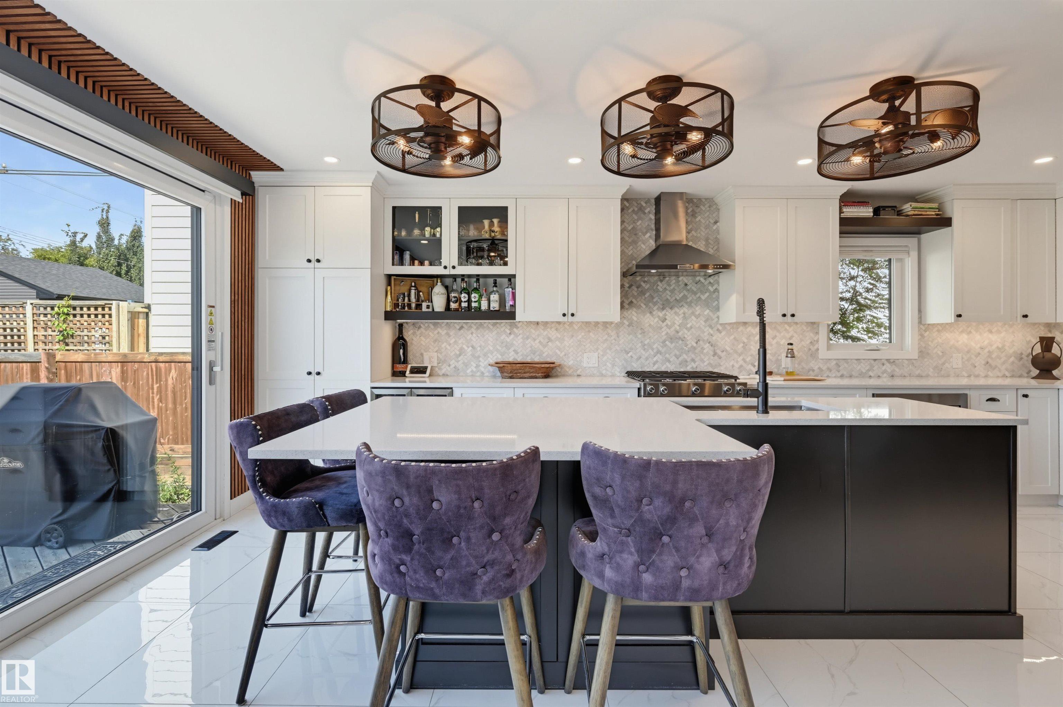
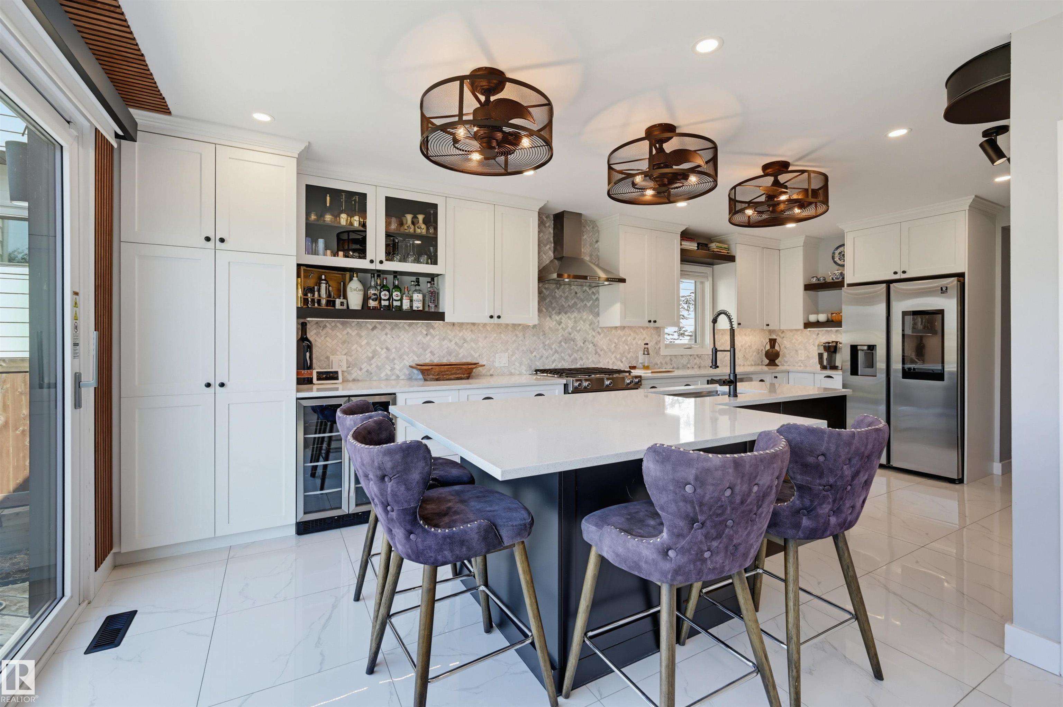
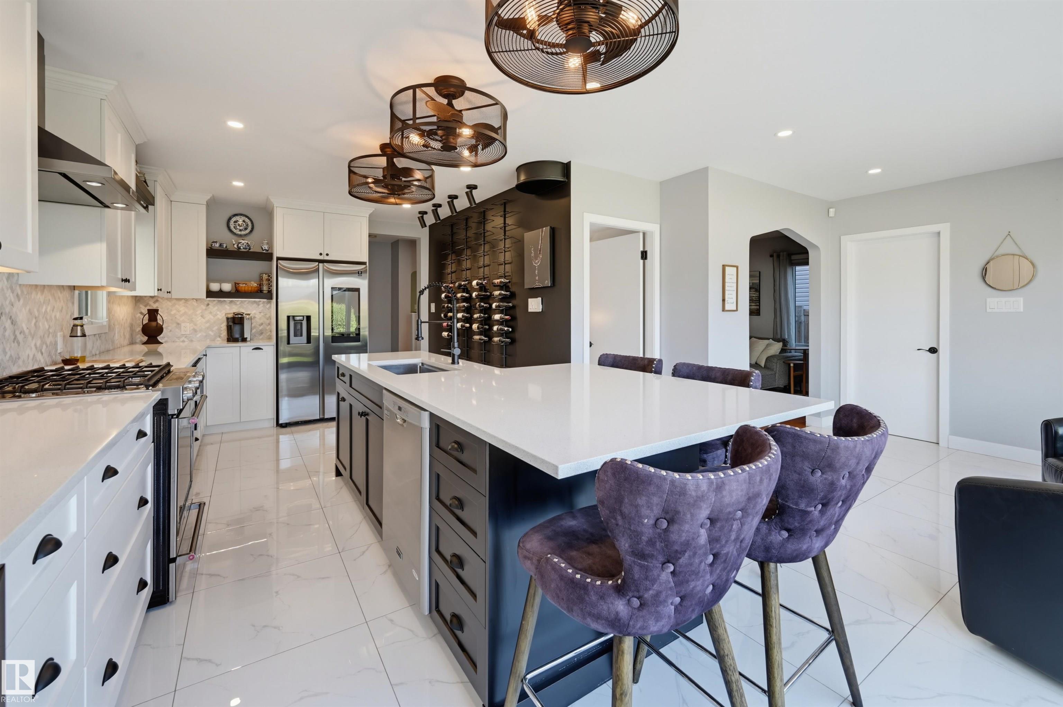
Nestled in the heart of coveted Westmount, this updated 1,775 sq ft gem blends high-end comfort with timeless style. The main floor flows effortlessly for entertaining, anchored by a cozy gas fireplace and scenescape patio doors for seamless indoor-outdoor living. At the center of the home is a gourmet kitchen with a stainless gas range, marble herringbone backsplash, quartz counters, feature wine wall, and a breakfast nook for your morning coffee. Upstairs, the primary suite serves as a private sanctuary c...
Essential Information
-
MLS® #
E4506180
-
Year Built
1948
Community Information
-
Area
Edmonton
-
Postal Code
T5M 0V9
-
Neighbourhood/Community
Westmount
Services & Amenities
-
Amenities
Off Street ParkingOn Street ParkingDeckFire PitHot TubHot Water Natural GasNo Smoking HomeVinyl Windows
Exterior
-
Roof
Asphalt Shingles
Additional Details
-
Property Class
Single Family
-
Last Updated
7/6/2026 22:26
$3780/month
Est. Monthly Payment
Mortgage values are calculated by Redman Technologies Inc based on values provided in the REALTOR® Association of Edmonton listing data feed.