Courtesy of Cole Grekul of MaxWell Progressive

10736 48 Street, House for sale in Capilano Edmonton , Alberta , T6A 2B5

 MLS® # E4497265

4 bedrooms

2 bathrooms

1,136 sqft

Sign up to View

Days on Market

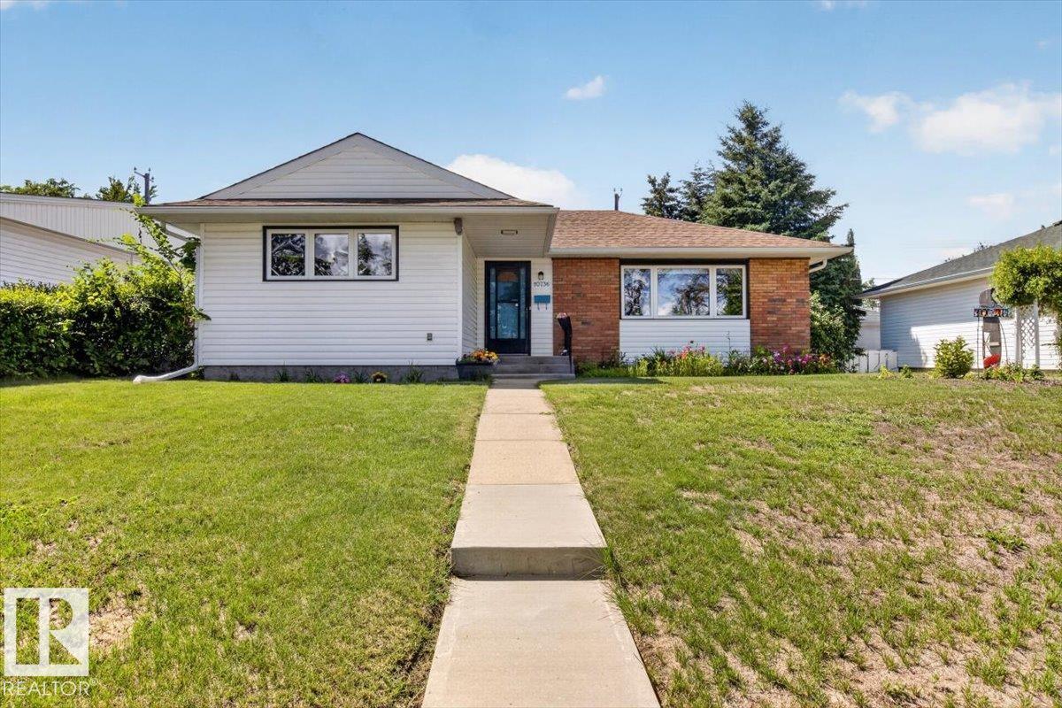
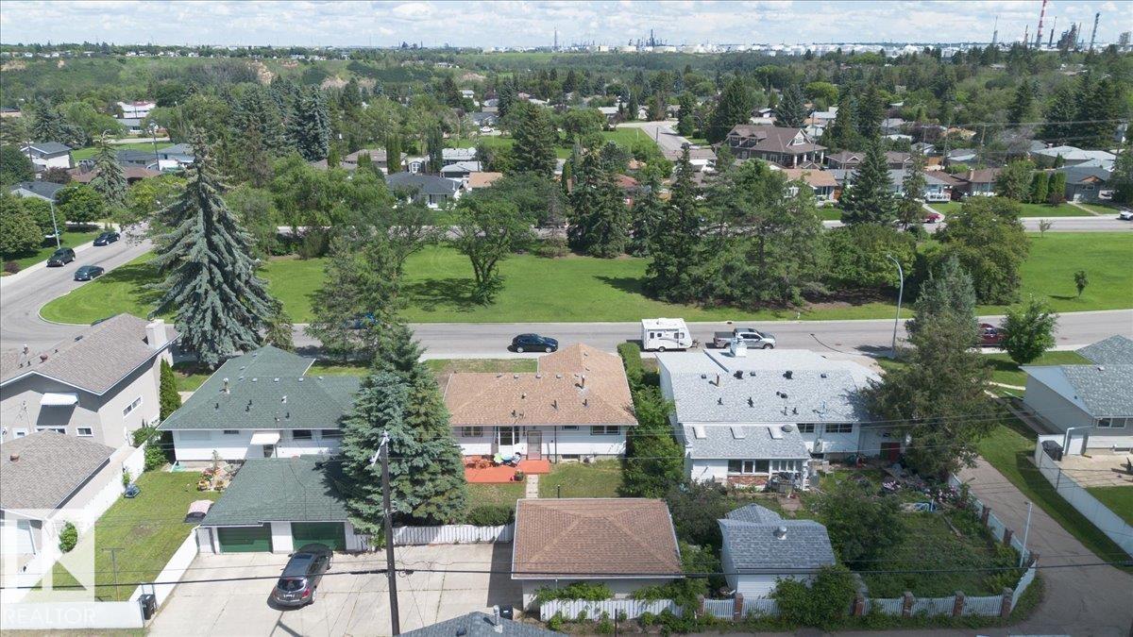
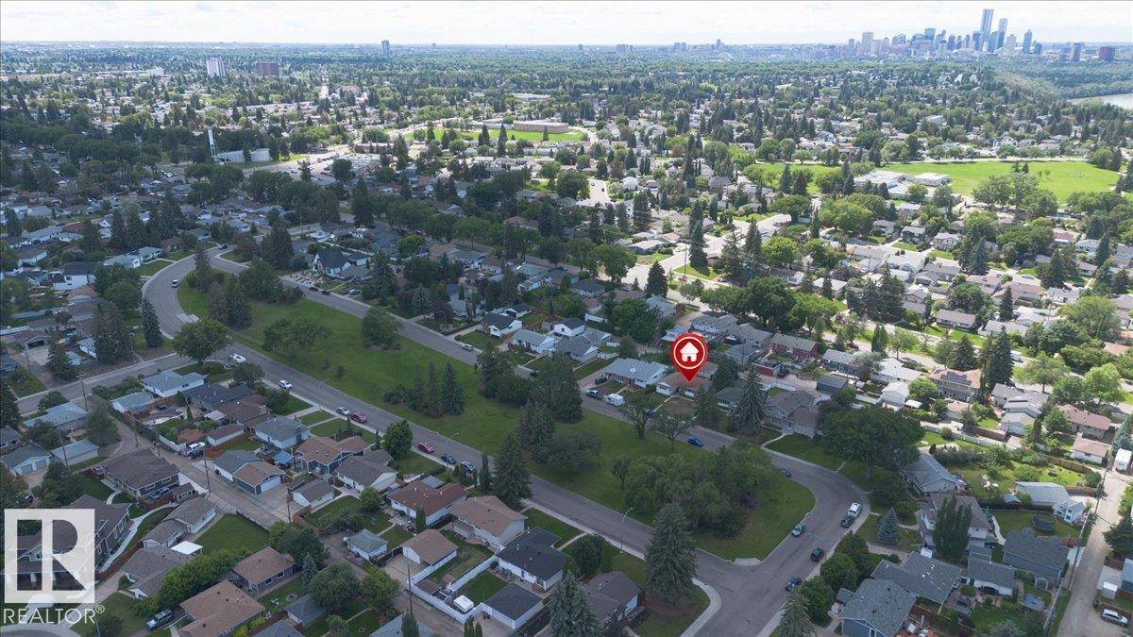
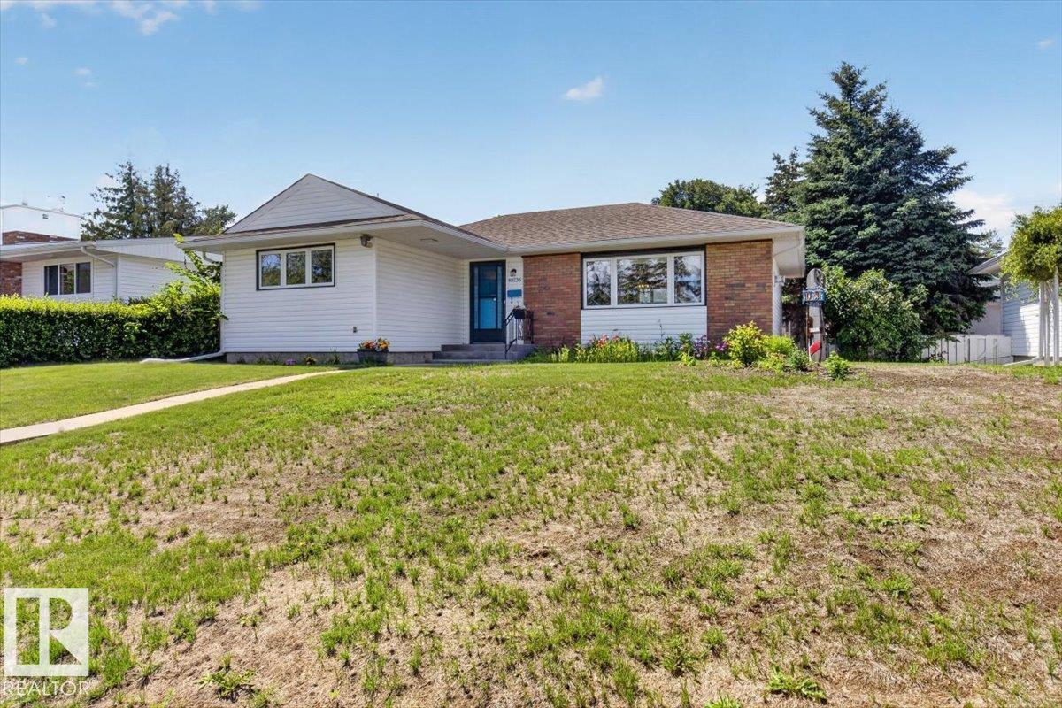
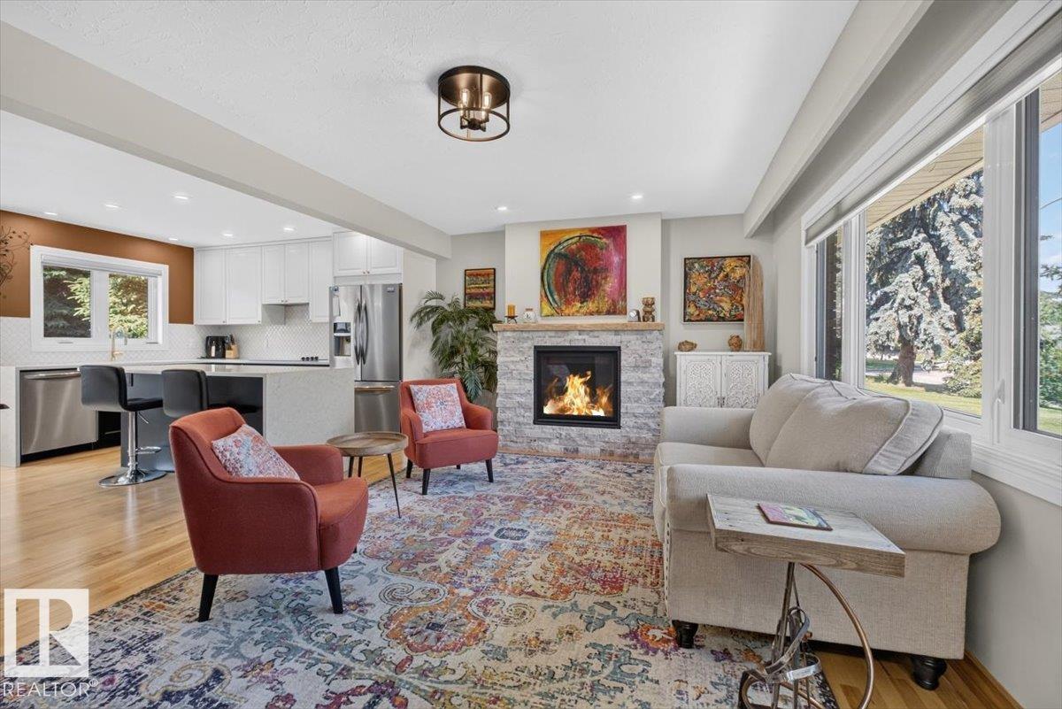
Across from a picturesque tree-lined park and just a short walk to the River Valley, this beautifully renovated 1,135 sq. ft. Capilano bungalow combines character, warmth and an exceptional location. The bright open layout is ideal for modern living and entertaining, with a stunning kitchen featuring two-tone cabinetry, waterfall quartz countertops, modern appliances, a large pantry, generous counter seating and a charming bay window with window seat, dining banquette and remote blinds. Warm hardwood floors...

Read More

Essential Information

  • MLS® #
    E4497265
  • Year Built
    1958
  • Property Type
    Residential
  • Property Style
    Bungalow
  • MLS® #
    E4497265
  • Year Built
    1958
  • Property Type
    Residential
  • Property Style
    Bungalow
  • MLS® #
    E4497265
  • Year Built
    1958
  • Property Type
    Residential
  • Property Style
    Bungalow

Community Information

  • Area
    Edmonton
  • Neighbourhood/Community
    Capilano
  • Postal Code
    T6A 2B5
  • Area
    Edmonton
  • Neighbourhood/Community
    Capilano
  • Postal Code
    T6A 2B5
  • Area
    Edmonton
  • Neighbourhood/Community
    Capilano
  • Postal Code
    T6A 2B5

Interior

  • Floor Finish
    Carpet
    Hardwood
  • Goods Included
    Dishwasher-Built-In
    Dryer
    Garage Opener
    Hood Fan
    Oven-Built-In
    Oven-Microwave
    Refrigerator
    Stove-Countertop Electric
    Washer
    Window Coverings
  • Heating Type
    Forced Air-1
    Natural Gas
  • Fireplace Fuel
    Gas
  • Basement
    Full
  • Basement Development
    Fully Finished
  • Floor Finish
    Carpet, Hardwood
  • Goods Included
    Dishwasher-Built-In, Dryer, Garage Opener, Hood Fan, Oven-Built-In, Oven-Microwave, Refrigerator, Stove-Countertop Electric, Washer, Window Coverings
  • Heating Type
    Forced Air-1, Natural Gas
  • Fireplace Fuel
    Gas
  • Basement
    Full
  • Basement Development
    Fully Finished
  • Floor Finish
    Carpet
    Hardwood
  • Goods Included
    Dishwasher-Built-In
    Dryer
    Garage Opener
    Hood Fan
    Oven-Built-In
    Oven-Microwave
    Refrigerator
    Stove-Countertop Electric
    Washer
    Window Coverings
  • Heating Type
    Forced Air-1
    Natural Gas
  • Fireplace Fuel
    Gas
  • Basement
    Full
  • Basement Development
    Fully Finished

Exterior

  • Lot/Exterior Features
    See Remarks
  • Roof
    Asphalt Shingles
  • Foundation
    Concrete Perimeter
  • Lot/Exterior Features
    See Remarks
  • Roof
    Asphalt Shingles
  • Foundation
    Concrete Perimeter
  • Lot/Exterior Features
    See Remarks
  • Roof
    Asphalt Shingles
  • Foundation
    Concrete Perimeter

Additional Details

  • Property Class
    Single Family
  • Site Influences
    See Remarks
  • Road Access
    Paved
  • Last Updated
    7/2/2026 18:11
  • Property Class
    Single Family
  • Site Influences
    See Remarks
  • Road Access
    Paved
  • Last Updated
    7/2/2026 18:11
  • Property Class
    Single Family
  • Site Influences
    See Remarks
  • Road Access
    Paved
  • Last Updated
    7/2/2026 18:11

$639,000

10736 48 Street

Schedule Tour
Contact Agent

$2910/month
Est. Monthly Payment
$
$
%
Learn More

Mortgage values are calculated by Redman Technologies Inc based on values provided in the REALTOR® Association of Edmonton listing data feed.