Courtesy of Tammy Booth of 2% Realty
10831 109 Street , Alberta , T5H 3B9
MLS® # E4505025
Ceiling 9 ft. Deck No Animal Home No Smoking Home 9 ft. Basement Ceiling
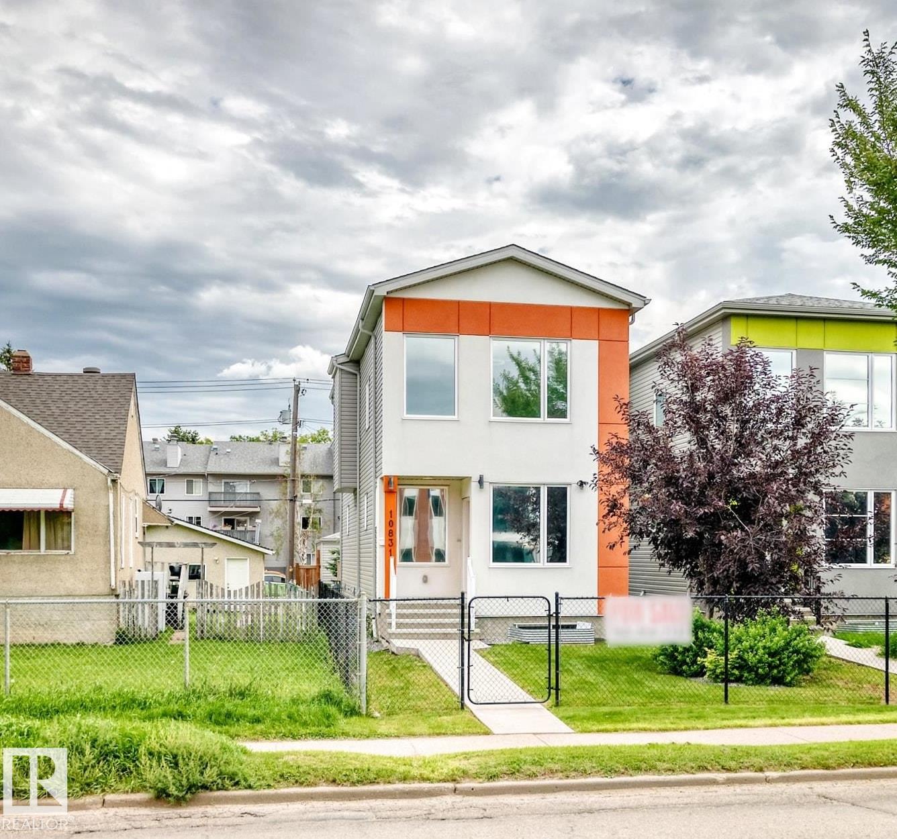
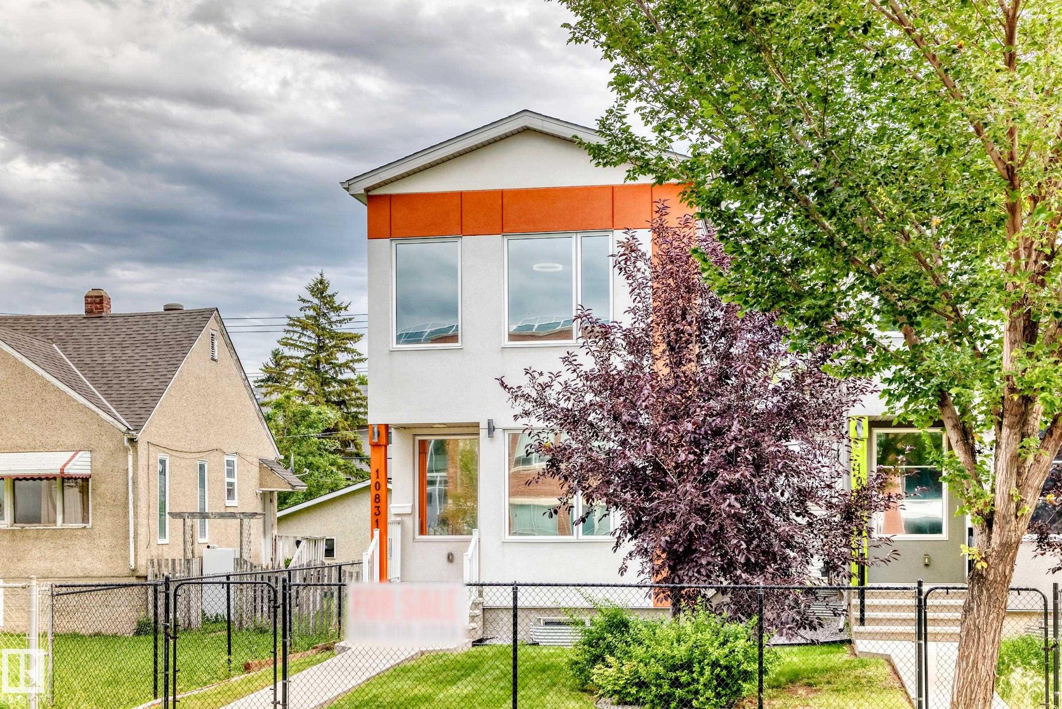
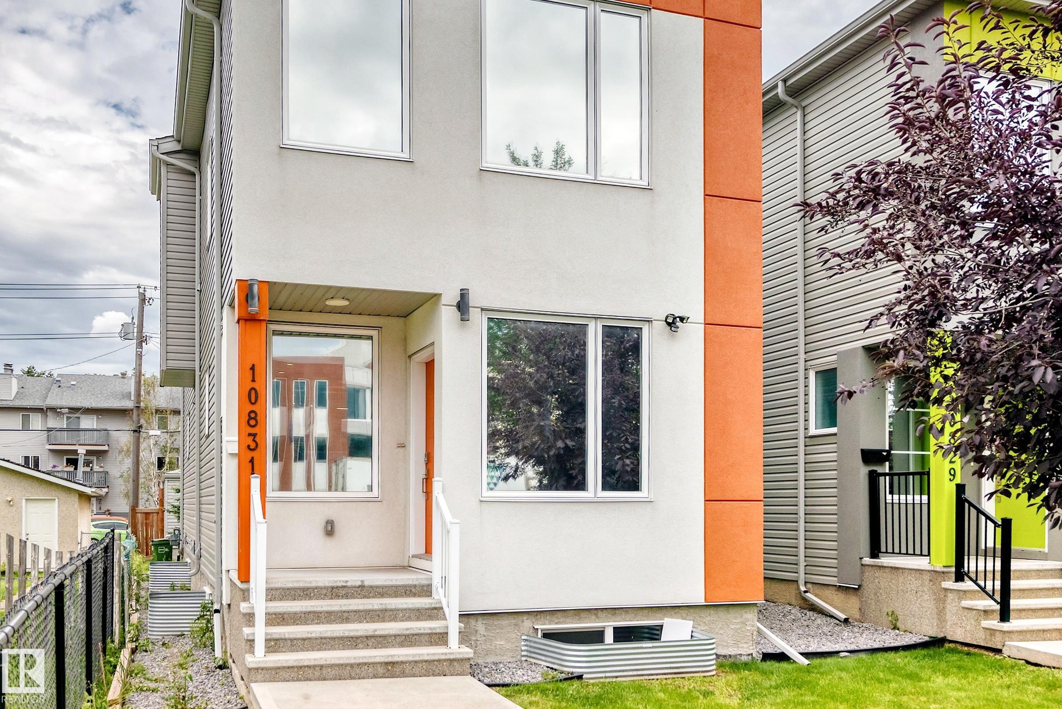
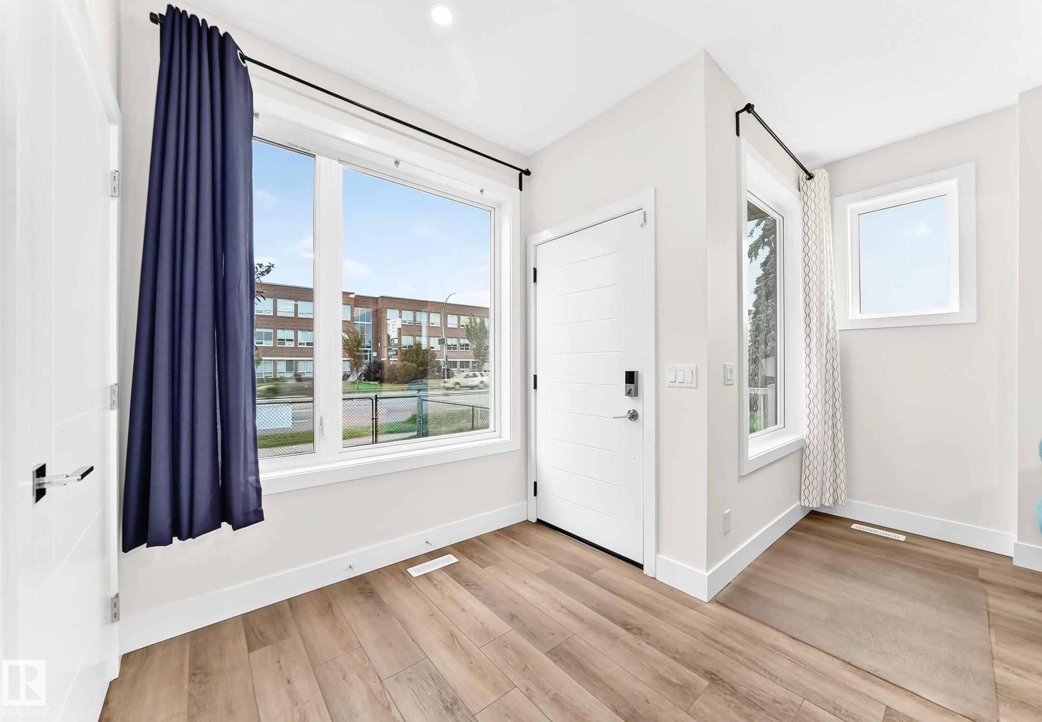
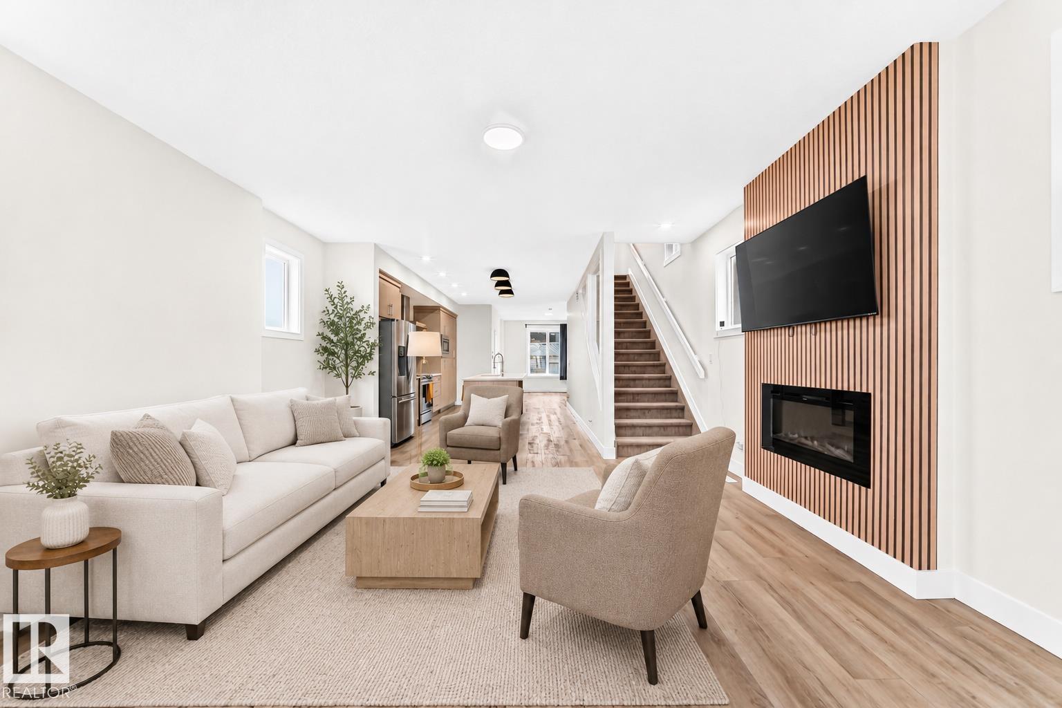
SHOWSTOPPER 2-STOREY in the heart of Edmonton, packed with impressive upgrades and stylish finishes throughout! Enjoy quartz countertops, high-end stainless steel appliances, 9’ ceilings on all 3 levels, waterproof luxury vinyl plank, custom soft-close cabinetry, under-cabinet LED lighting and an upgraded security system. The bright open-concept main floor features a massive living room with oversized windows and a stunning kitchen with large island, built-in microwave, spice rack and abundant prep space. U...
Essential Information
-
MLS® #
E4505025
-
Year Built
2019
Community Information
-
Area
Edmonton
-
Postal Code
T5H 3B9
-
Neighbourhood/Community
Central Mcdougall
Services & Amenities
-
Amenities
Ceiling 9 ft.DeckNo Animal HomeNo Smoking Home9 ft. Basement Ceiling
Exterior
-
Roof
Asphalt Shingles
Additional Details
-
Property Class
Single Family
-
Last Updated
7/6/2026 2:13
$2682/month
Est. Monthly Payment
Mortgage values are calculated by Redman Technologies Inc based on values provided in the REALTOR® Association of Edmonton listing data feed.