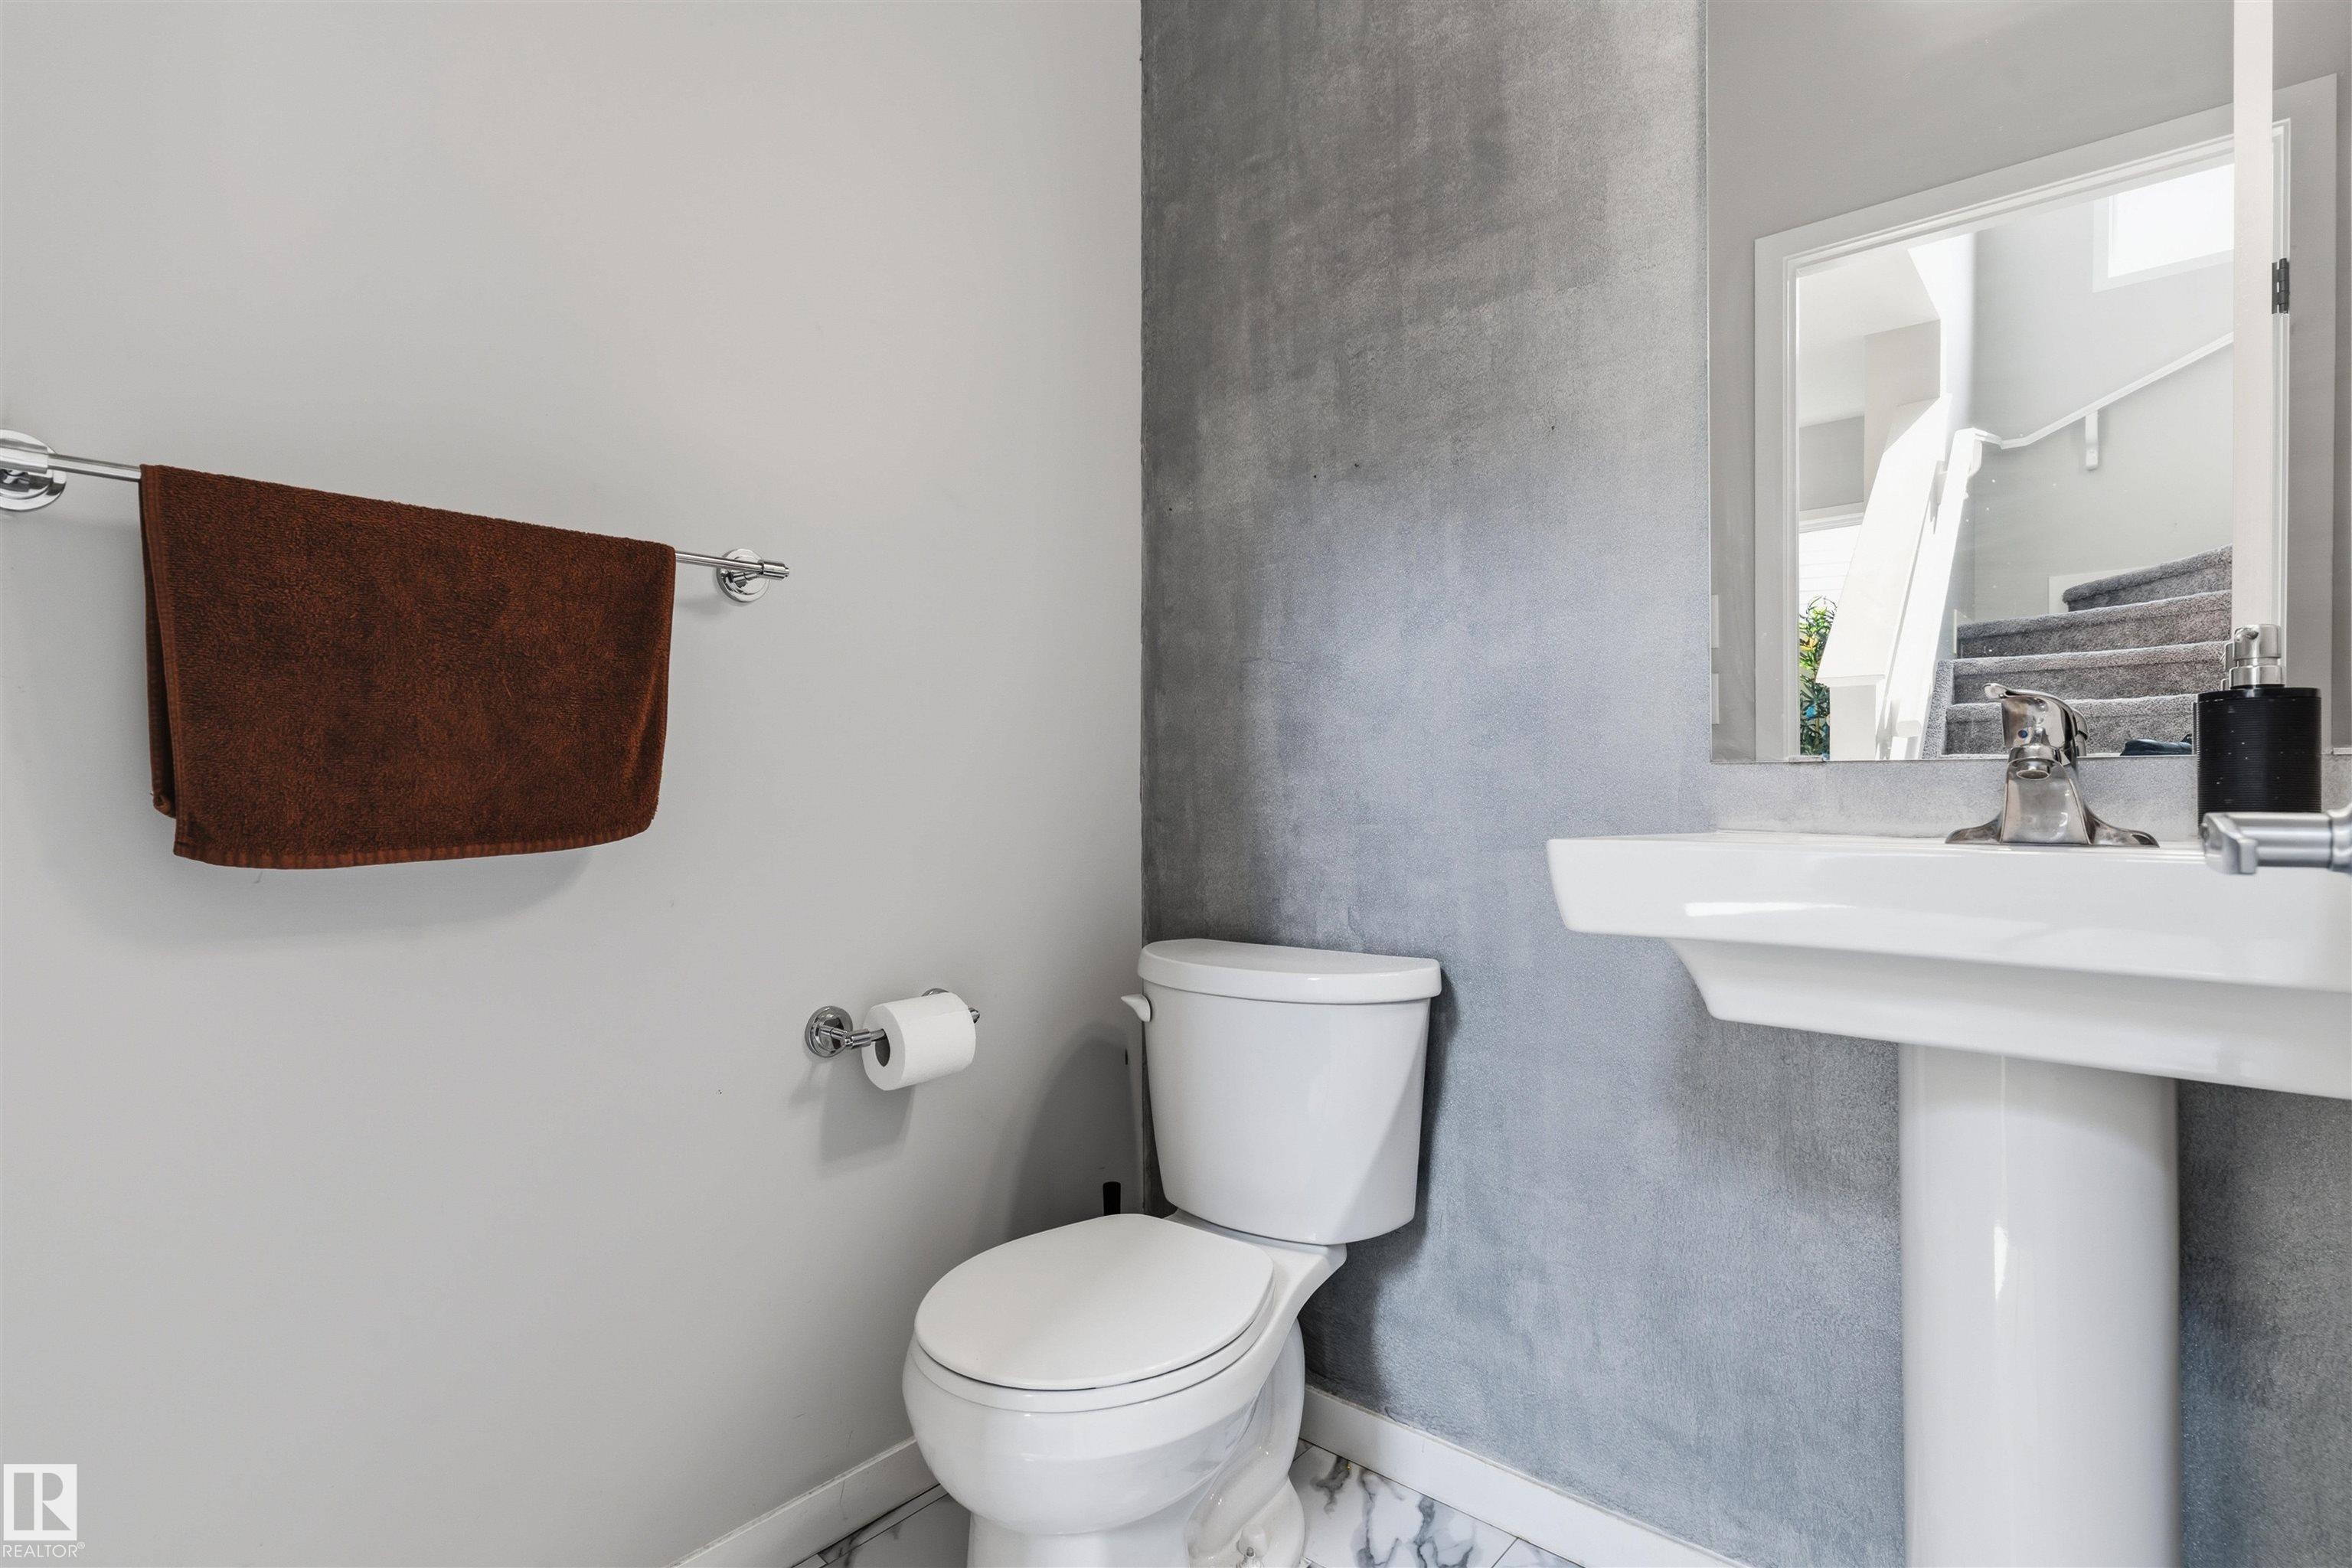
Courtesy of Simranjot Rai of Royal Lepage Arteam Realty
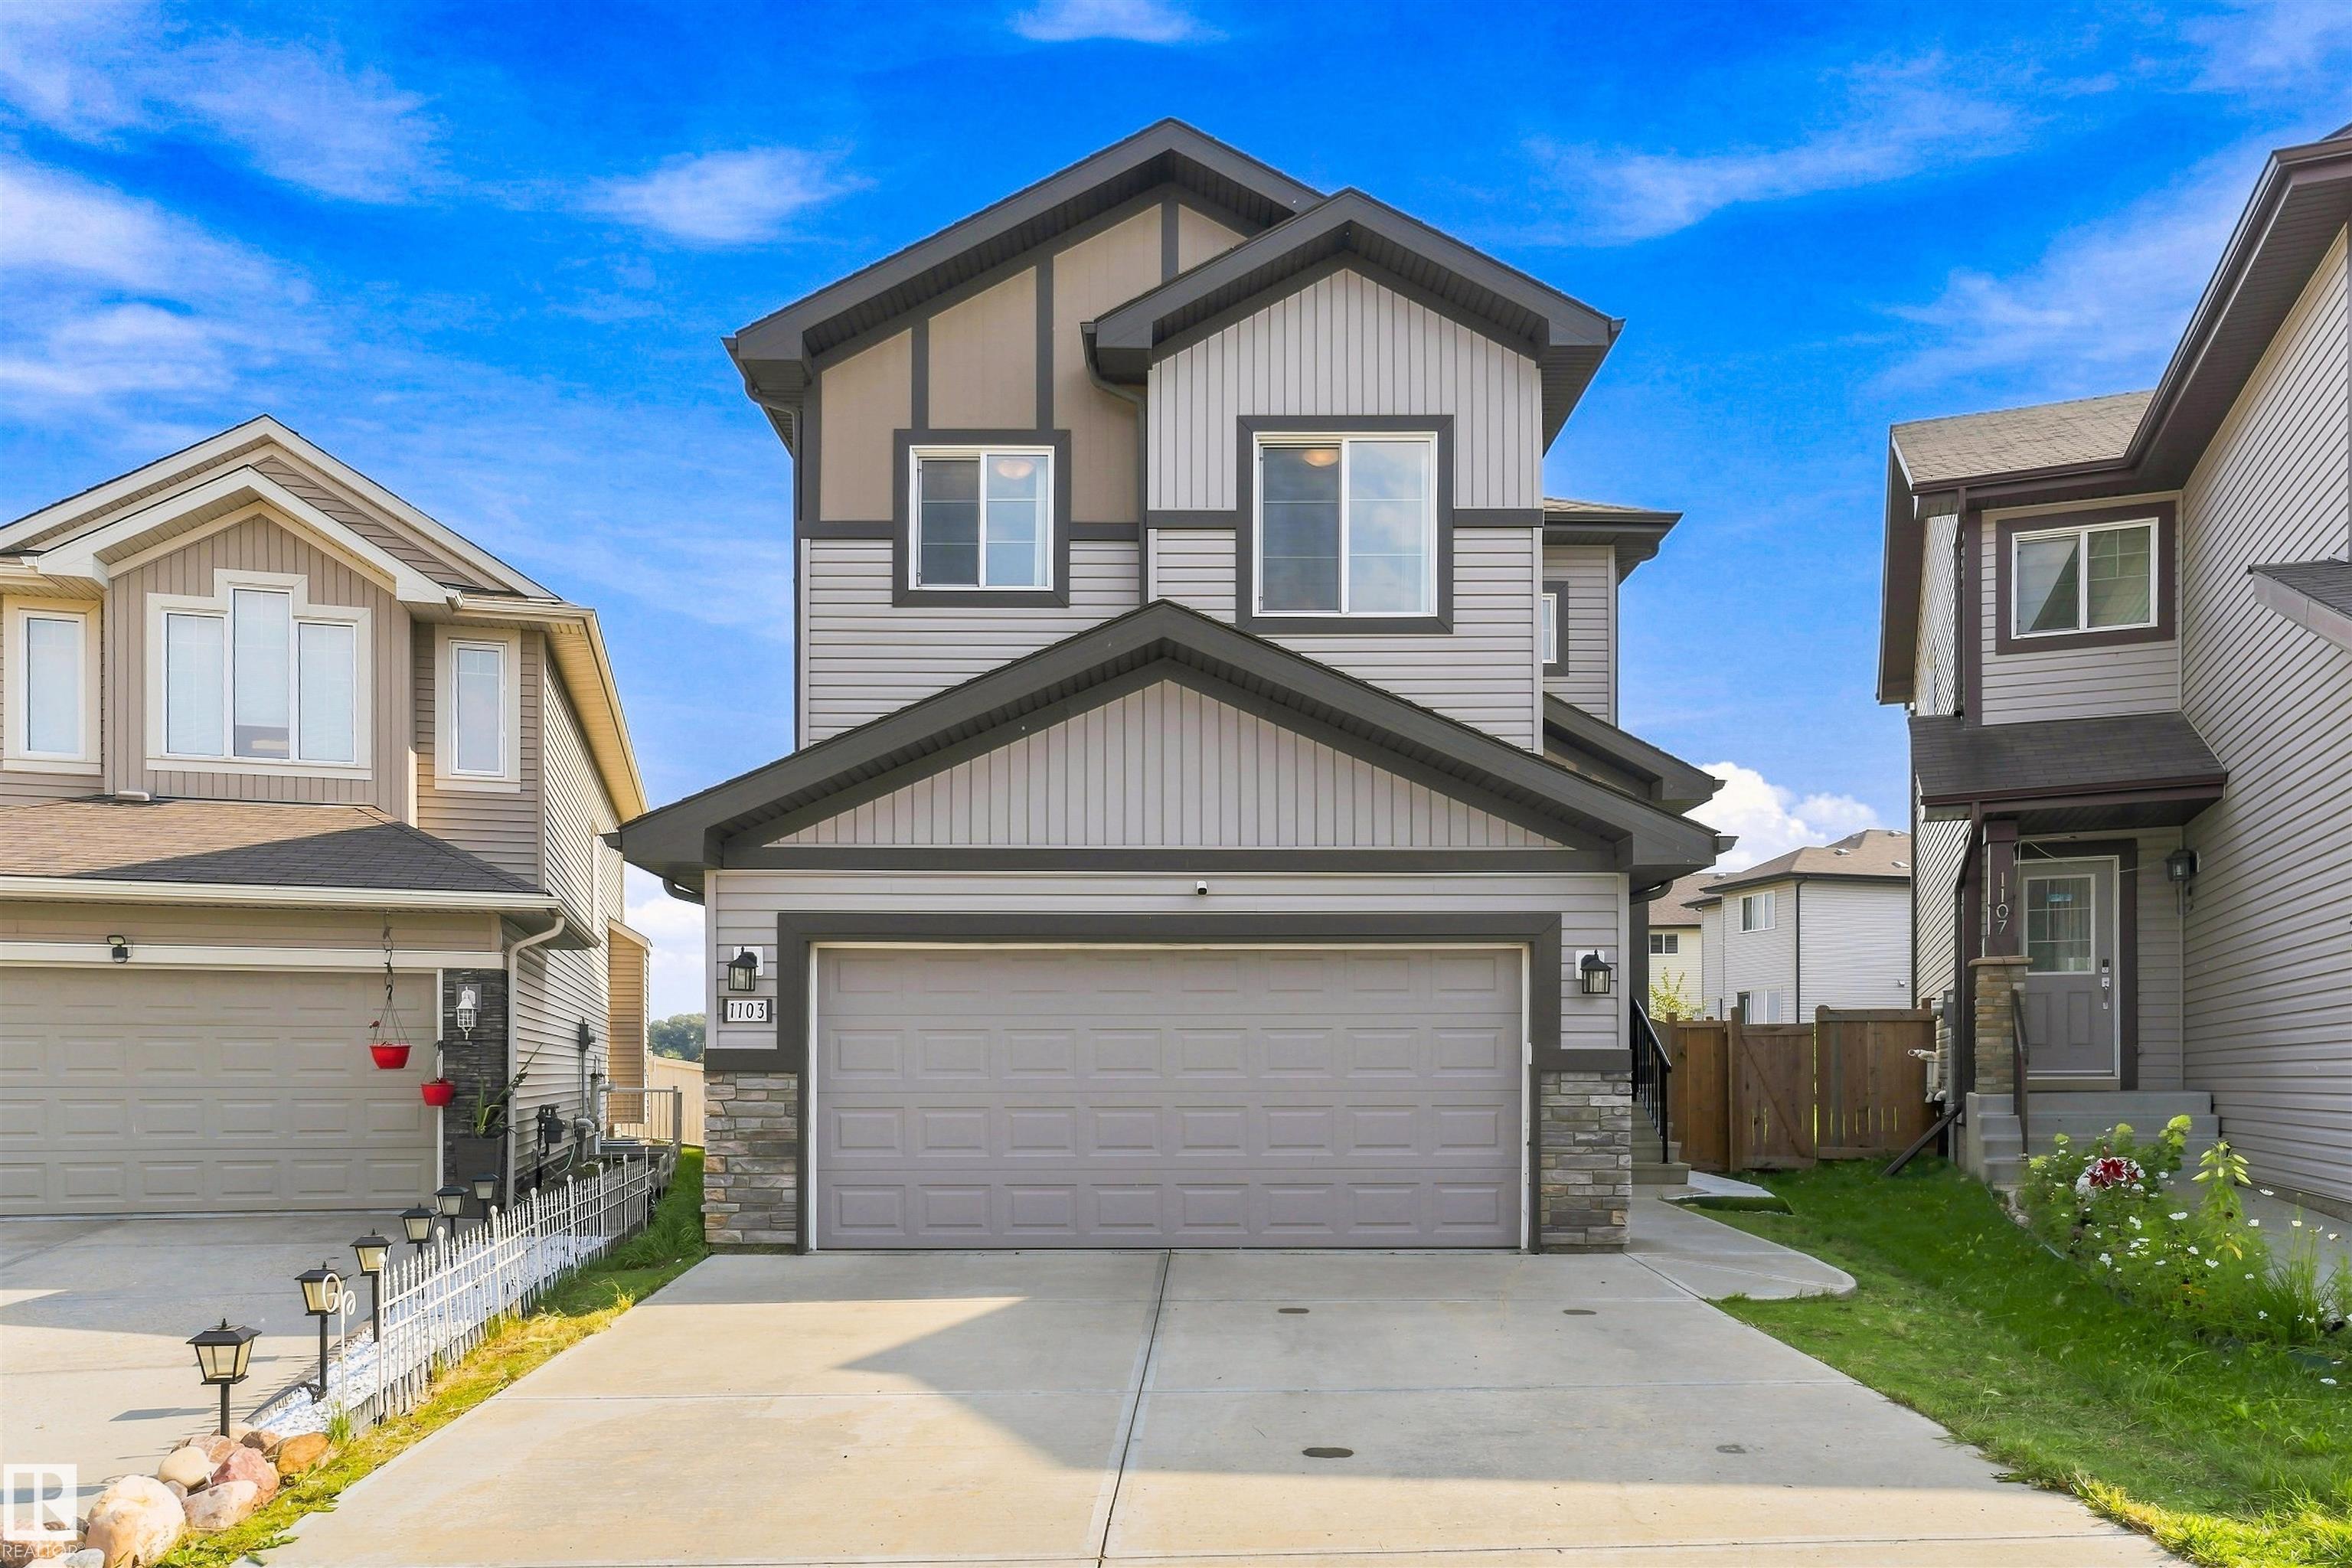
1103 26 Avenue , Alberta , T6T 0V9
MLS® # E4505352
Ceiling 9 ft. Deck No Animal Home No Smoking Home HRV System
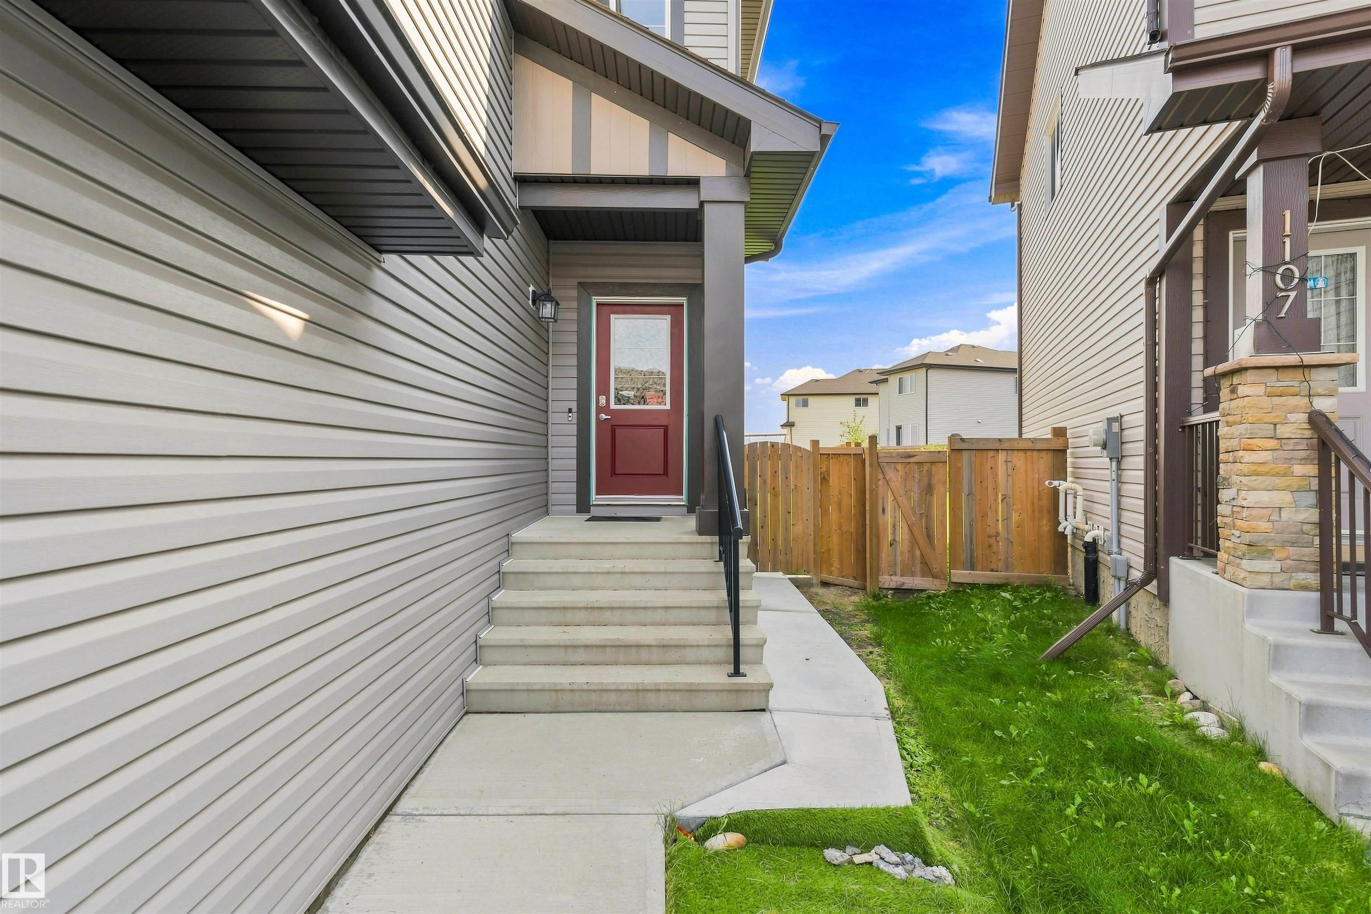
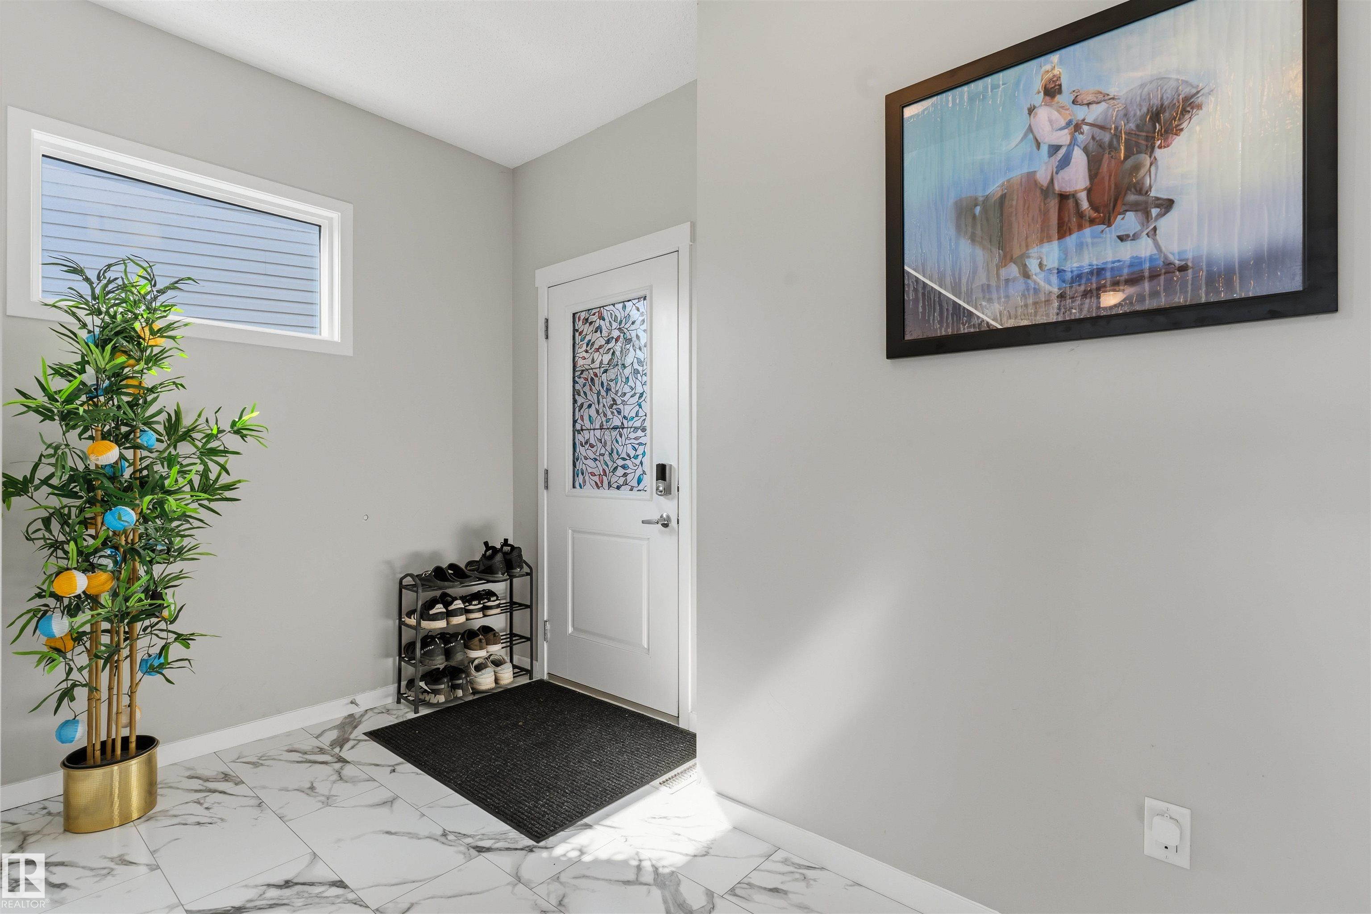
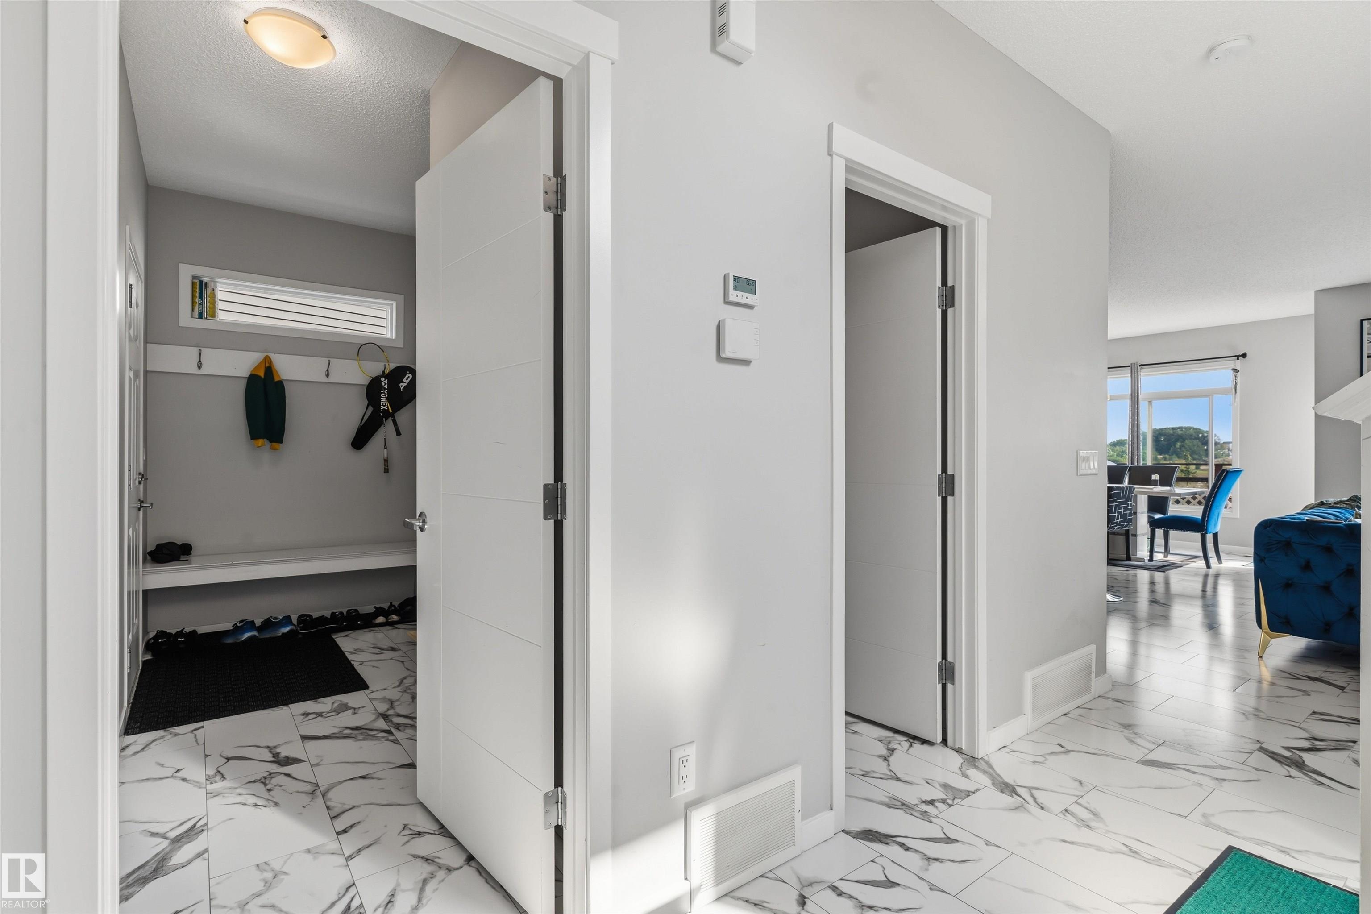
Welcome to this upgraded 3-bedroom, 3.5-bath home in Tamarack Common, set on a pie-shaped lot with no rear neighbours, pond views and access to a walking trail. Includes a double attached garage, mudroom with bench, 9-foot ceilings on both levels, and an open floor plan with laminate flooring. The kitchen features maple cabinetry, quartz countertops, an island with flush eating ledge, chimney-style hood fan, undermount stainless-steel sink and a walk-through butler's pantry. A dining nook with patio doors &...
Essential Information
-
MLS® #
E4505352
-
Year Built
2018
Community Information
-
Area
Edmonton
-
Postal Code
T6T 0V9
-
Neighbourhood/Community
Tamarack
Services & Amenities
-
Amenities
Ceiling 9 ft.DeckNo Animal HomeNo Smoking HomeHRV System
Exterior
-
Roof
Asphalt Shingles
Additional Details
-
Property Class
Single Family
-
Last Updated
7/2/2026 2:15
$2842/month
Est. Monthly Payment
Mortgage values are calculated by Redman Technologies Inc based on values provided in the REALTOR® Association of Edmonton listing data feed.