
Courtesy of Franco Maione of Real Broker
11121 51 Street , Alberta , T5W 3E5
MLS® # E4507809
On Street Parking Air Conditioner Ceiling 9 ft. Detectors Smoke Wet Bar
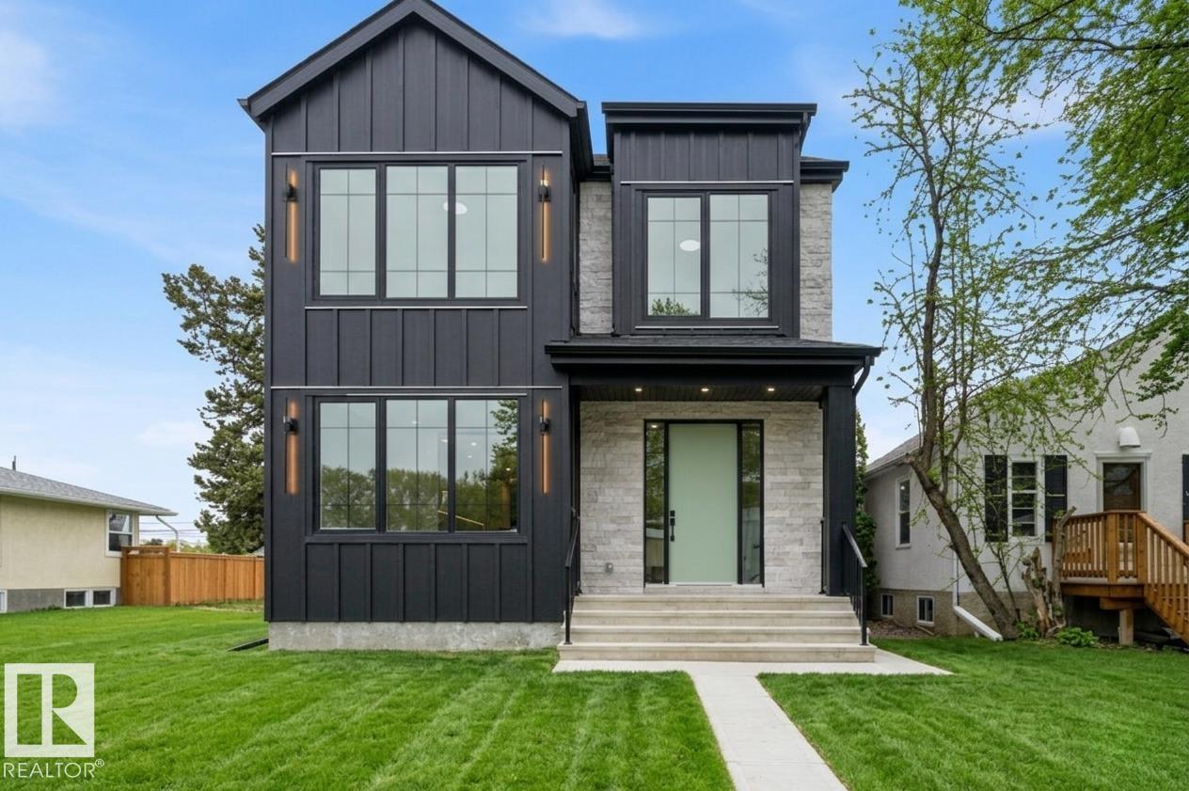
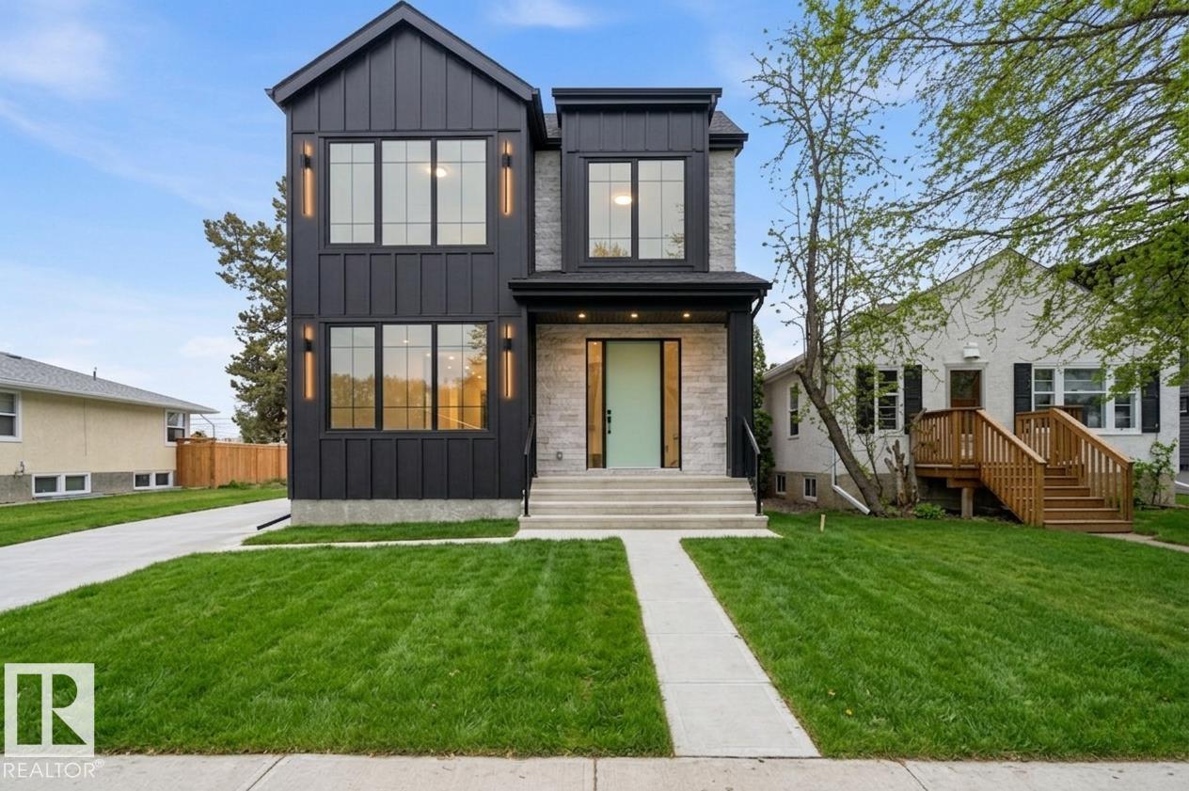
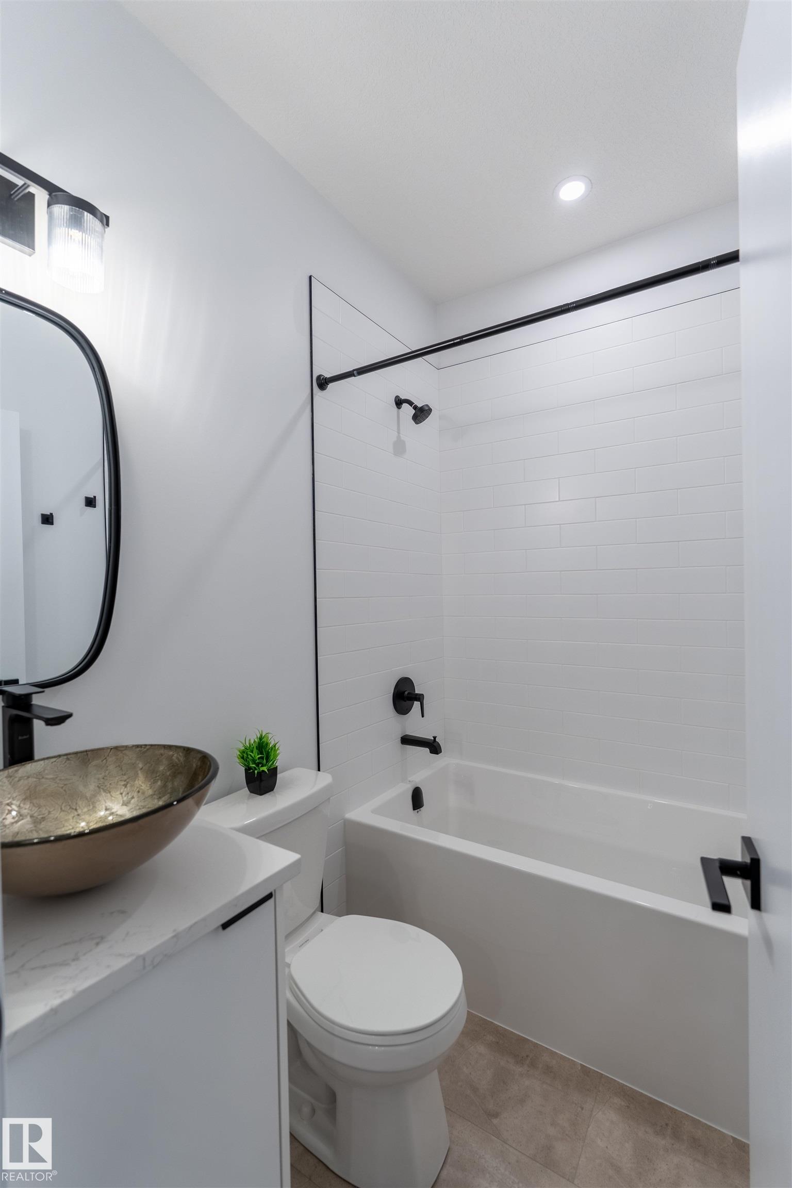
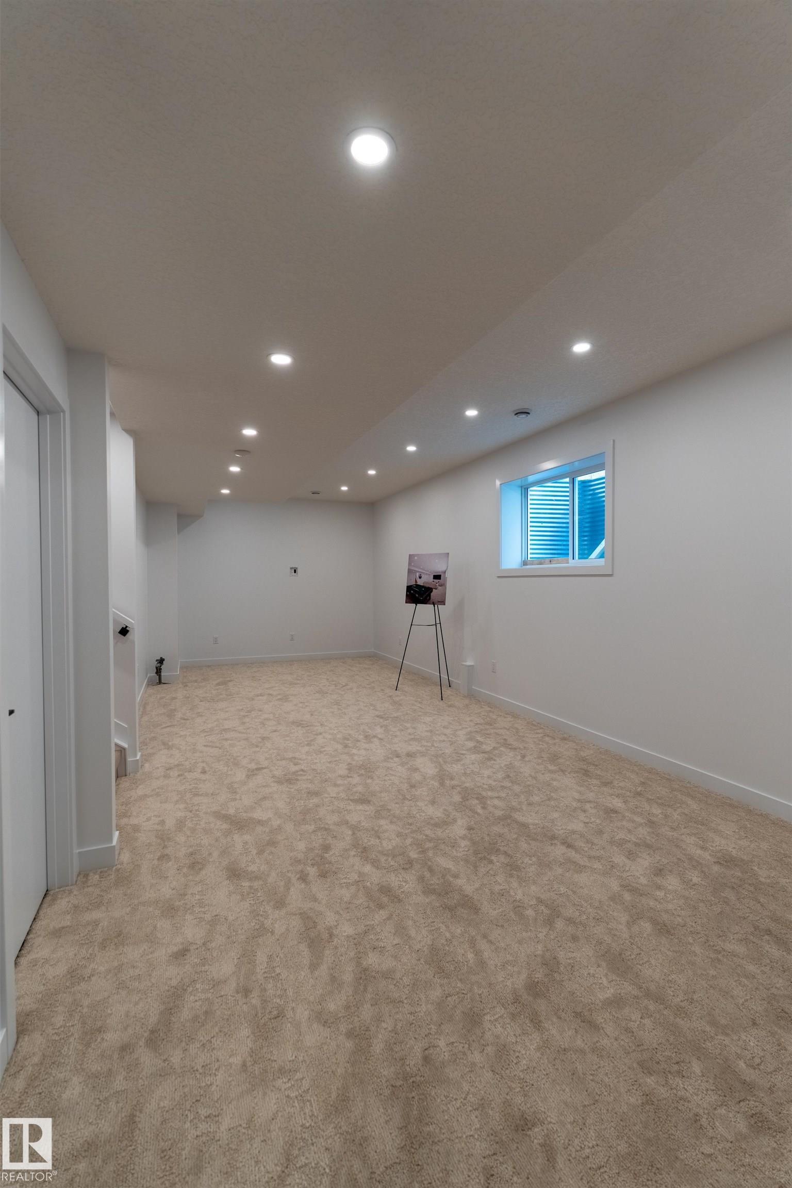
This exceptional Santini Developments residence offers over 3,400 sq ft of total living space, including approximately 2,300 sq ft above grade. The 25-foot-wide home features 5 bedrooms and 4.5 baths, including two primary suites - one upstairs and one in the fully finished basement. The open-concept main floor features high-end finishes, a chef’s kitchen with wall oven and gas cooktop, and a bright living area. The heated double garage connects through a breezeway and mudroom. Additional features include c...
Essential Information
-
MLS® #
E4507809
-
Year Built
2025
Community Information
-
Area
Edmonton
-
Postal Code
T5W 3E5
-
Neighbourhood/Community
Highlands (Edmonton)
Services & Amenities
-
Amenities
On Street ParkingAir ConditionerCeiling 9 ft.Detectors SmokeWet Bar
Exterior
-
Roof
Asphalt Shingles
Additional Details
-
Property Class
Single Family
-
Last Updated
9/5/2026 17:37
$5010/month
Est. Monthly Payment
Mortgage values are calculated by Redman Technologies Inc based on values provided in the REALTOR® Association of Edmonton listing data feed.