Courtesy of Caitlin Heine of RE/MAX Real Estate
11122 52 Street , Alberta , T5W 3H7
MLS® # E4508450
Air Conditioner Ceiling 9 ft. Closet Organizers Deck Gazebo Vinyl Windows Wet Bar Natural Gas BBQ Hookup
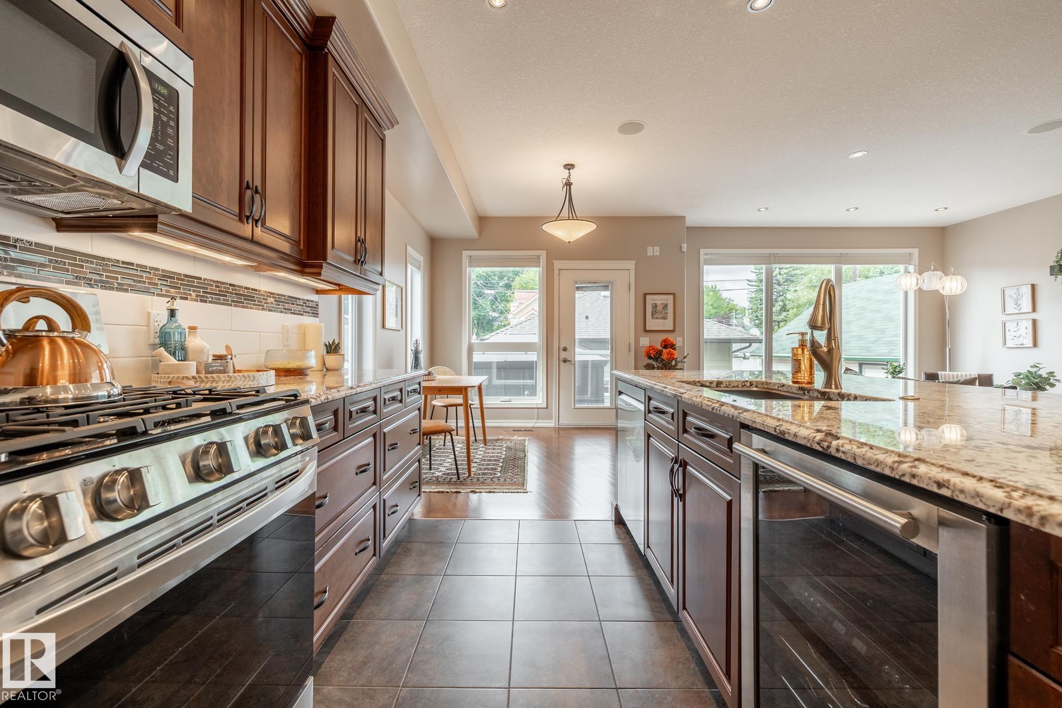
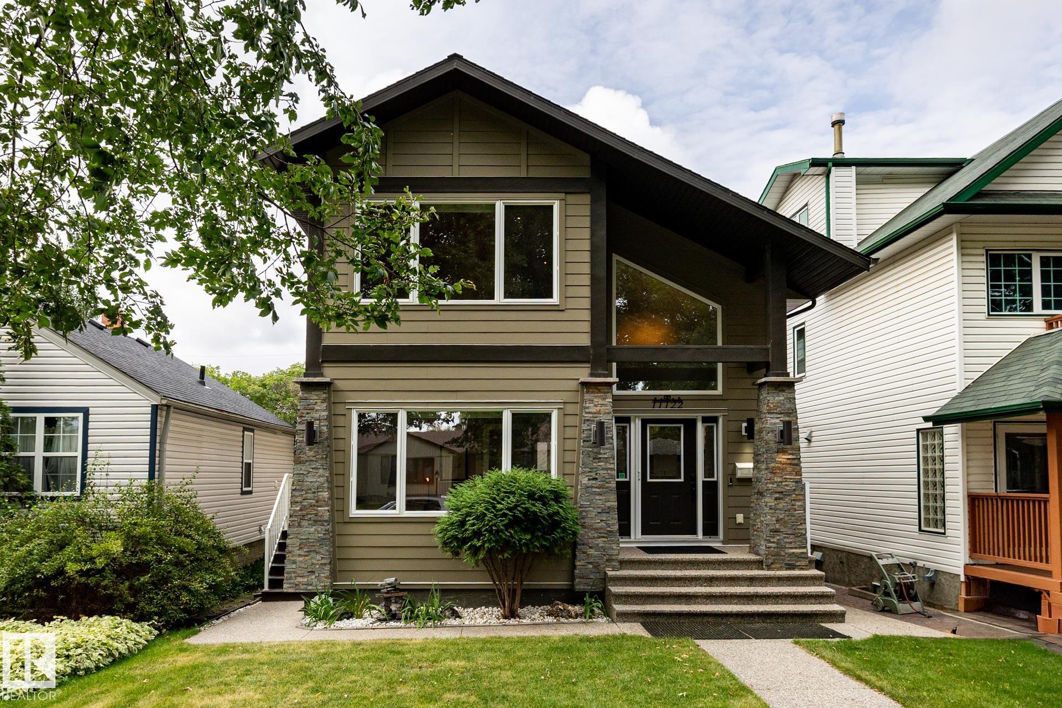
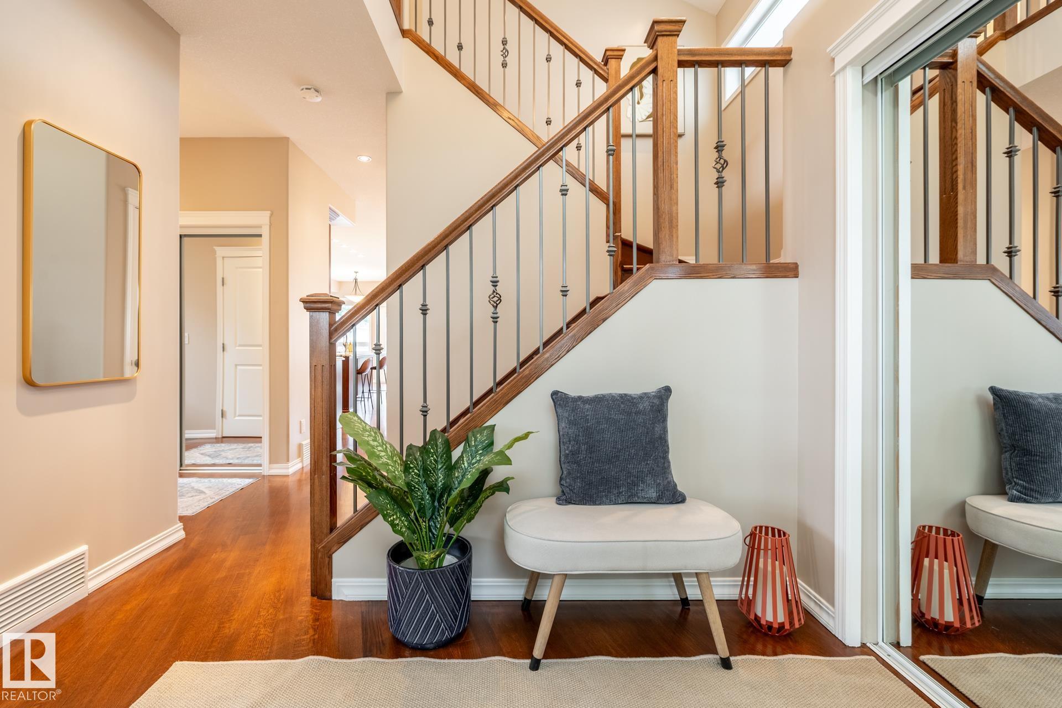
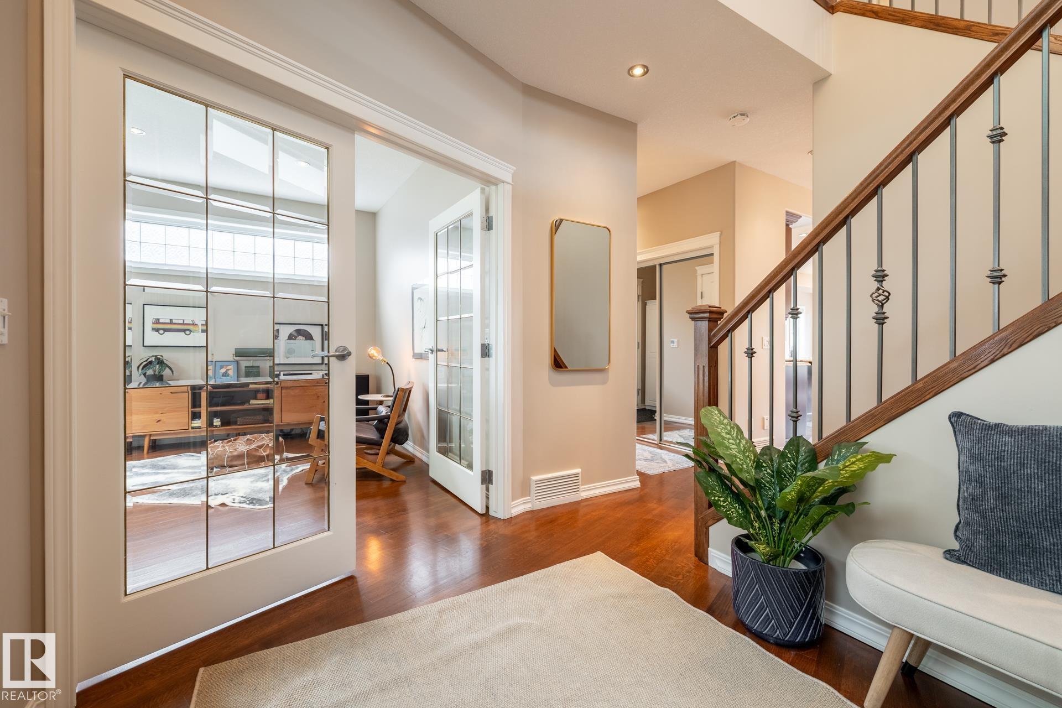
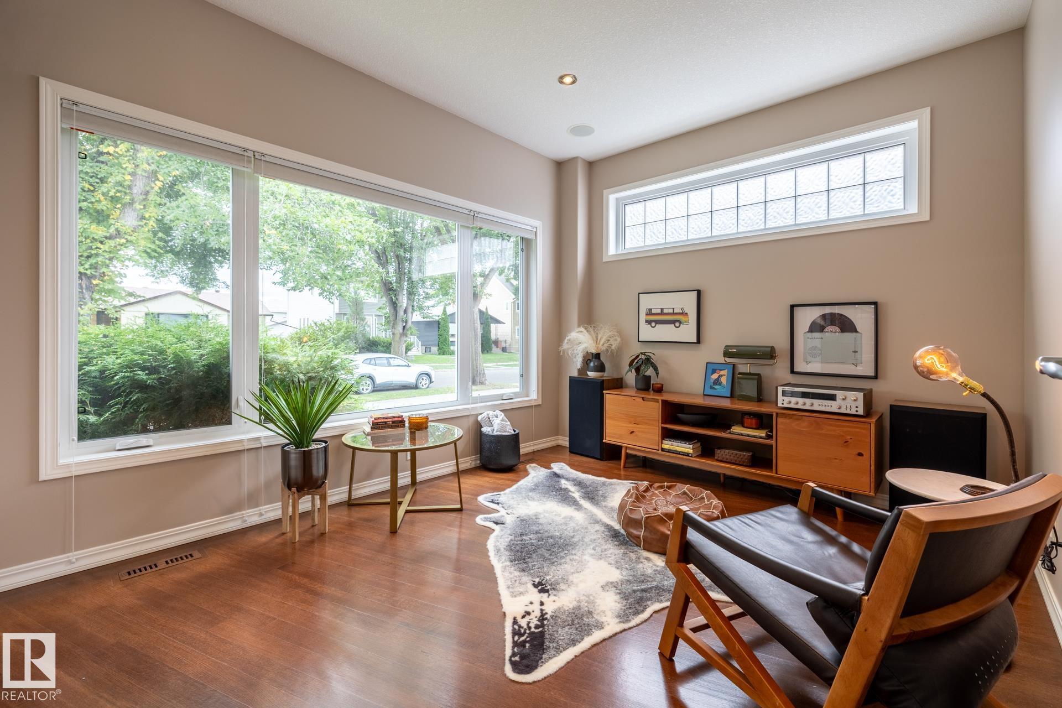
Most infills are built to look expensive. This custom Highlands home was built to be worth it. ICF foundation. Hardie board exterior. Hardwood across all three levels. Inside, 9-ft ceilings, oversized windows and a dramatic 17-ft entry vault set the scale and tone. The kitchen has bold granite, full-height cabinetry, gas range, walk-through pantry and beverage cooler, opening into a great room with a substantial gas fireplace and dedicated dining space. Four bedrooms include a main-floor bedroom/office. Ups...
Essential Information
-
MLS® #
E4508450
-
Year Built
2010
Community Information
-
Area
Edmonton
-
Postal Code
T5W 3H7
-
Neighbourhood/Community
Highlands (Edmonton)
Services & Amenities
-
Amenities
Air ConditionerCeiling 9 ft.Closet OrganizersDeckGazeboVinyl WindowsWet BarNatural Gas BBQ Hookup
Exterior
-
Roof
Asphalt Shingles
Additional Details
-
Property Class
Single Family
-
Last Updated
8/1/2026 17:40
$4094/month
Est. Monthly Payment
Mortgage values are calculated by Redman Technologies Inc based on values provided in the REALTOR® Association of Edmonton listing data feed.