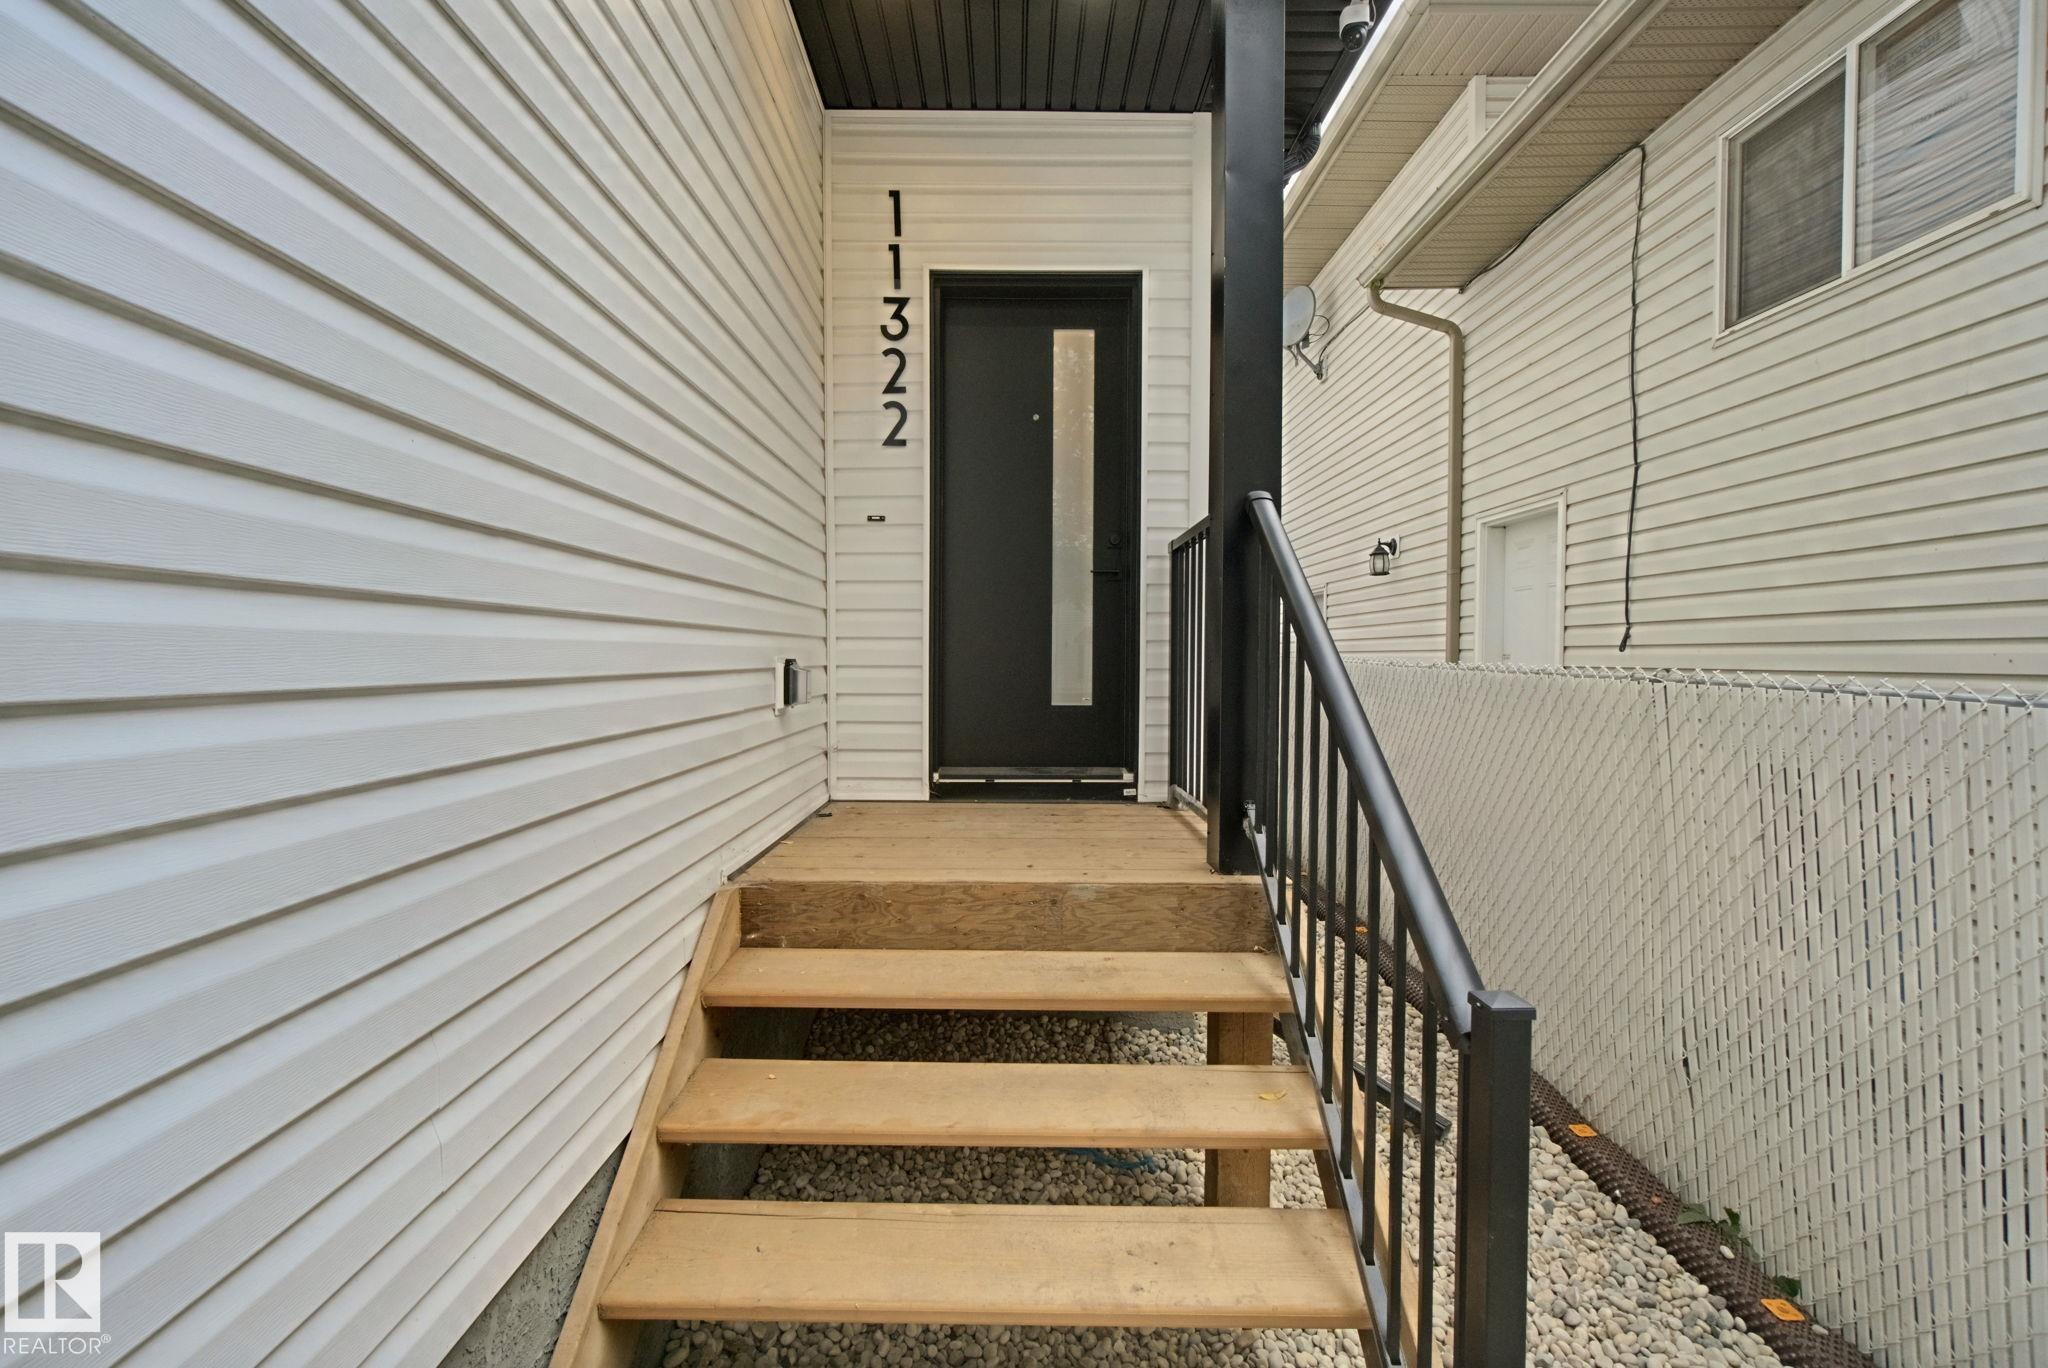
Courtesy of Kimberly Will of Royal Lepage Arteam Realty
11322 91 St. , Alberta , T5B 4T4
MLS® # E4510781
Ceiling 9 ft. Closet Organizers Hot Water Tankless
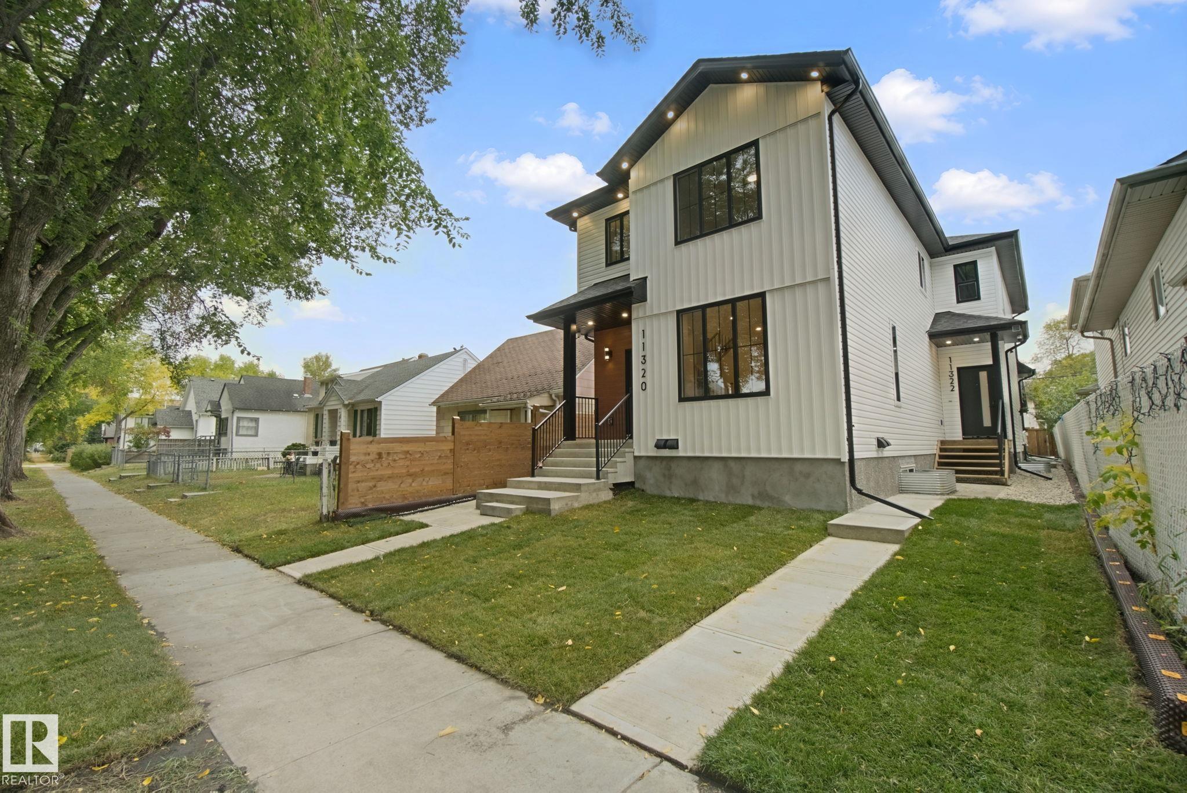
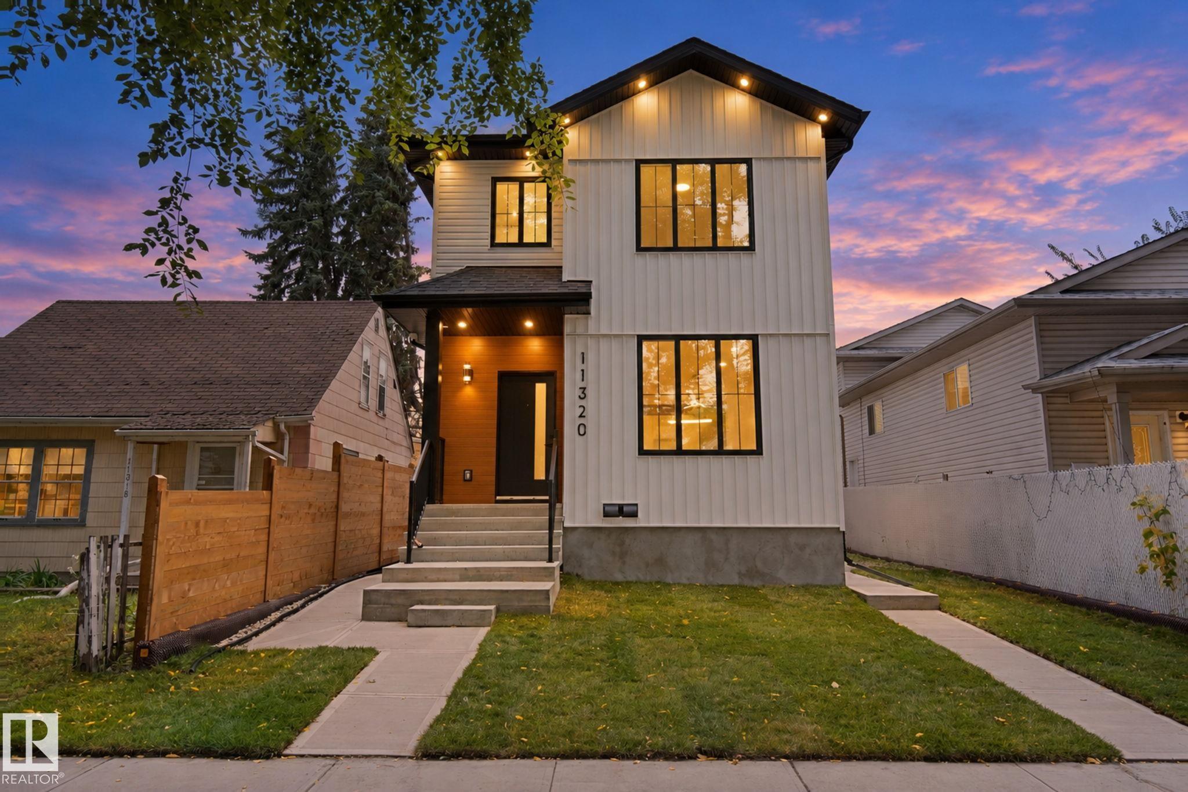
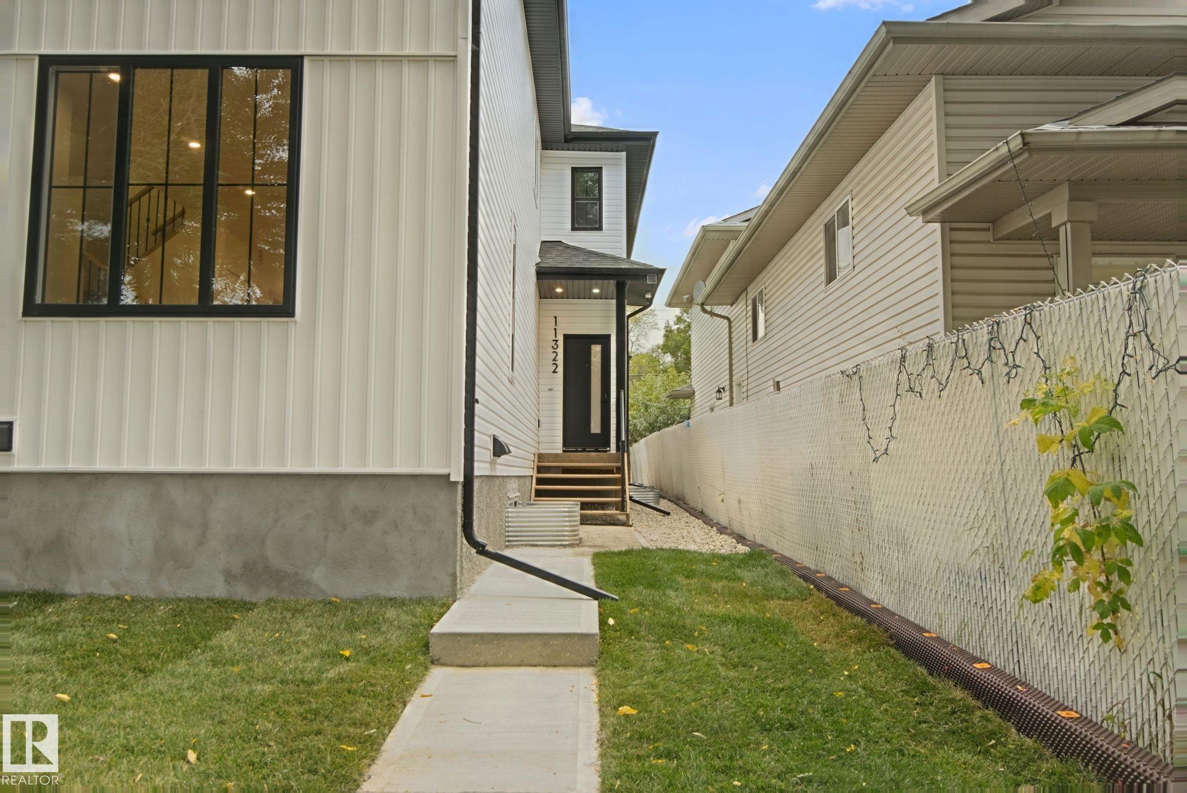
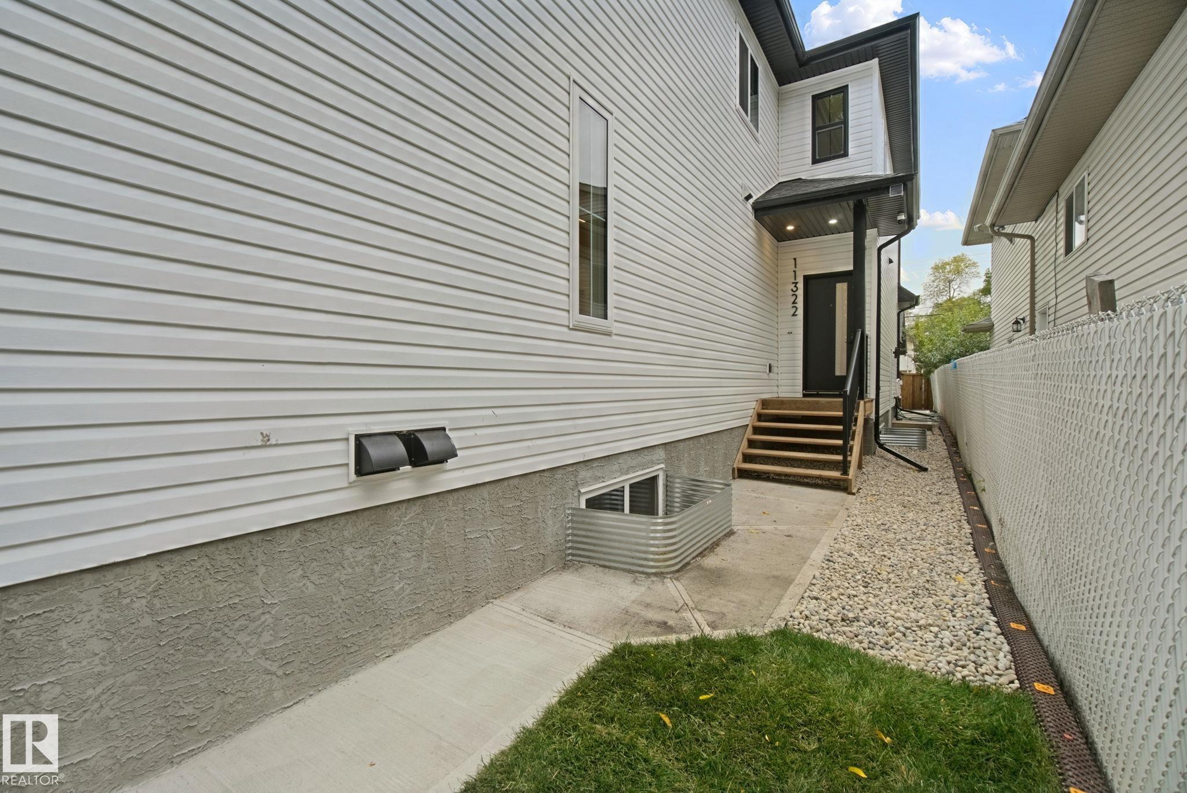
Amazing opportunity for first-time home buyers, investors or anyone looking for a stylish home close to Edmonton’s core! This impressive 1312. ft., 3-bedroom, 2-Storey Back Half-Duplex was thoughtfully designed/built by Urban Cave Developments. Nestled on a quiet, tree-lined street, this home offers access to DT Edmonton, Commonwealth Stadium, Royal Alex Hospital, NAIT, Concordia University and much more! The bright, modern main floor features 9' ceilings, luxury vinyl plank, soaring Black Trim windows, fla...
Essential Information
-
MLS® #
E4510781
-
Year Built
2026
Community Information
-
Area
Edmonton
-
Condo Name
No Name
-
Neighbourhood/Community
Alberta Avenue
-
Postal Code
T5B 4T4
Services & Amenities
-
Amenities
Ceiling 9 ft.Closet OrganizersHot Water Tankless
Exterior
-
Roof
Asphalt Shingles
Additional Details
-
Property Class
Condo
-
Last Updated
8/2/2026 20:21
$1935/month
Est. Monthly Payment
Mortgage values are calculated by Redman Technologies Inc based on values provided in the REALTOR® Association of Edmonton listing data feed.