Courtesy of Matthew Barry of Exp Realty
13 NEWBURY Court , Alberta , T8N 7C1
MLS® # E4509399
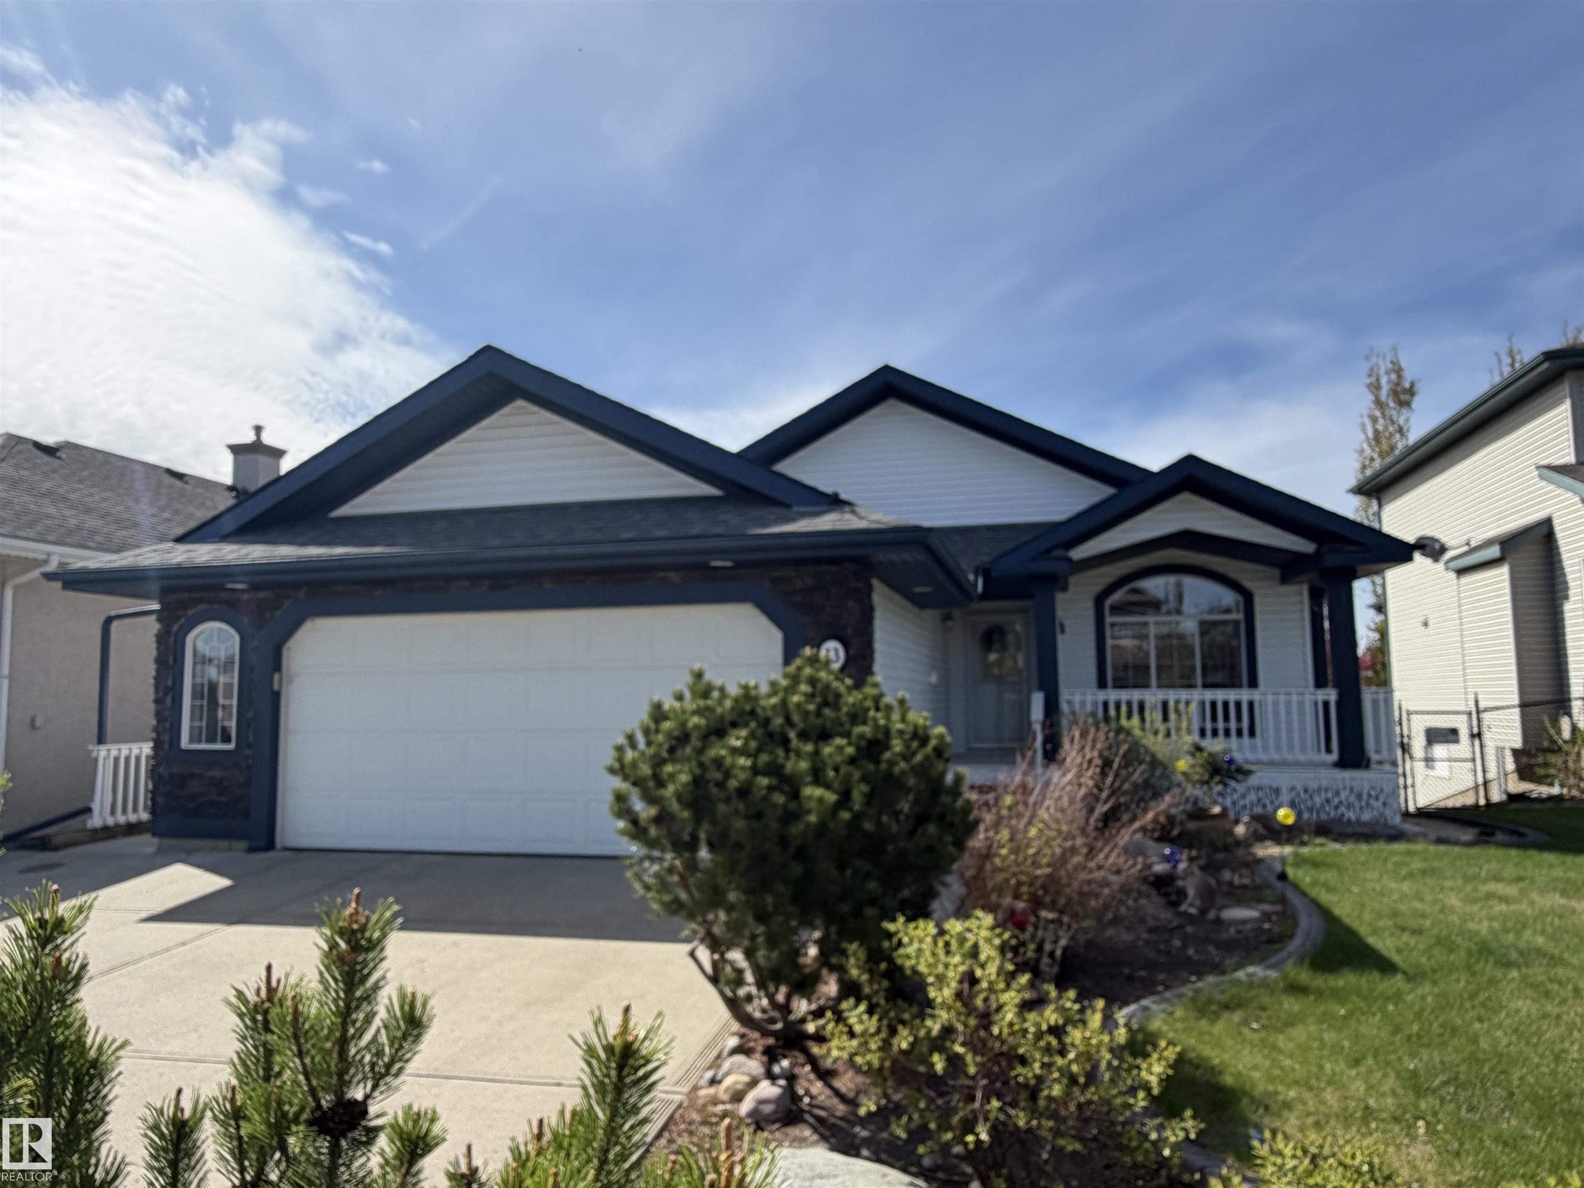
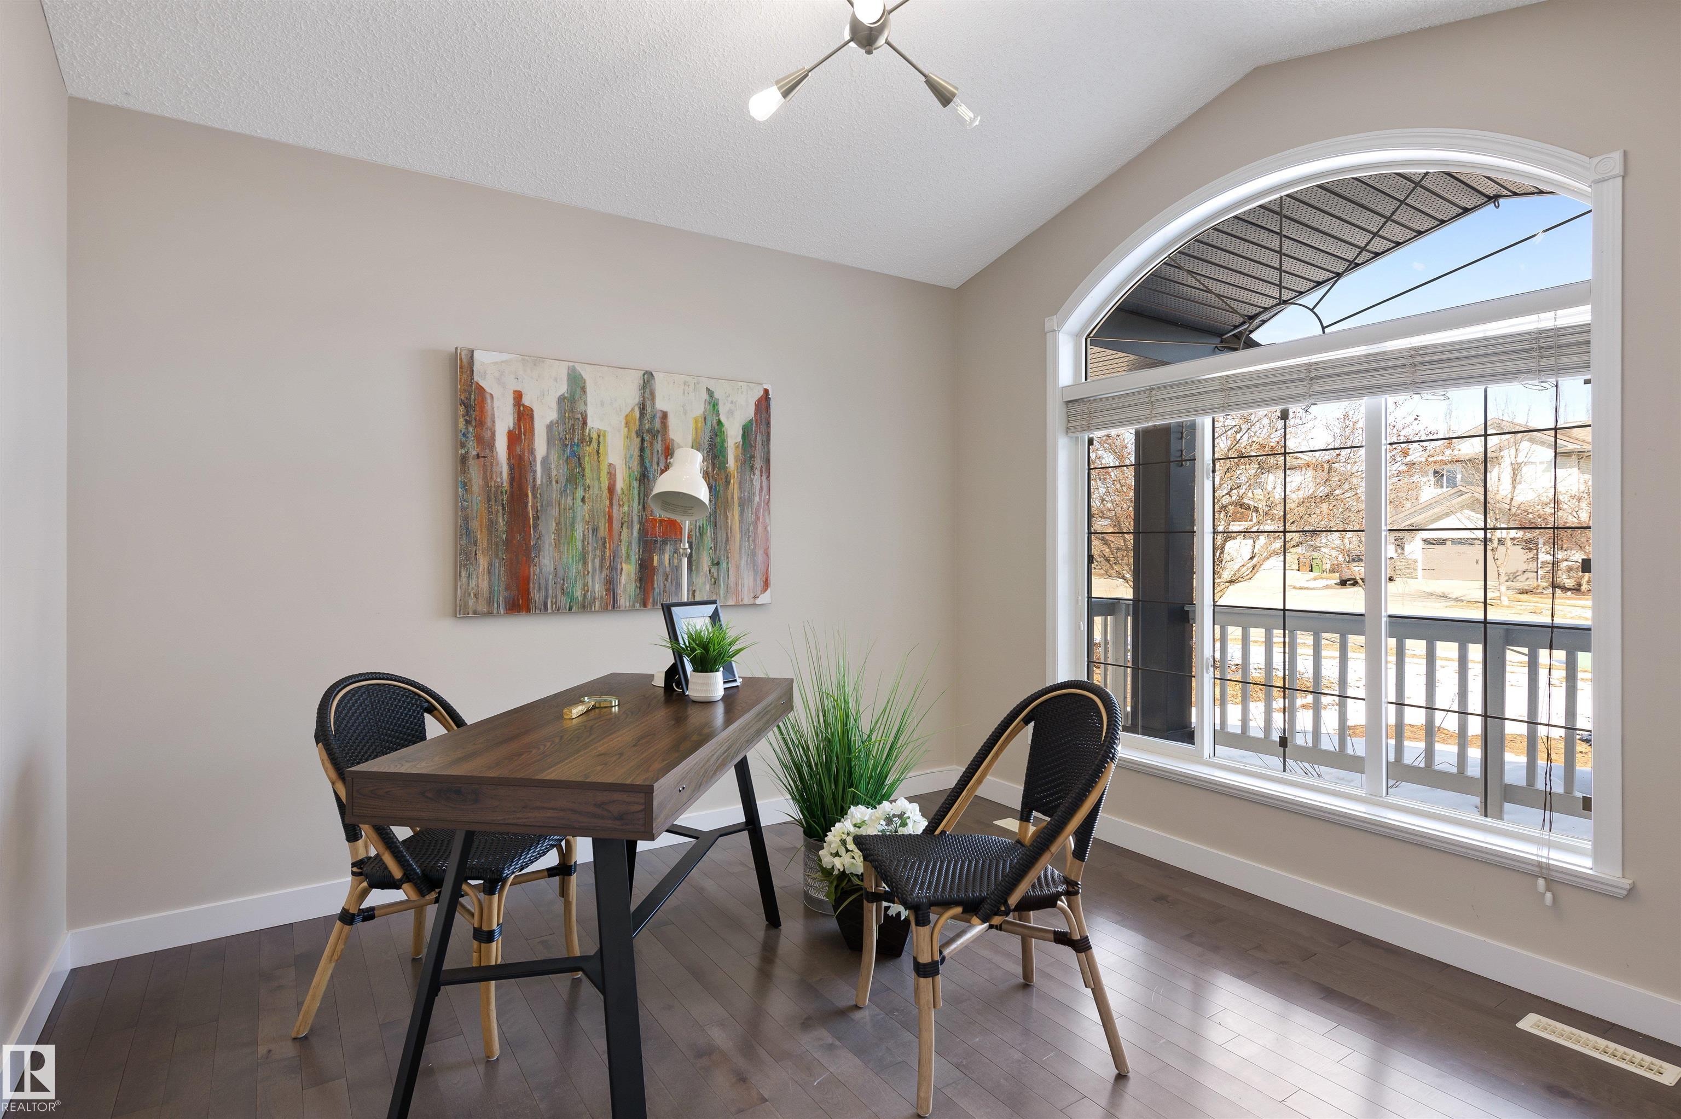
Deck Exterior Walls- 2"x6" Vaulted Ceiling Vinyl Windows Walkout Basement
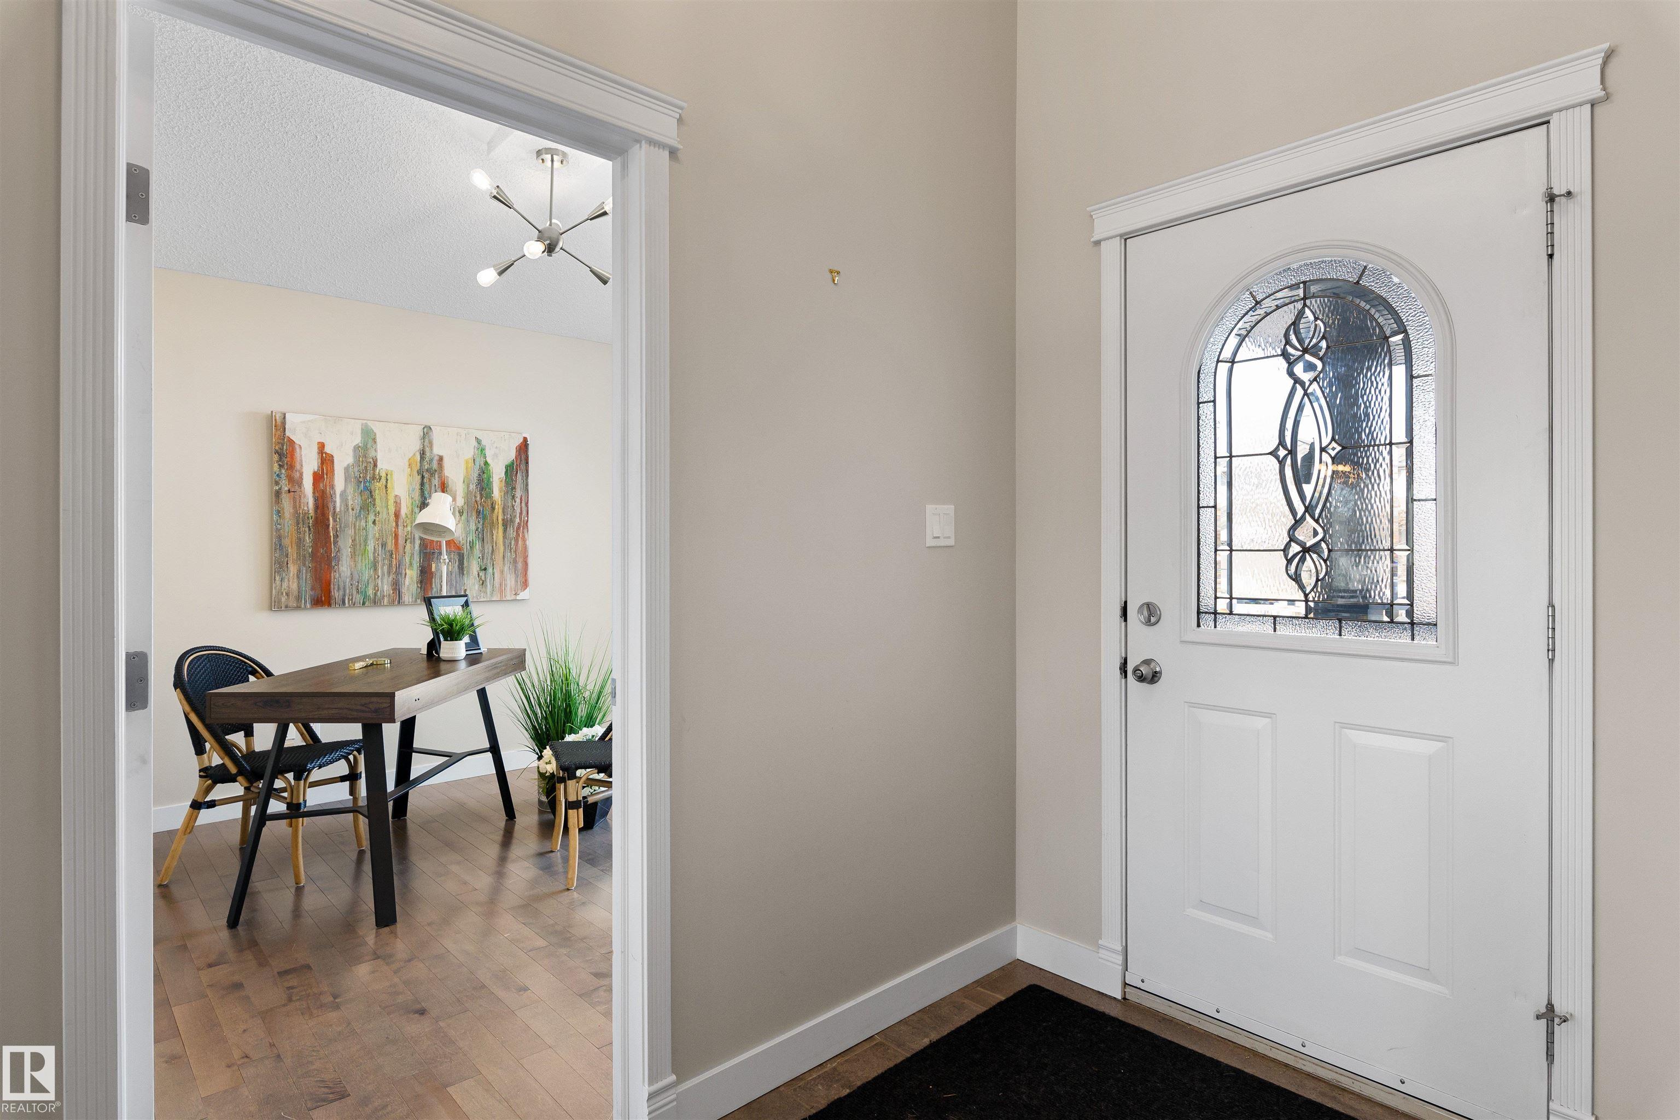
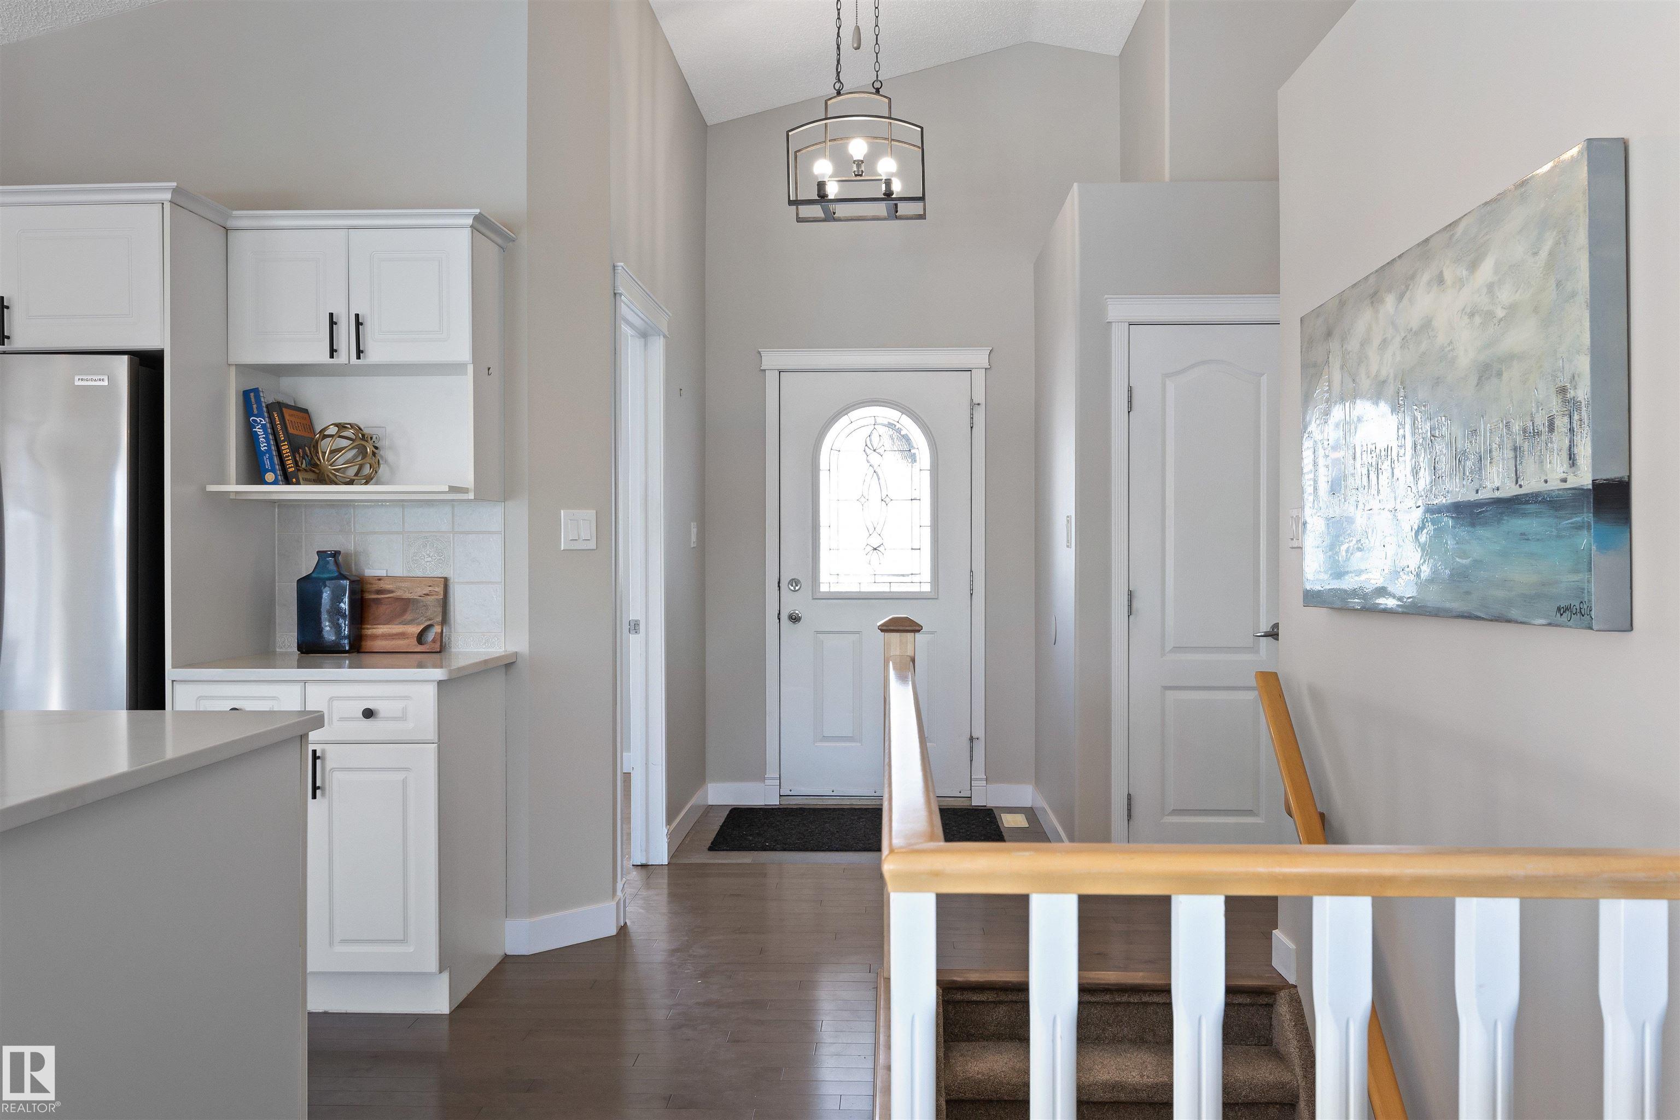
On a quiet crescent in Northridge, discover this charming WALKOUT BUNGALOW backing onto Newbury PARK. This home has great curb appeal w/ a covered front deck. The entrance welcomes guests into an OPEN DESIGN featuring a white kitchen w/ QUARTZ counters, eating bar island, corner pantry, tile backsplash, pot/pan drawers, crown moulding trim on the upper cabinets & s/s appliances. The living room has soaring VAULTED CEILINGS, a gas f/p w/ stone front, a wood mantle & a stunning library wall. The dining nook h...
Essential Information
-
MLS® #
E4509399
-
Year Built
2002
Community Information
-
Area
St. Albert
-
Postal Code
T8N 7C1
-
Neighbourhood/Community
North Ridge
Services & Amenities
-
Amenities
DeckExterior Walls- 2x6Vaulted CeilingVinyl WindowsWalkout Basement
Exterior
-
Roof
Asphalt Shingles
Additional Details
-
Property Class
Single Family
-
Last Updated
8/2/2026 16:35
$3393/month
Est. Monthly Payment
Mortgage values are calculated by Redman Technologies Inc based on values provided in the REALTOR® Association of Edmonton listing data feed.