
Courtesy of David Lam of Exp Realty
1327 9 Street , Alberta , T6T 2X7
MLS® # E4507237
Ceiling 9 ft. Detectors Smoke No Animal Home No Smoking Home 9 ft. Basement Ceiling
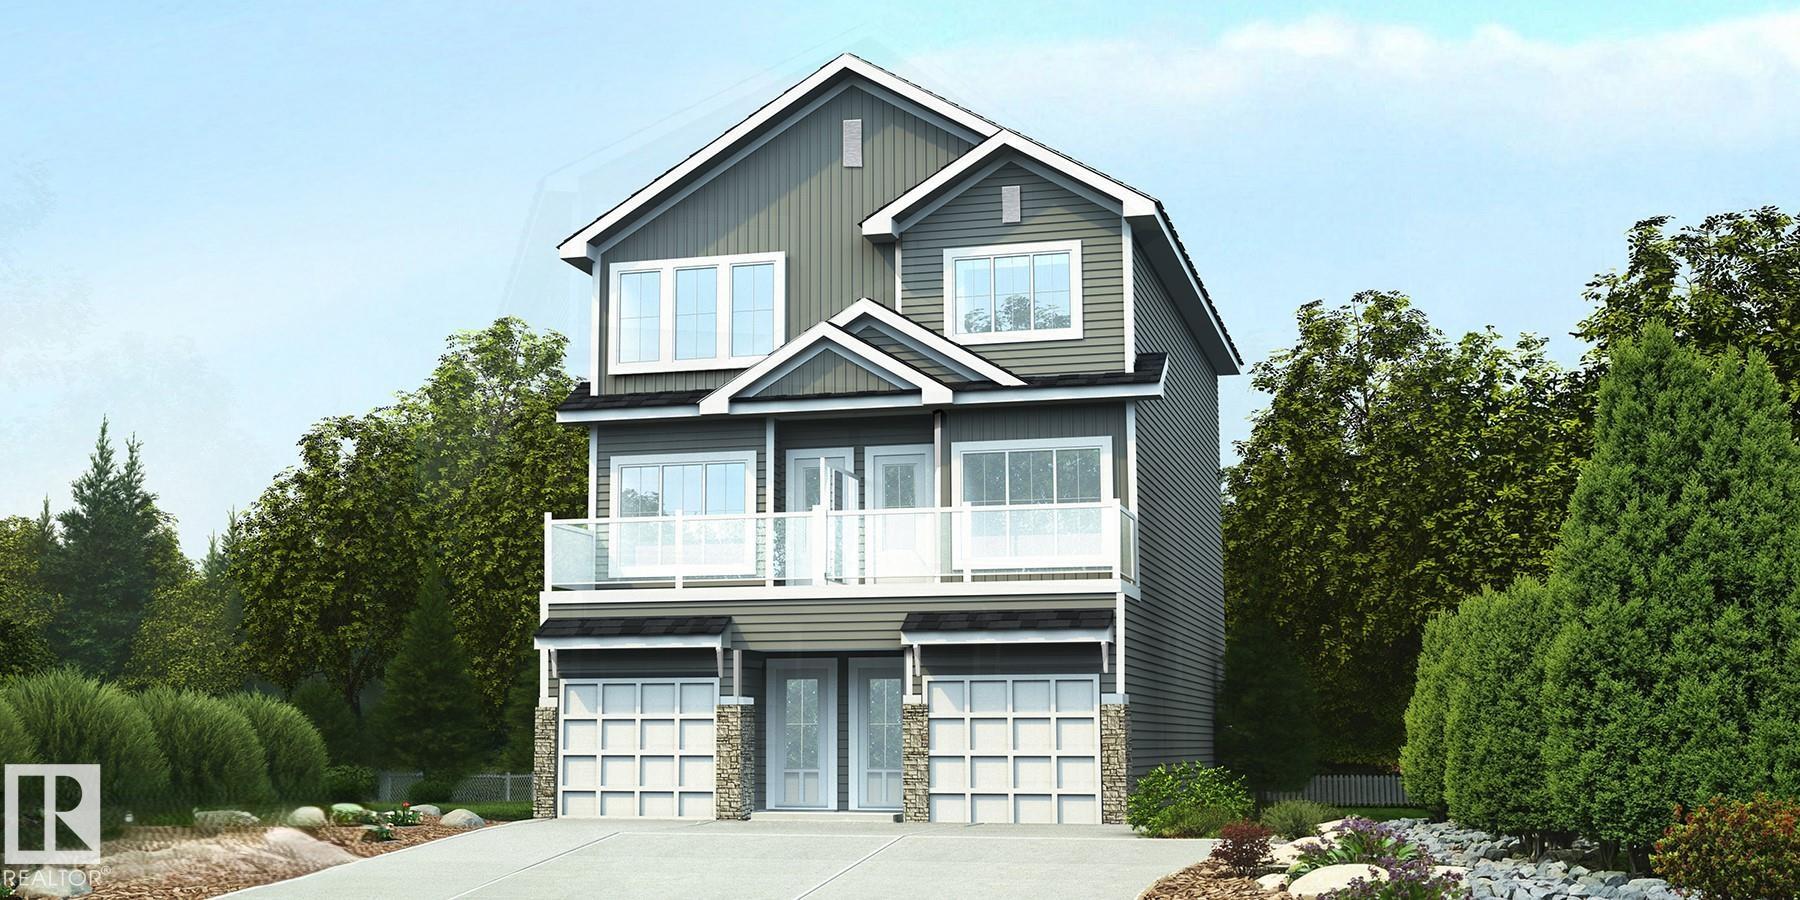
Spacious modern 3-storey duplex designed for flexibility, comfort & bright open-concept living. Ground flr offers garage access, private bdrm & full 3-pce bath, ideal for guests, office or multi-gen living. Brushed nickel hardware/finishes add a consistent modern look. Second level features 9' ceilings, LVP flooring thru main living areas & open-concept great rm, nook & kitchen filled w/ natural light, plus private outdoor patio for relaxing or entertaining. Convenient 2-pce bath is located off kitchen. U...
Essential Information
-
MLS® #
E4507237
-
Year Built
2026
Community Information
-
Area
Edmonton
-
Postal Code
T6T 2X7
-
Neighbourhood/Community
Aster
Services & Amenities
-
Amenities
Ceiling 9 ft.Detectors SmokeNo Animal HomeNo Smoking Home9 ft. Basement Ceiling
Exterior
-
Roof
Asphalt Shingles
Additional Details
-
Property Class
Single Family
-
Last Updated
8/6/2026 2:31
$1966/month
Est. Monthly Payment
Mortgage values are calculated by Redman Technologies Inc based on values provided in the REALTOR® Association of Edmonton listing data feed.