Courtesy of Raj Sharma of Royal Lepage Summit Realty
1399 WATT Drive , Alberta , T6X 2A6
MLS® # E4500825
Carbon Monoxide Detectors Ceiling 9 ft. Closet Organizers Deck Guest Suite Hot Water Natural Gas No Animal Home No Smoking Home Television Connection Vinyl Windows HRV System Natural Gas BBQ Hookup 9 ft. Basement Ceiling
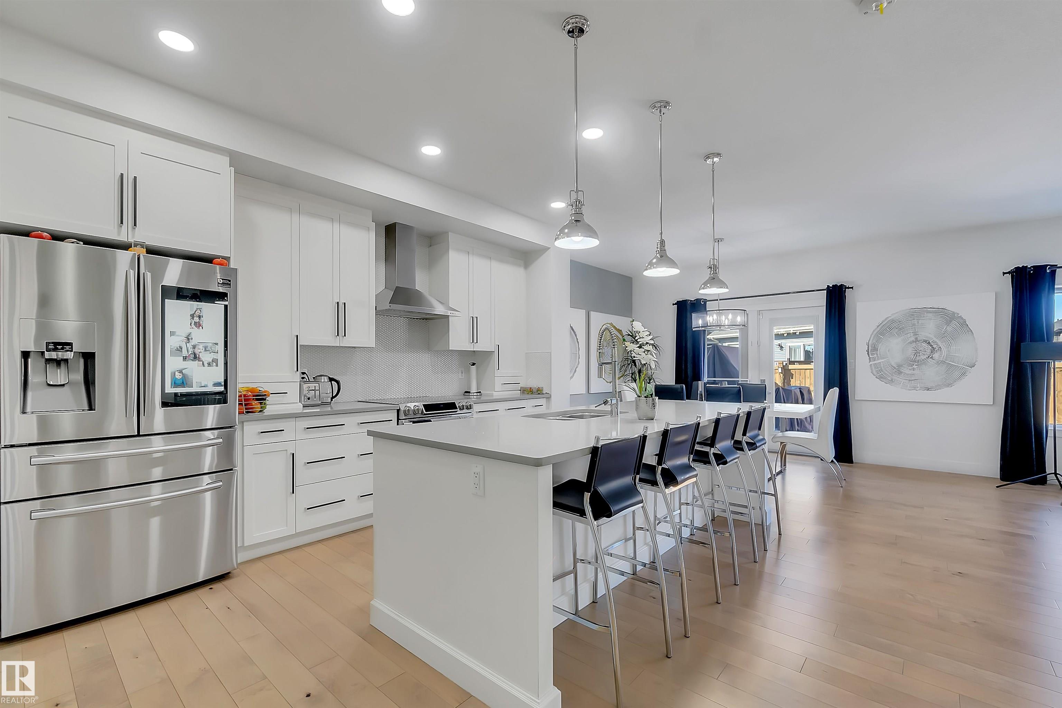
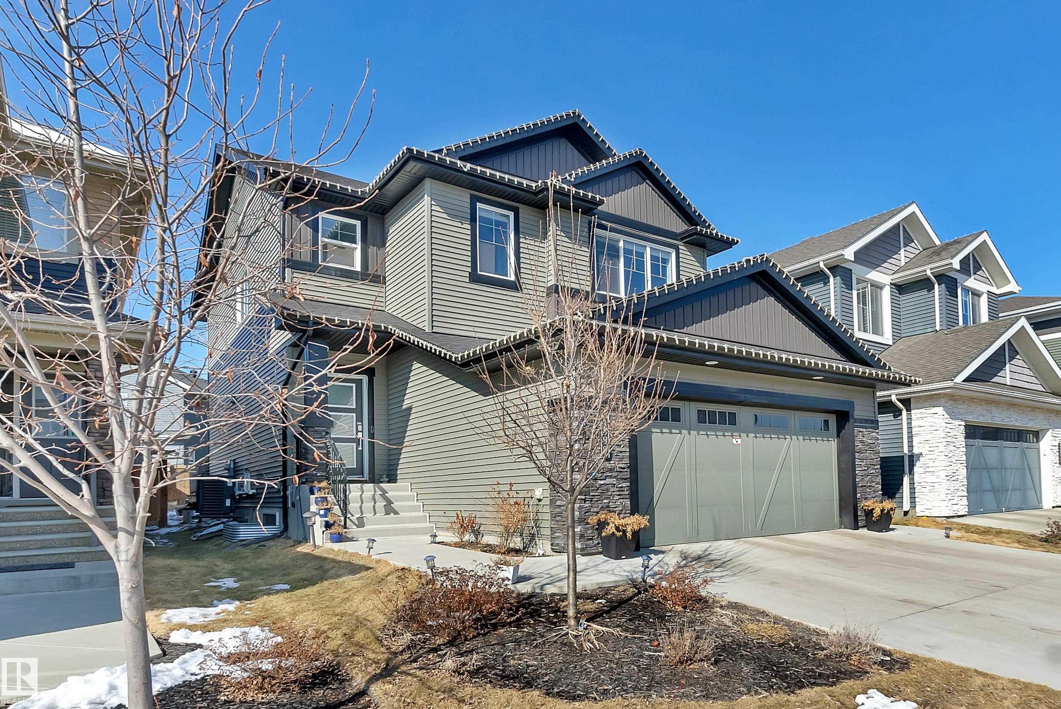
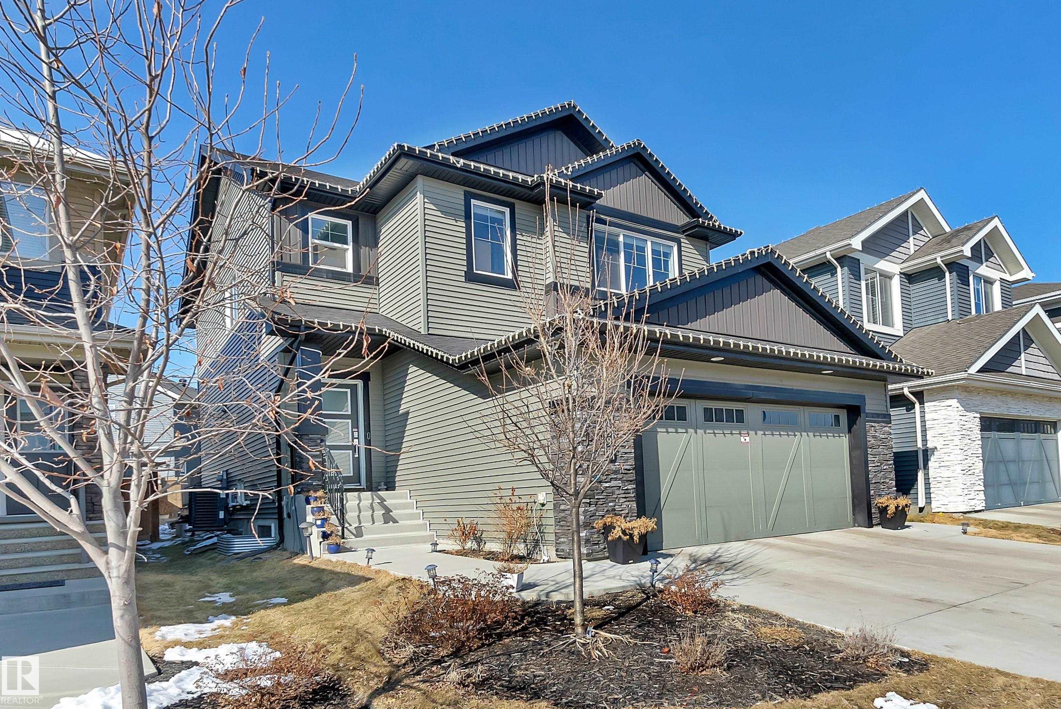
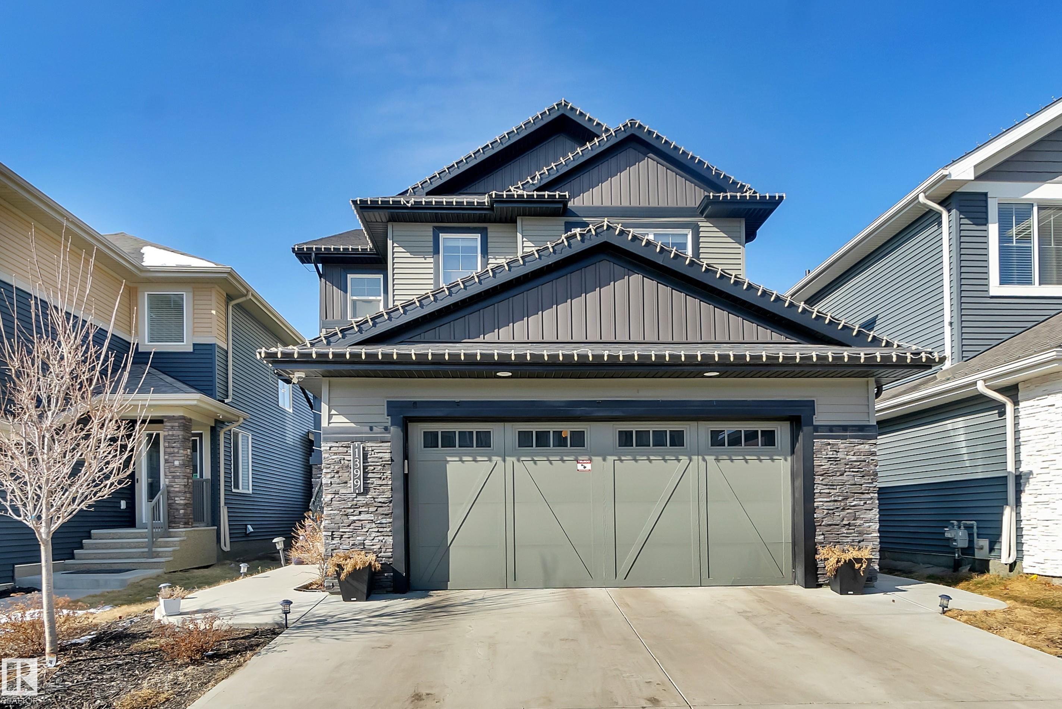
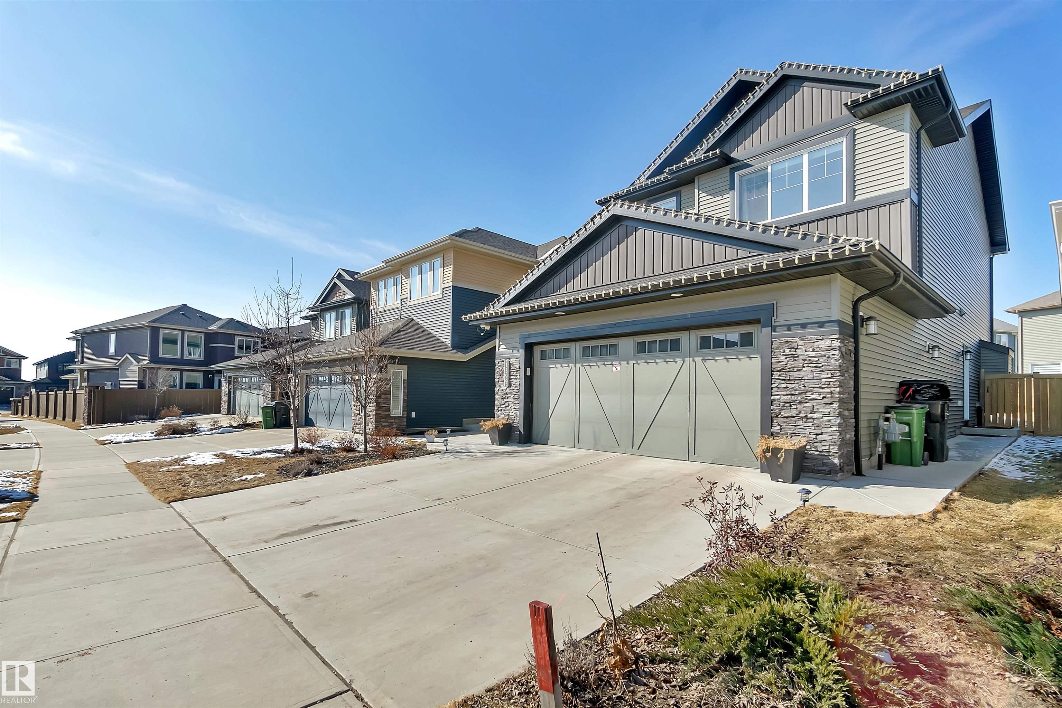
Too good house for this price. $250000 reduced. LEGAL 2 Bedroom BASEMENT SUITE on 28' normal lot. Stunning former Show Home Bedrock Homes "Hendrick h". Ultimate versatility! Welcome to this exceptionally maintained, 2,948 sq. ft. of pristine living space. Loaded with over $122,000 in premium upgrades, this property remains in immaculate, show-home condition. A truly turn-key experience. Main residence is tailored for modern luxury, while the fully independent, legal basement suite features its own separate ...
Essential Information
-
MLS® #
E4500825
-
Year Built
2017
Community Information
-
Area
Edmonton
-
Postal Code
T6X 2A6
-
Neighbourhood/Community
Walker
Services & Amenities
-
Amenities
Carbon Monoxide DetectorsCeiling 9 ft.Closet OrganizersDeckGuest SuiteHot Water Natural GasNo Animal HomeNo Smoking HomeTelevision ConnectionVinyl WindowsHRV SystemNatural Gas BBQ Hookup9 ft. Basement Ceiling
Exterior
-
Roof
Asphalt Shingles
Additional Details
-
Property Class
Single Family
-
Last Updated
9/5/2026 5:31
$3052/month
Est. Monthly Payment
Mortgage values are calculated by Redman Technologies Inc based on values provided in the REALTOR® Association of Edmonton listing data feed.