
Courtesy of Andy Huynh of Exp Realty
15656 3 Street , Alberta , T5Y 4M3
MLS® # E4508939
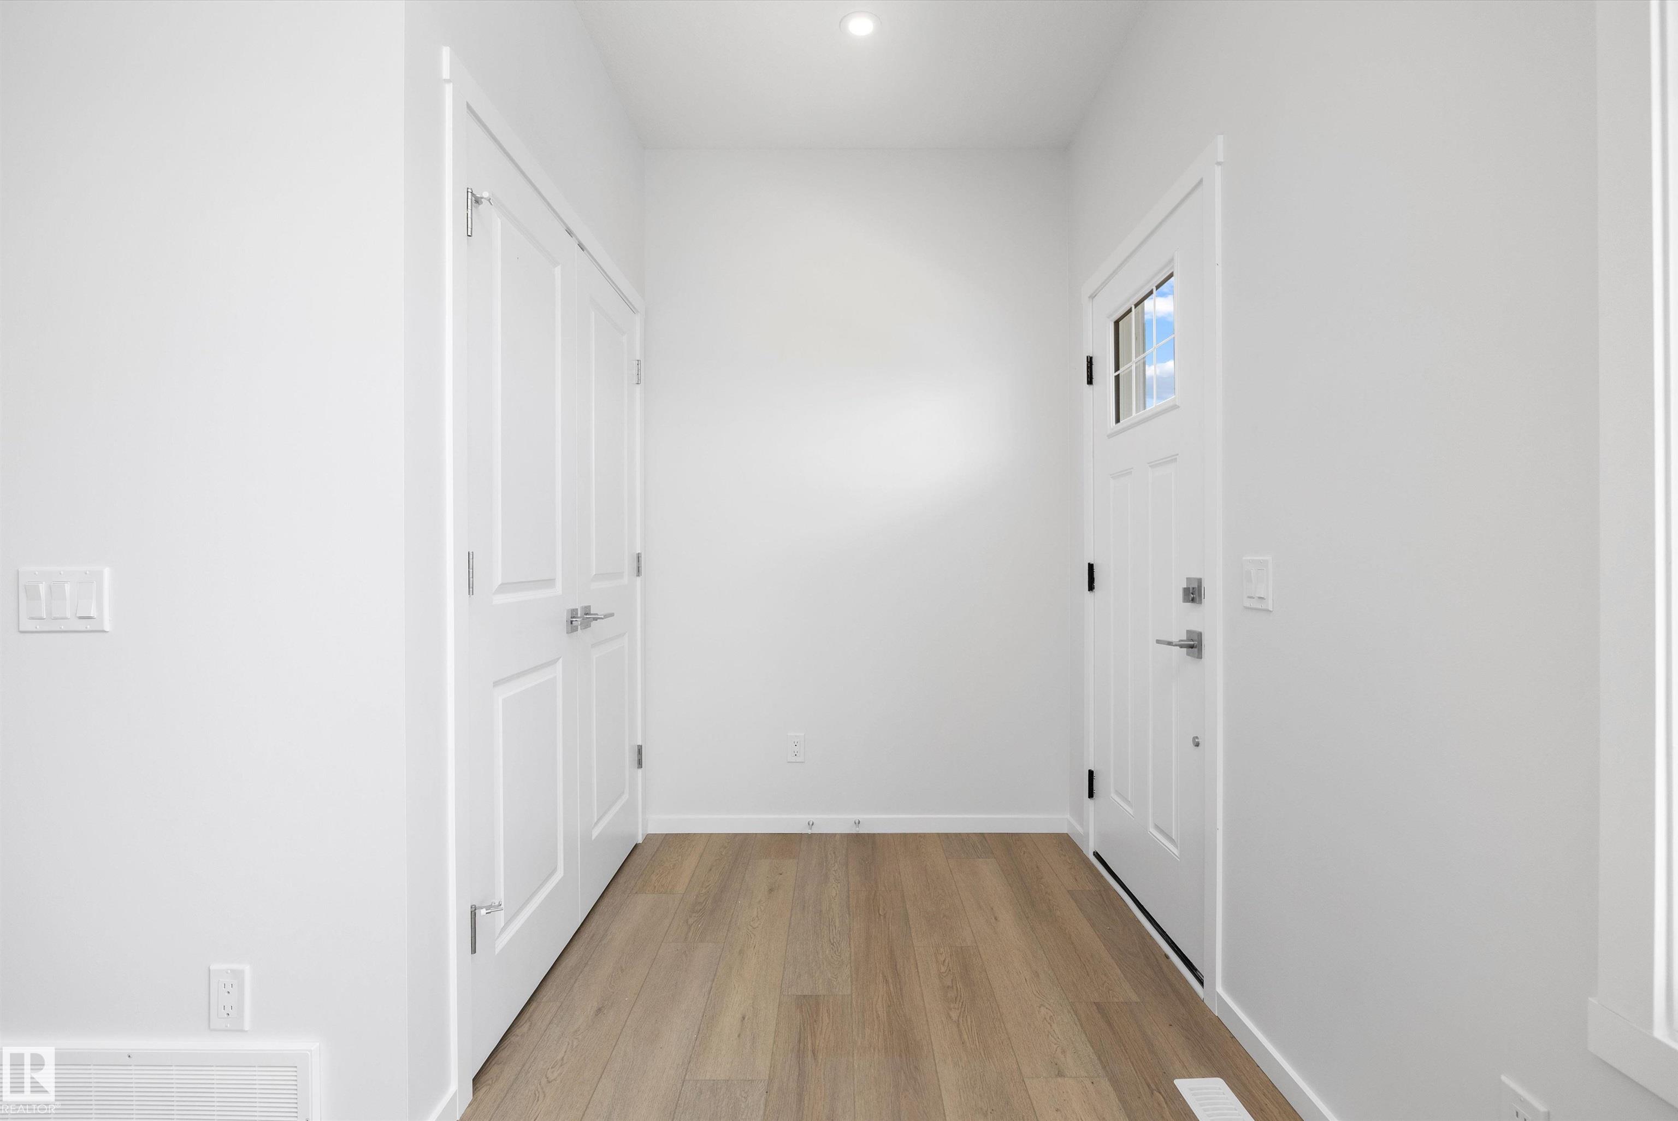
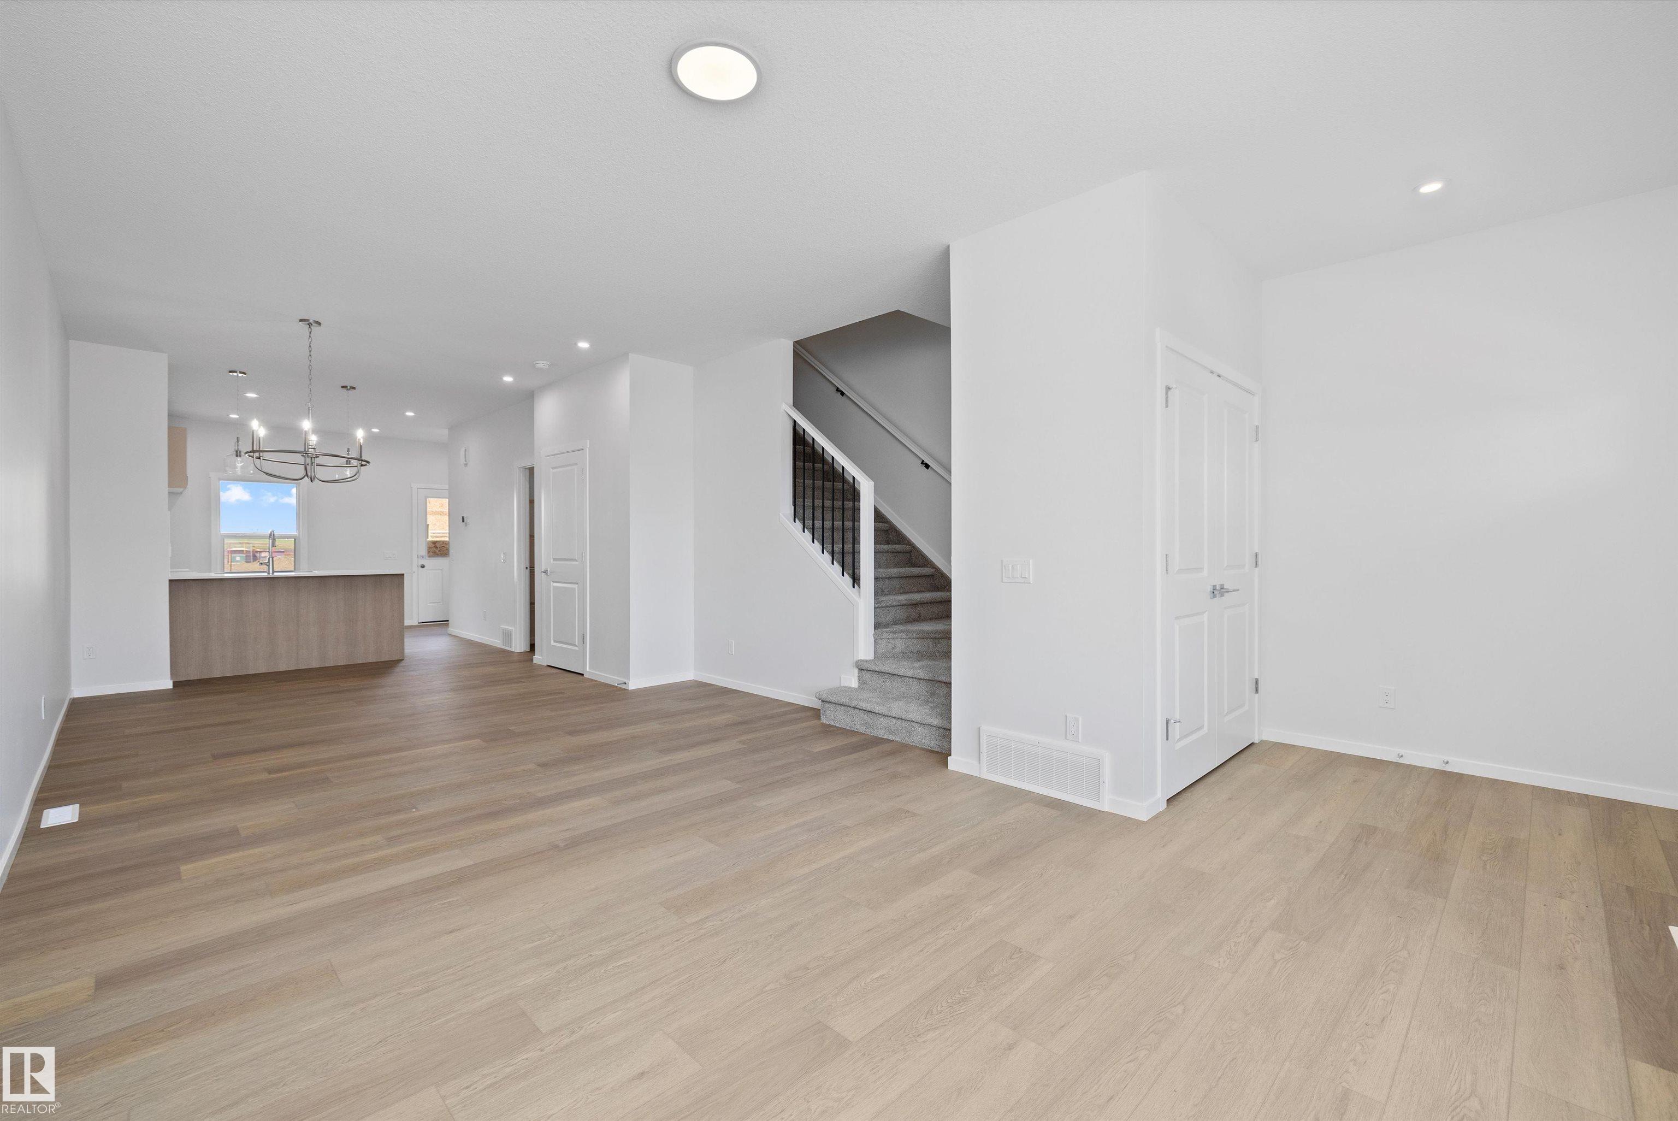
Ceiling 9 ft.
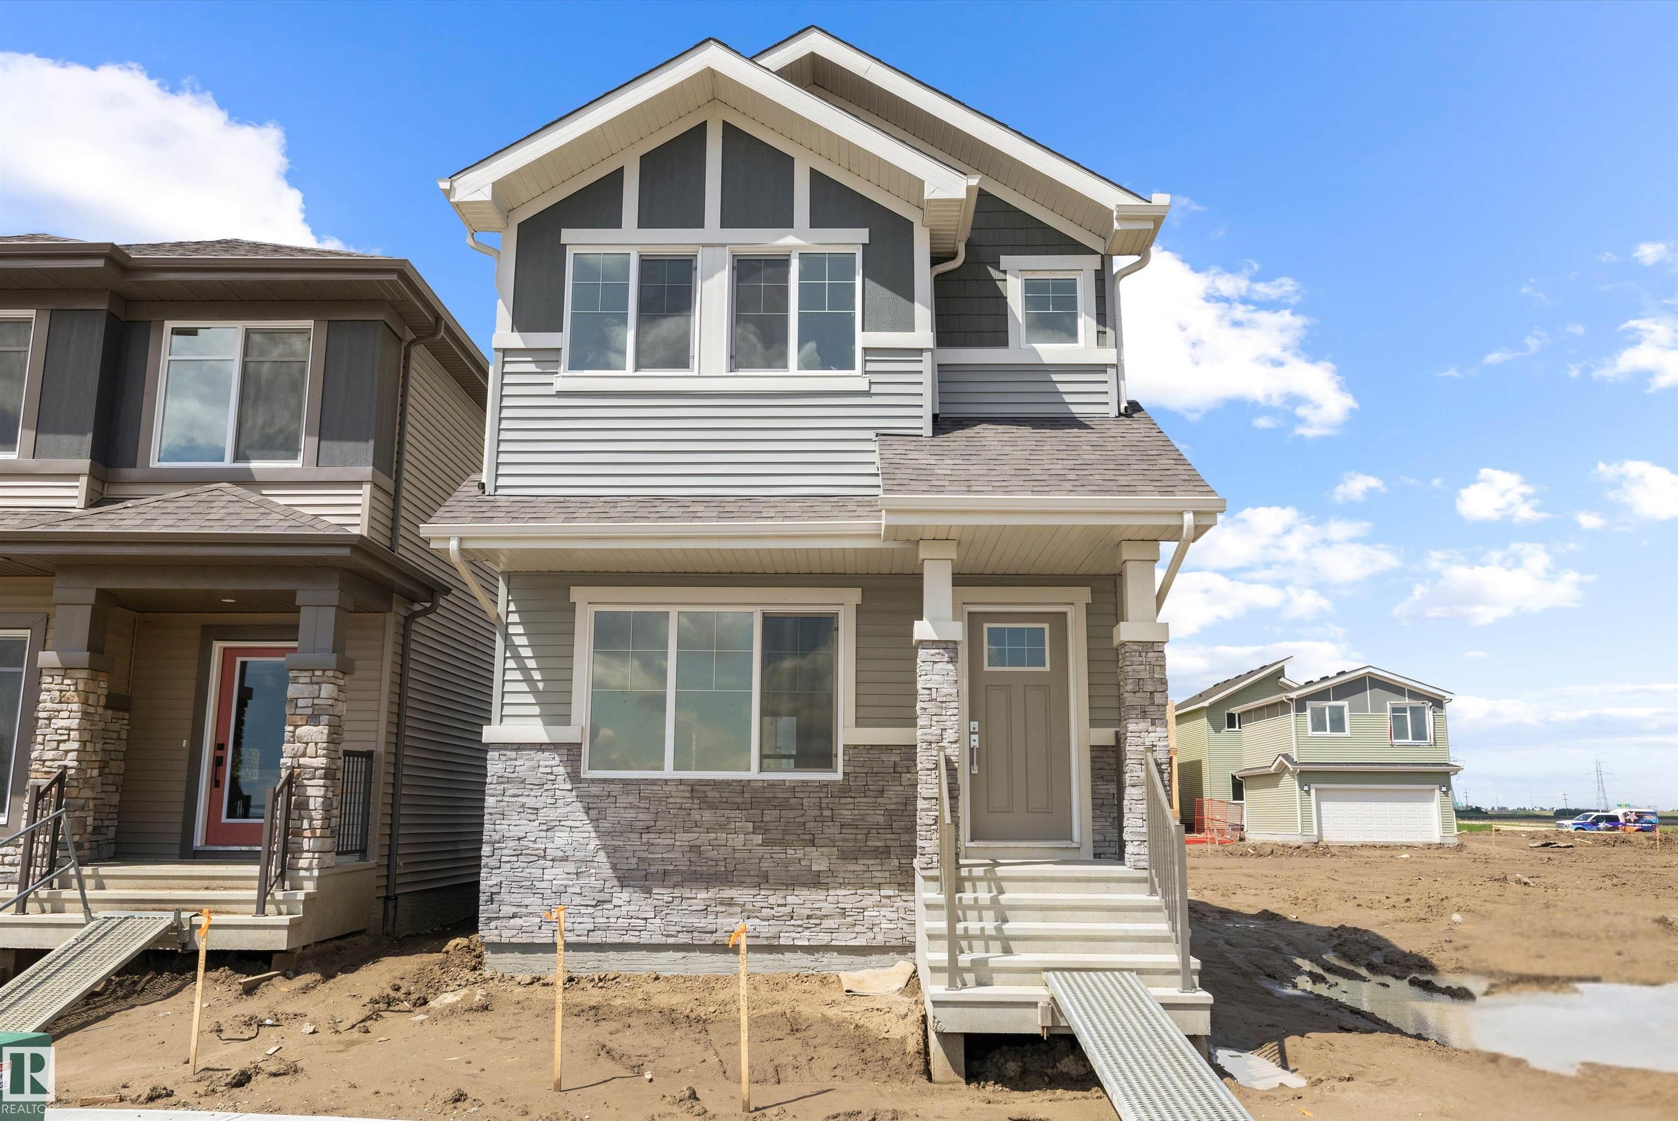
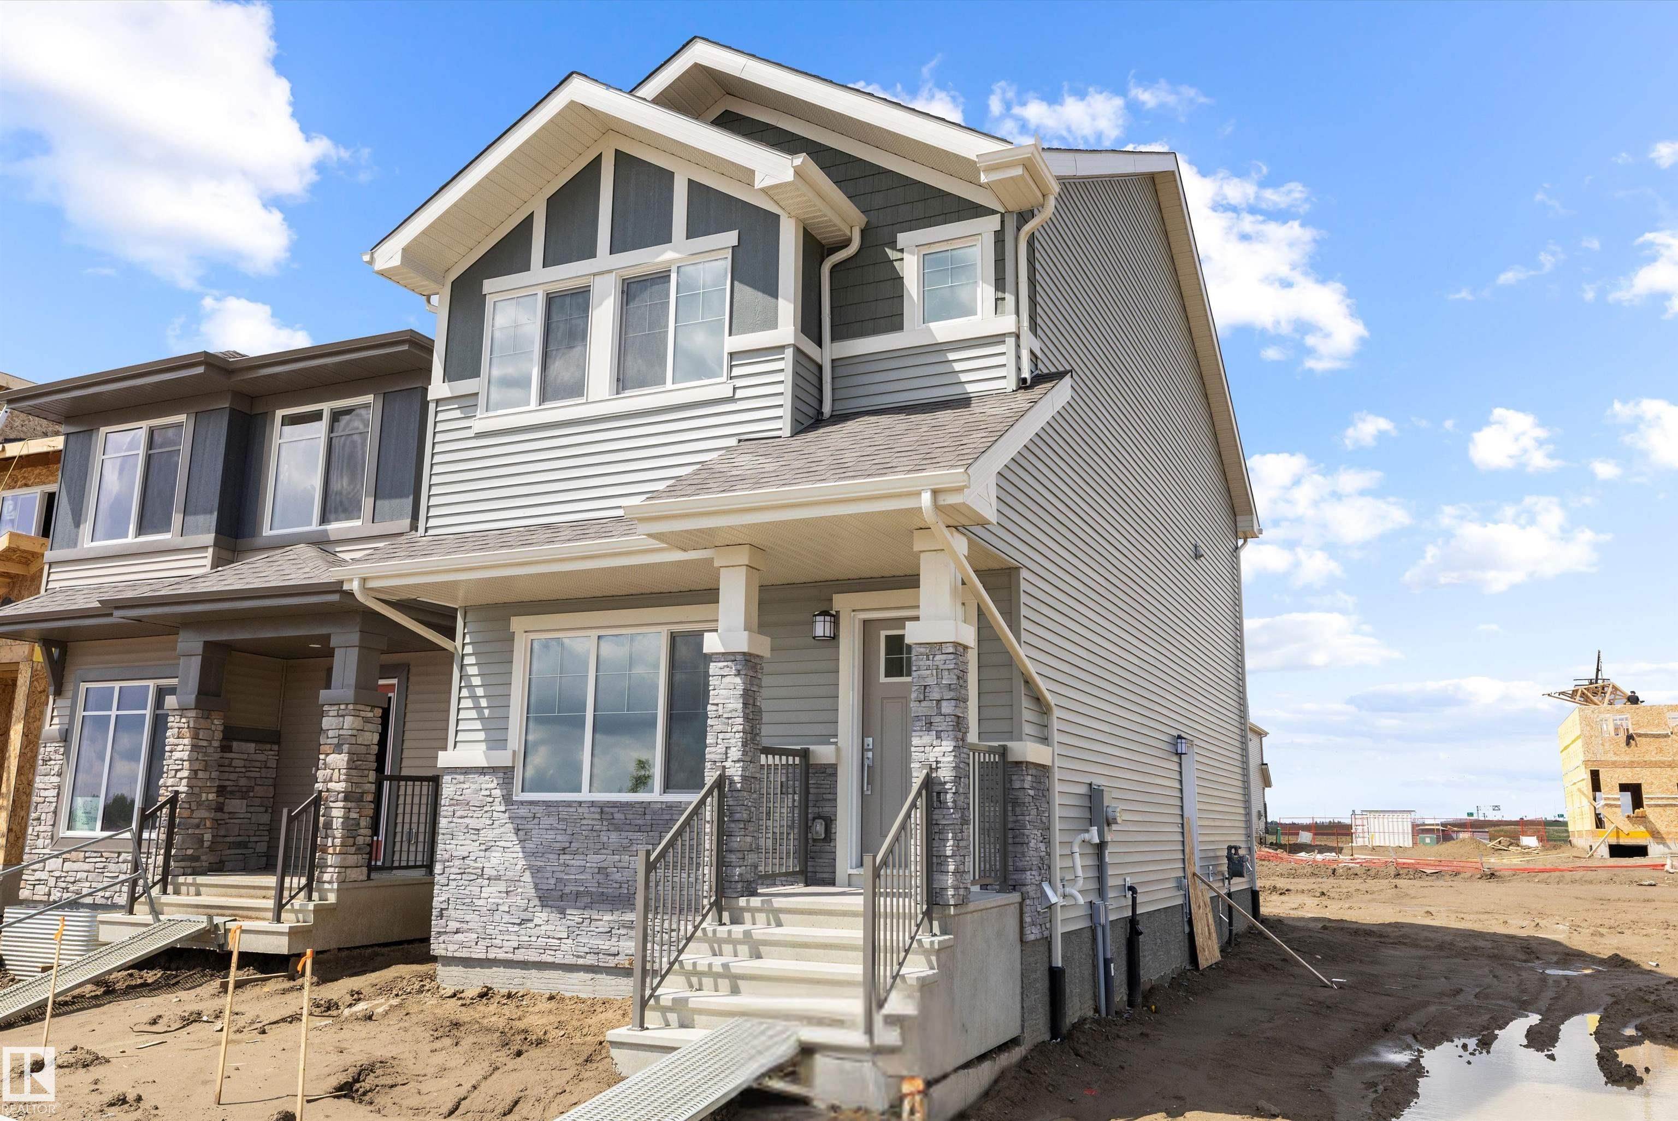
The Flex model built by Daytona Homes offers 1,537 sq ft of smartly designed single-family living space with airy 9 ft main floor ceilings. The welcoming foyer leads into a bright, open great room that flows beautifully into the rear kitchen. Featuring a central island and a walk-in pantry, this clever layout maximizes your main living area while keeping the cooking zone tucked away. A separate side entry adds everyday convenience, while a private half bath and a discrete storage closet complete the main le...
Essential Information
-
MLS® #
E4508939
-
Year Built
2026
Community Information
-
Area
Edmonton
-
Postal Code
T5Y 4M3
-
Neighbourhood/Community
Quarry Ridge
Services & Amenities
-
Amenities
Ceiling 9 ft.
Exterior
-
Roof
Asphalt Shingles
Additional Details
-
Property Class
Single Family
-
Last Updated
8/5/2026 18:44
$2141/month
Est. Monthly Payment
Mortgage values are calculated by Redman Technologies Inc based on values provided in the REALTOR® Association of Edmonton listing data feed.