Courtesy of Fan Yang of Mozaic Realty Group
15839 10 Avenue , Alberta , T6W 2H2
MLS® # E4502995
Ceiling 9 ft. Deck Detectors Smoke Hot Water Natural Gas Vinyl Windows
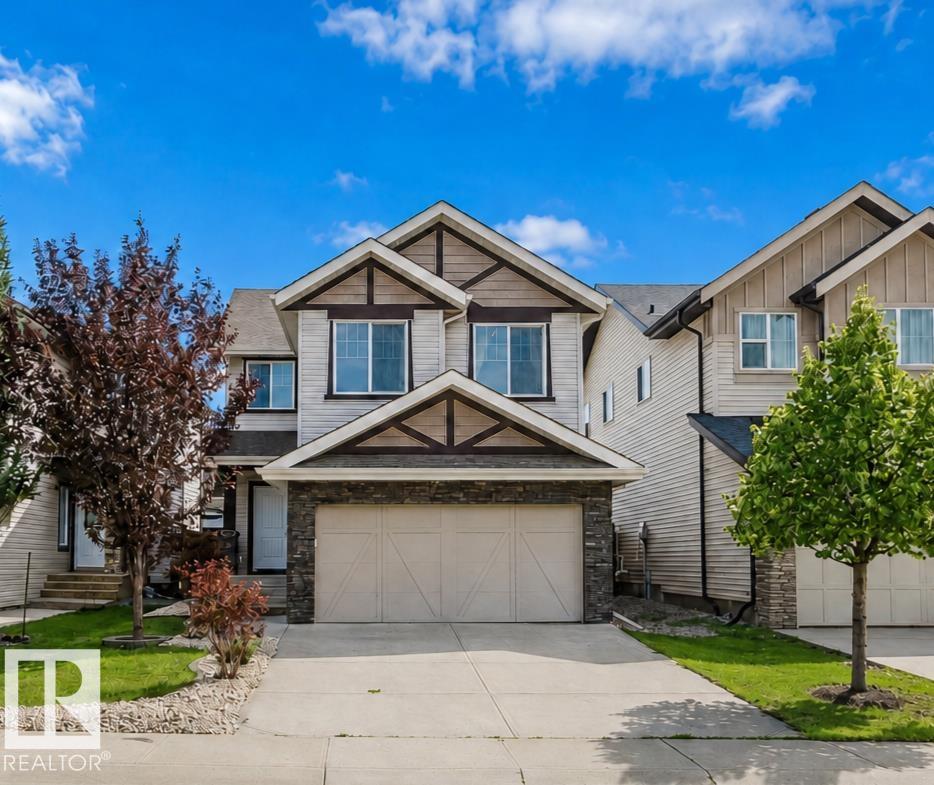
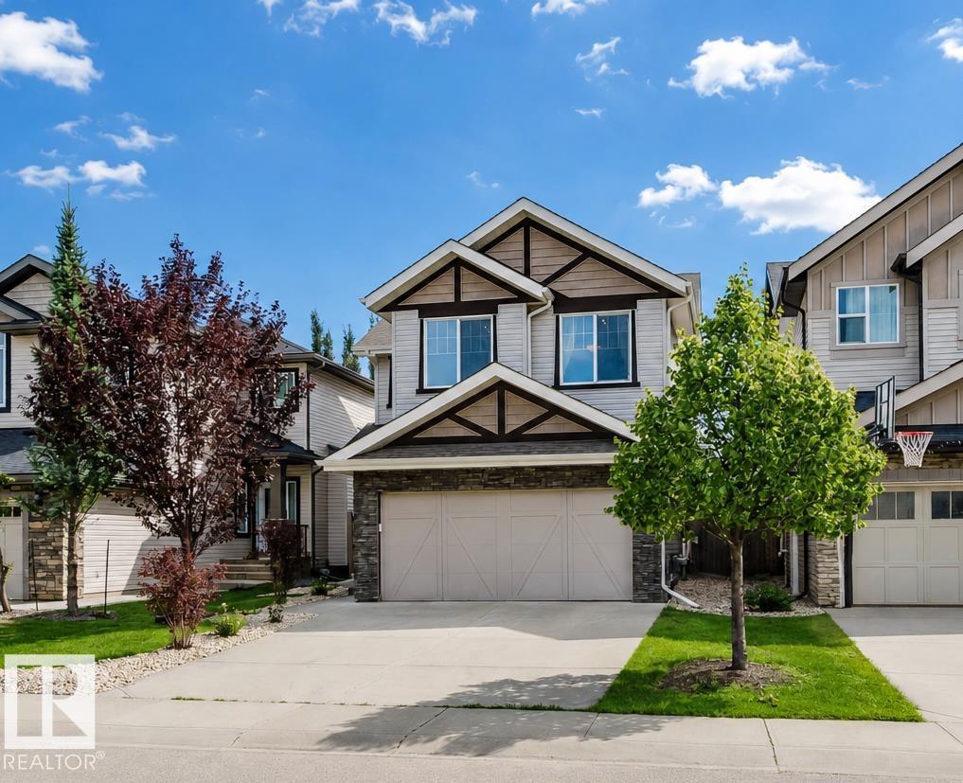
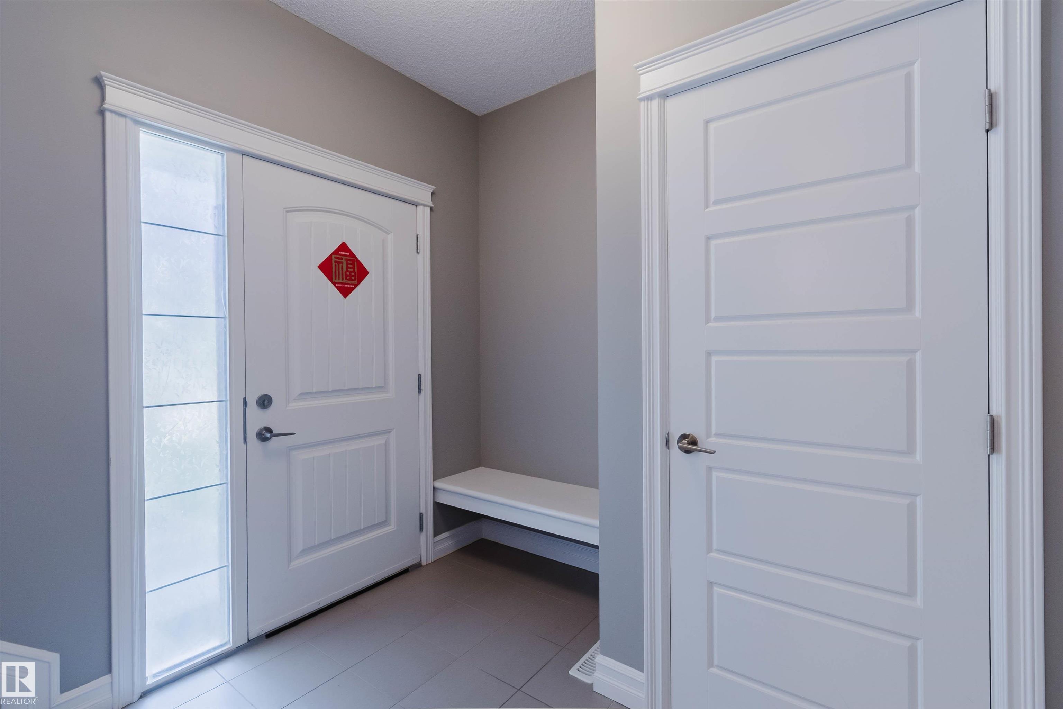
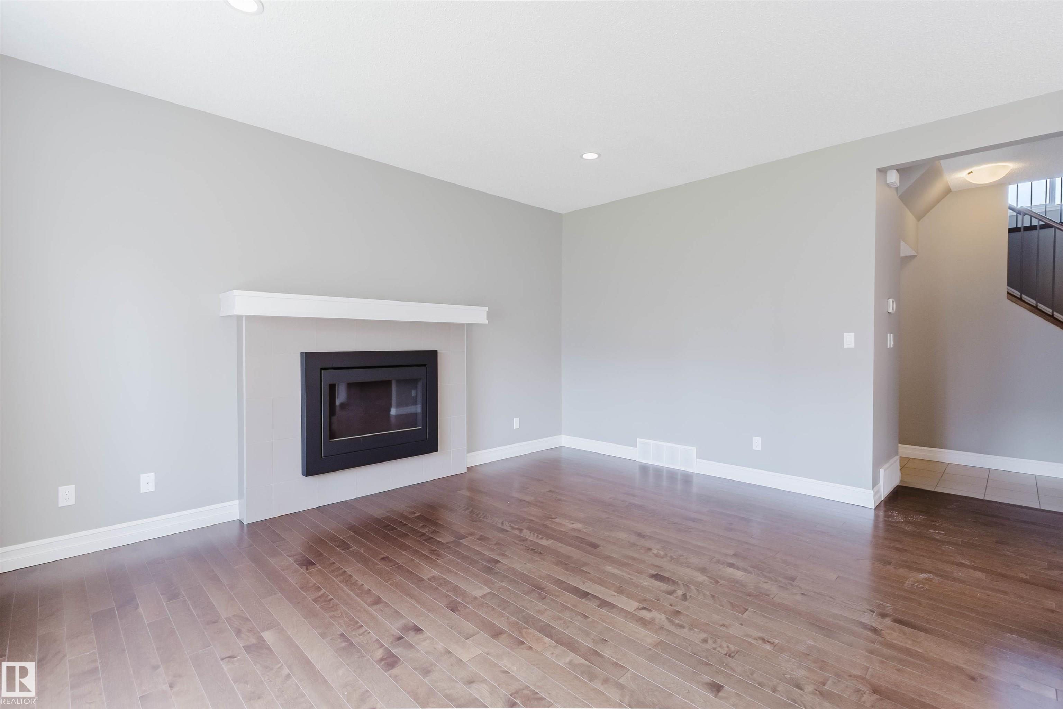
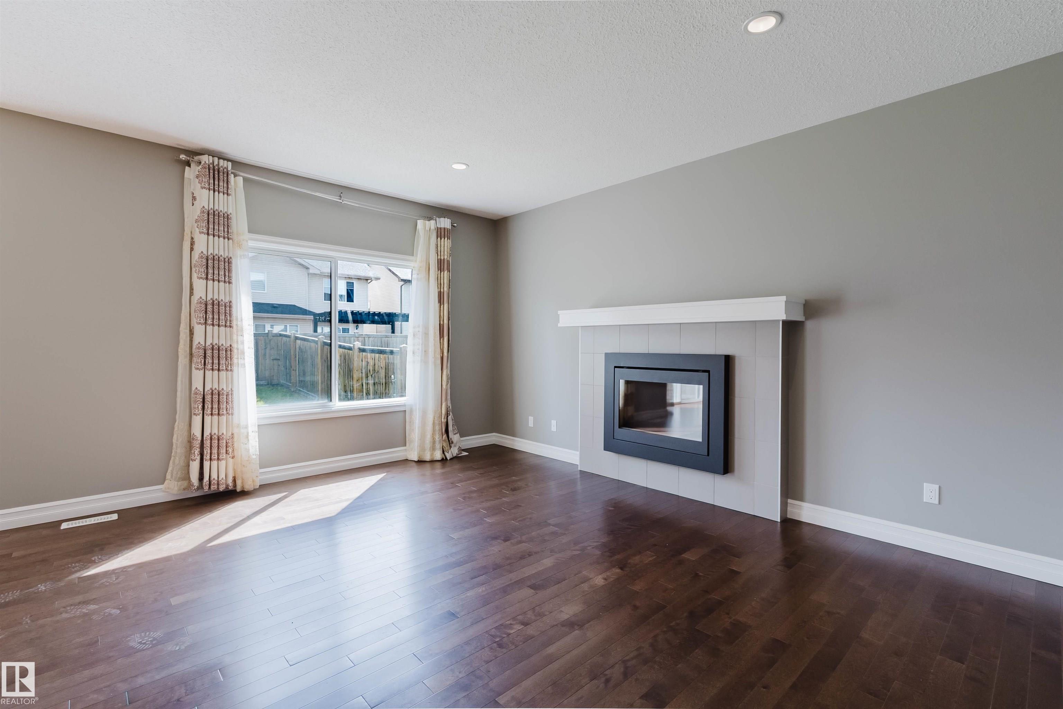
GORGEOUS 2 STOREY HOME ON A QUIET STREET IN HIGHLY DESIRABLE GLENRIDDING HEIGHTS! This spotless, original-owner Landmark home offers 1,800 sqft, 3 bedrooms & 2.5 baths with a functional, family-friendly layout. FRESH paint throughout! The open-concept main floor features 9’ ceilings, hardwood & tile flooring, and an inviting living room with a large south-facing window. The gourmet kitchen boasts ceiling-height cabinetry, granite countertops, stainless steel appliances & a corner pantry. Upstairs offers a s...
Essential Information
-
MLS® #
E4502995
-
Year Built
2013
Community Information
-
Area
Edmonton
-
Postal Code
T6W 2H2
-
Neighbourhood/Community
Glenridding Heights
Services & Amenities
-
Amenities
Ceiling 9 ft.DeckDetectors SmokeHot Water Natural GasVinyl Windows
Exterior
-
Roof
Asphalt Shingles
Additional Details
-
Property Class
Single Family
-
Last Updated
8/1/2026 5:8
$2413/month
Est. Monthly Payment
Mortgage values are calculated by Redman Technologies Inc based on values provided in the REALTOR® Association of Edmonton listing data feed.