Courtesy of Diana Magnan of MaxWell Progressive
1730 ELLERSLIE Road , Alberta , T6X 1A7
MLS® # E4511068
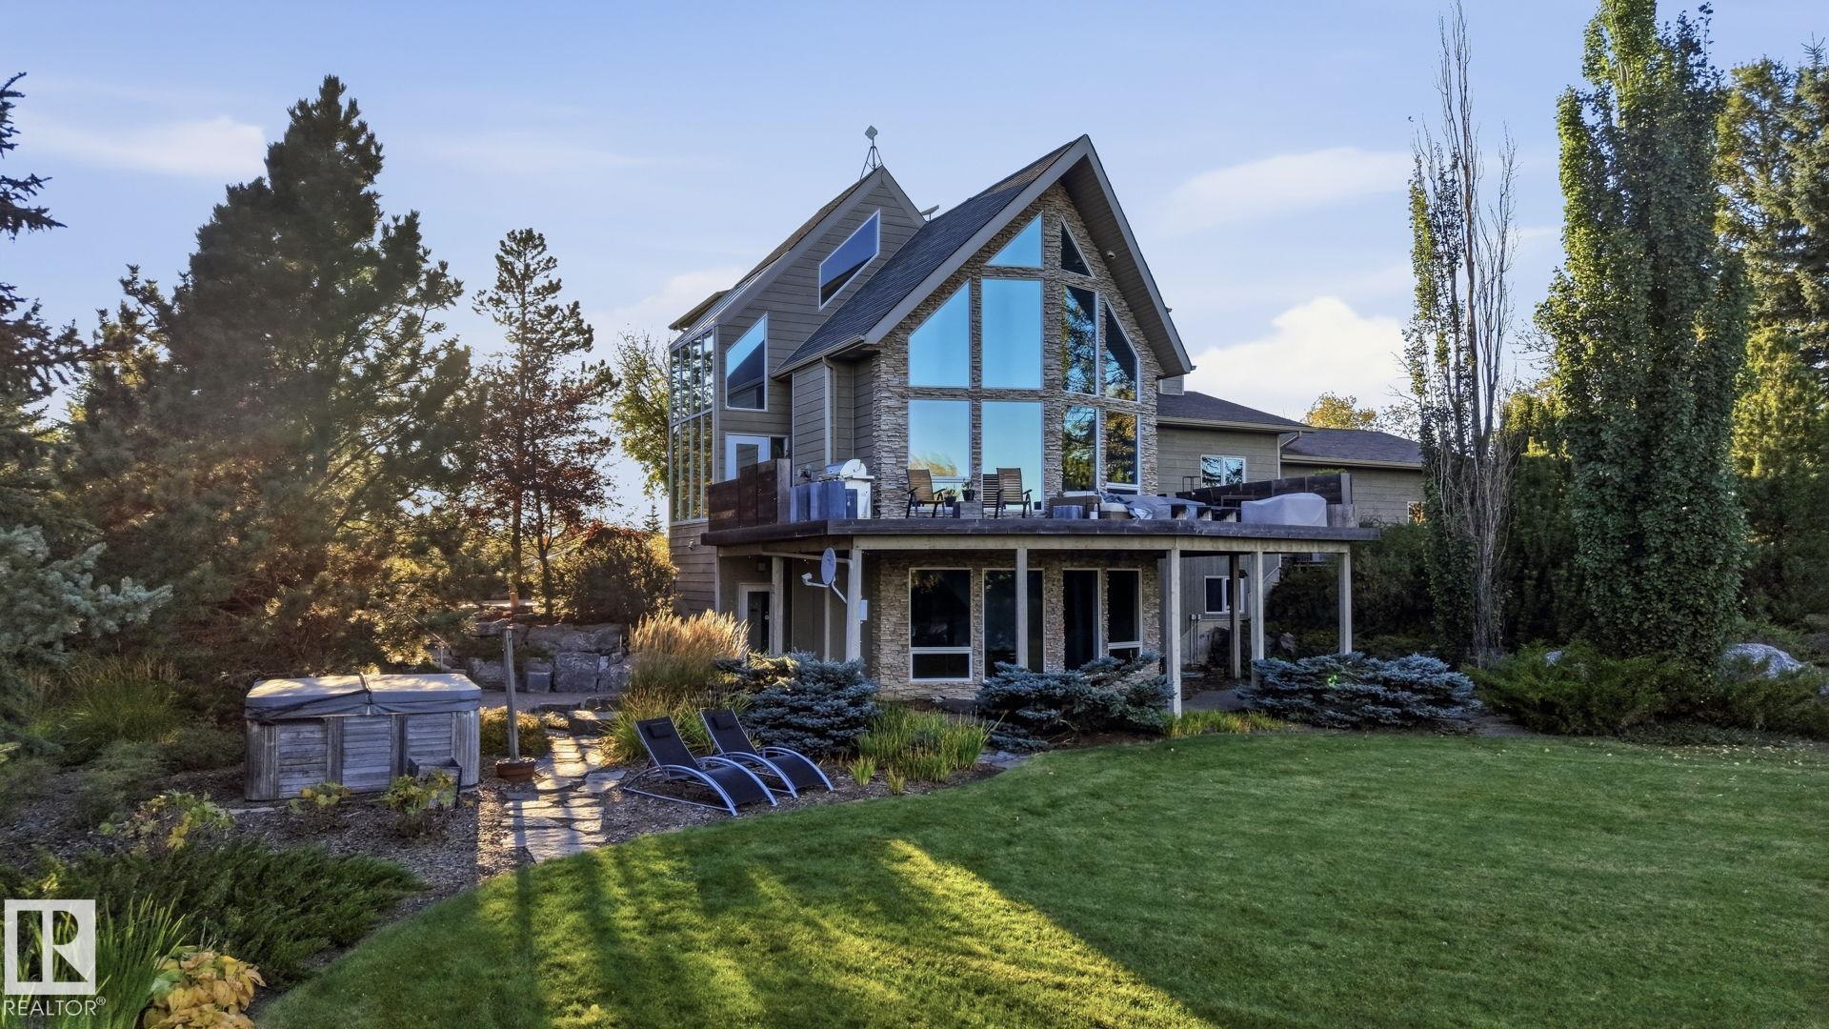
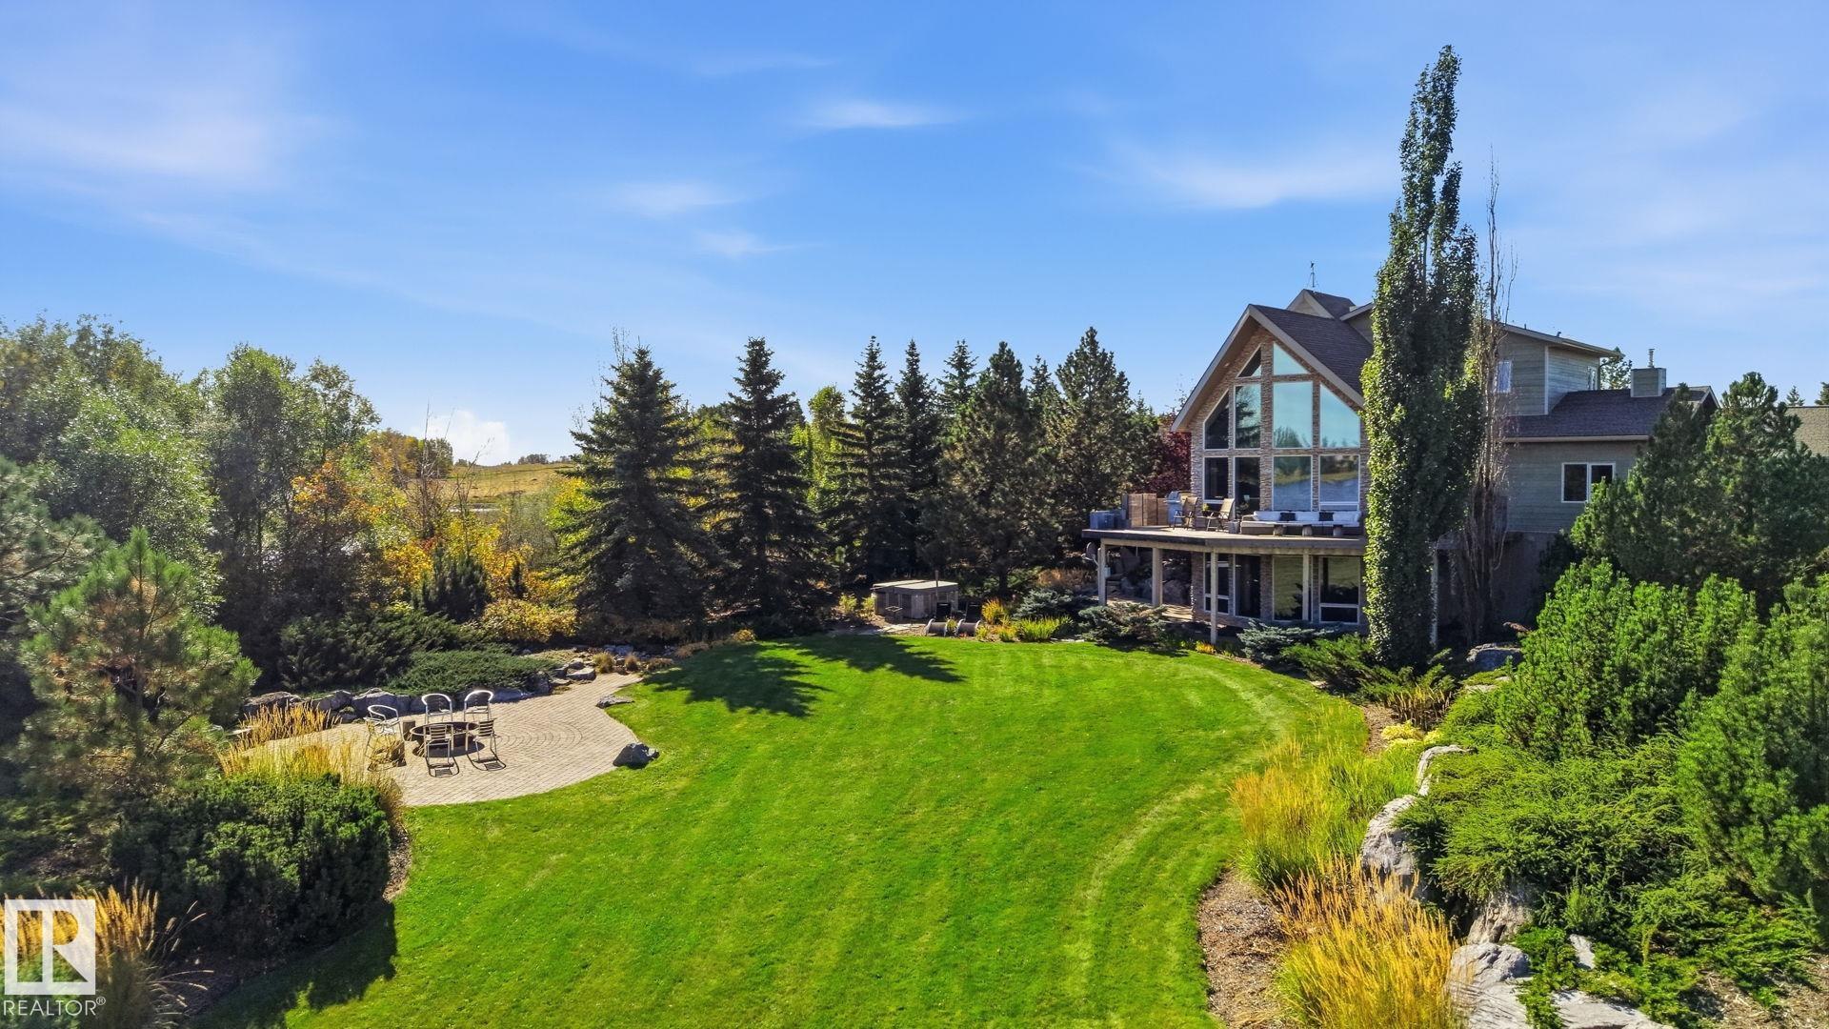
Air Conditioner Ceiling 9 ft. Deck Exterior Walls- 2"x6" Fire Pit Hot Tub Hot Water Instant No Smoking Home Parking-Extra R.V. Storage Recreation Room/Centre Skylight Vaulted Ceiling Walkout Basement Natural Gas BBQ Hookup Natural Gas Stove Hookup 9 ft. Basement Ceiling
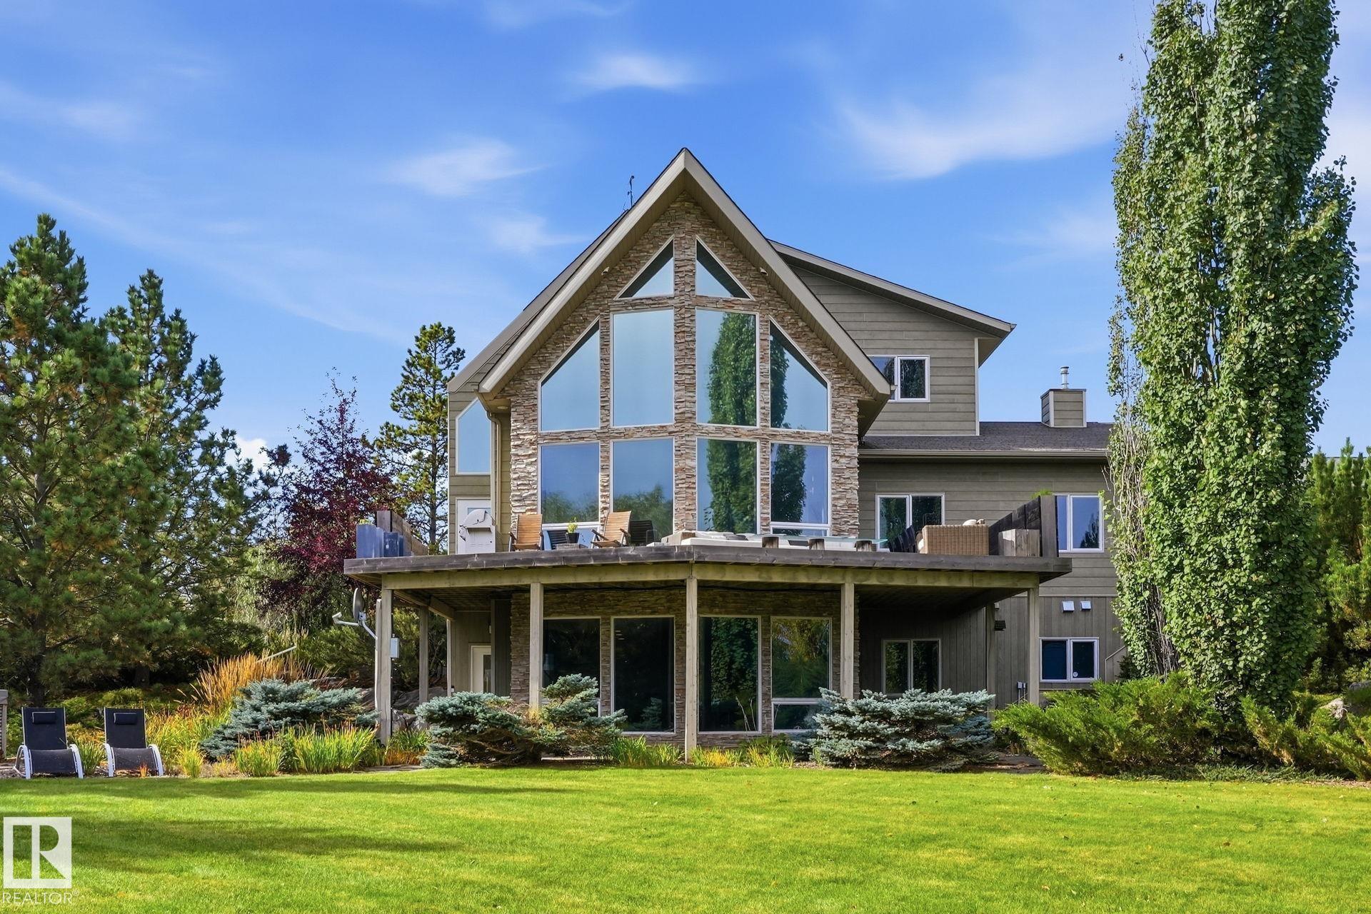
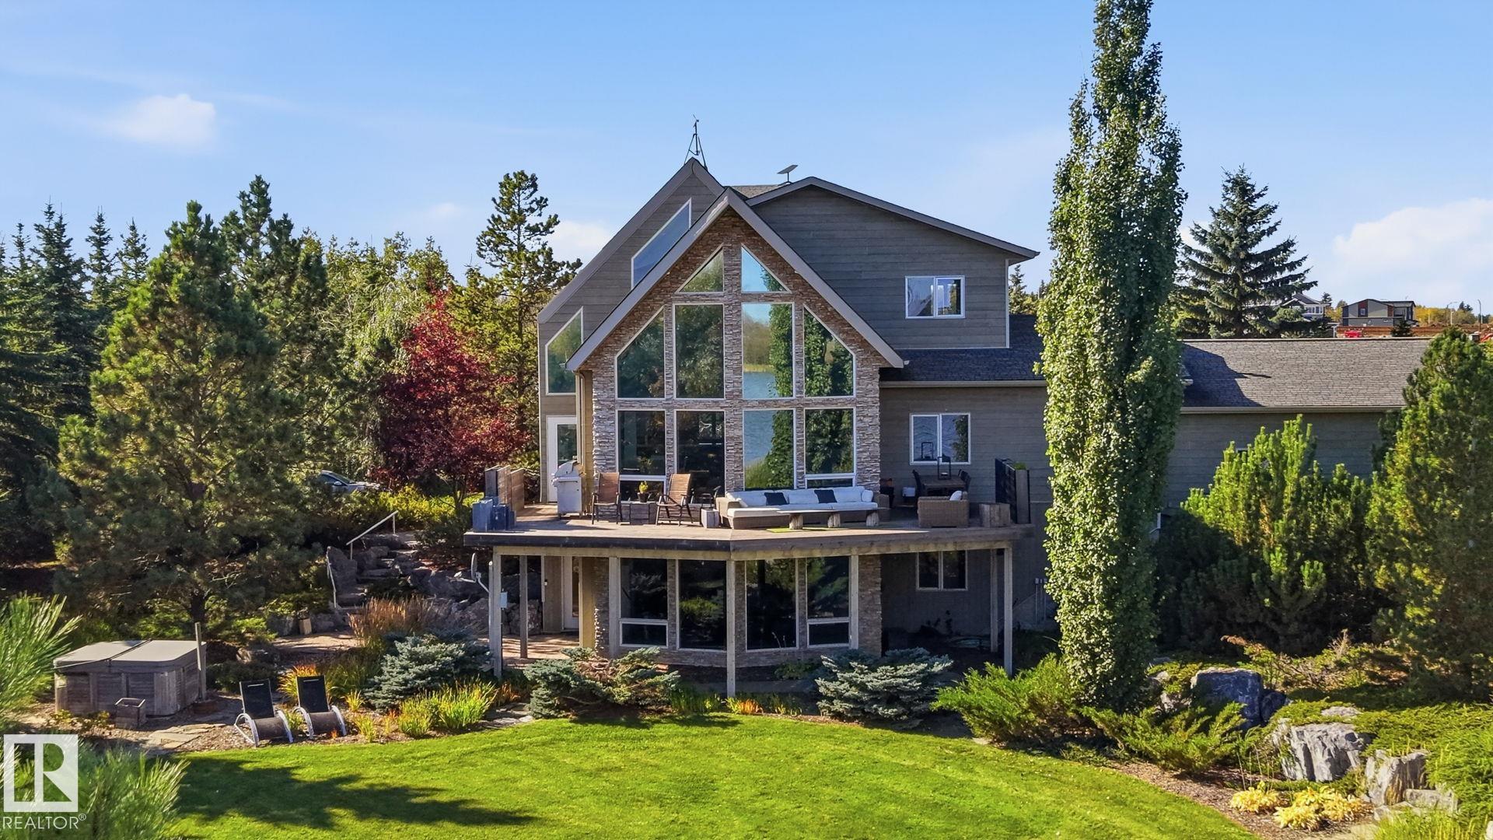
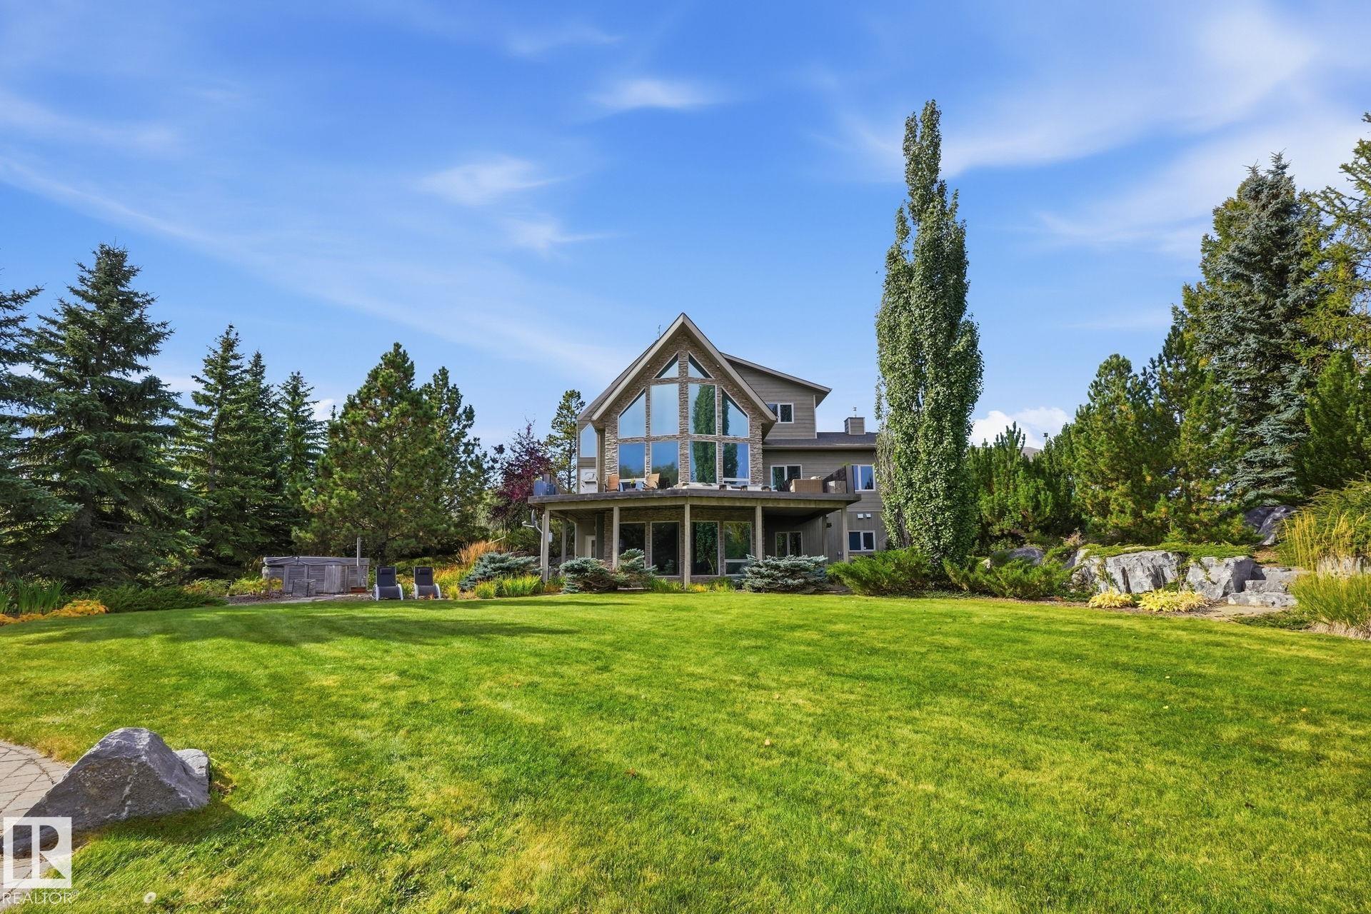
LIVE,WORK,EAT & PLAY on your own private 30 ACRE SANCTUARY minutes from Anthony Henday & HWY 2.A rare blend of PRIVACY,CONVENIENCE & OPPORTUNITY offering a lifestyle you won’t find anywhere else. With 200 AMP SERVICE,this private sanctuary is built for POSSIBILITY whether you’re expanding,creating or running a HOME-BASED BUSINESS supported by current zoning.With exciting FUTURE DEVELOPMENT,the long-term vision here is exceptional. A breathtaking CUSTOM BUILT ACREAGE showcasing 3,400 SQFT of luxury living ...
Essential Information
-
MLS® #
E4511068
-
Total Acres
30.21
-
Year Built
1999
Community Information
-
Area
Edmonton
-
Postal Code
T6X 1A7
-
Neighbourhood/Community
Alces
Services & Amenities
-
Amenities
Air ConditionerCeiling 9 ft.DeckExterior Walls- 2x6Fire PitHot TubHot Water InstantNo Smoking HomeParking-ExtraR.V. StorageRecreation Room/CentreSkylightVaulted CeilingWalkout BasementNatural Gas BBQ HookupNatural Gas Stove Hookup9 ft. Basement Ceiling
Exterior
-
Roof
Asphalt ShinglesFiberglass
Additional Details
-
Property Class
Single Family
-
Last Updated
9/4/2026 21:33
$33198/month
Est. Monthly Payment
Mortgage values are calculated by Redman Technologies Inc based on values provided in the REALTOR® Association of Edmonton listing data feed.