Courtesy of David Lofthaug of Bode
17324 5th Street , Alberta , T5Y 4K7
MLS® # E4488563
Ceiling 9 ft. Closet Organizers Low Flow Faucets/Shower Low Flw/Dual Flush Toilet
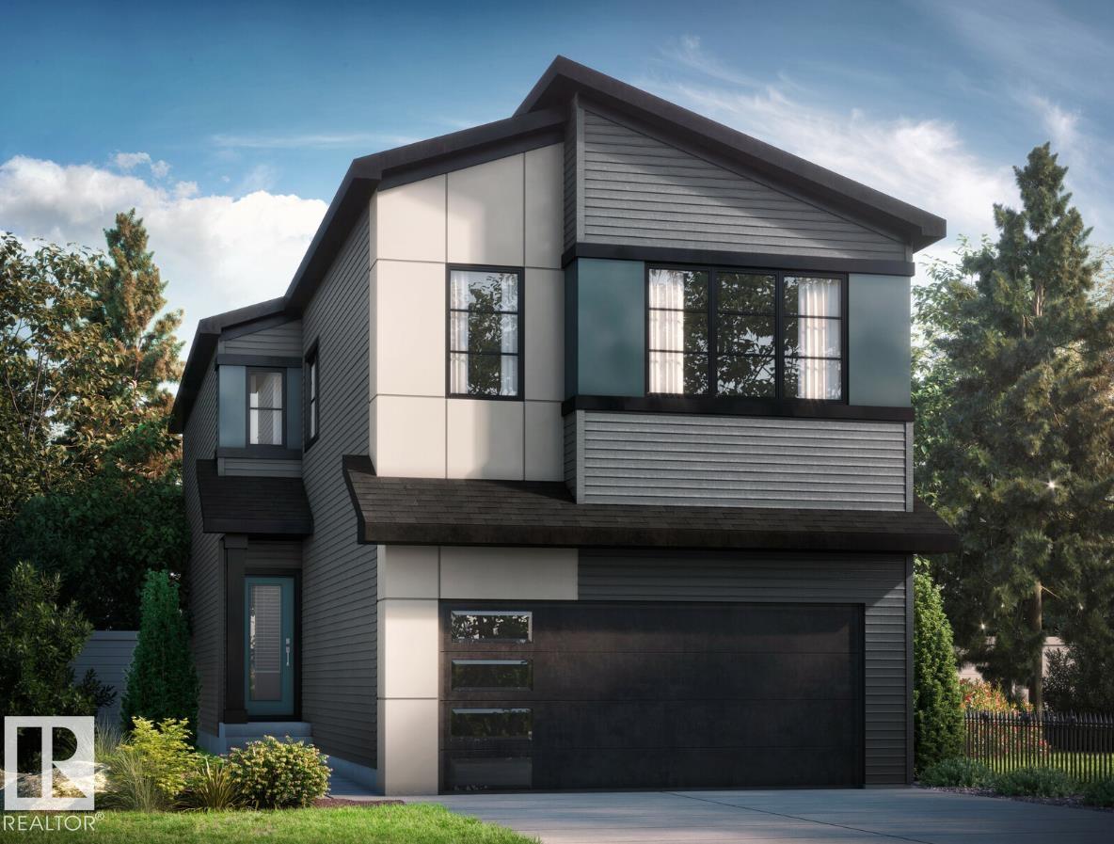
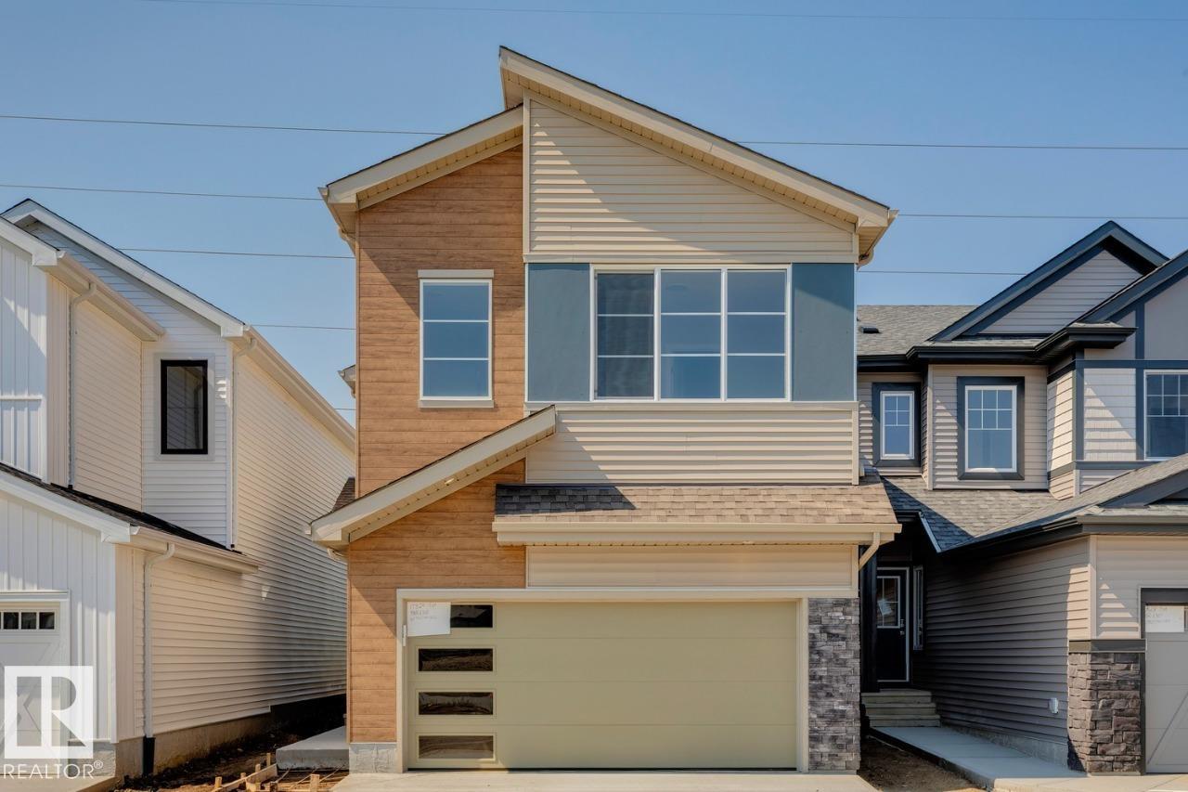
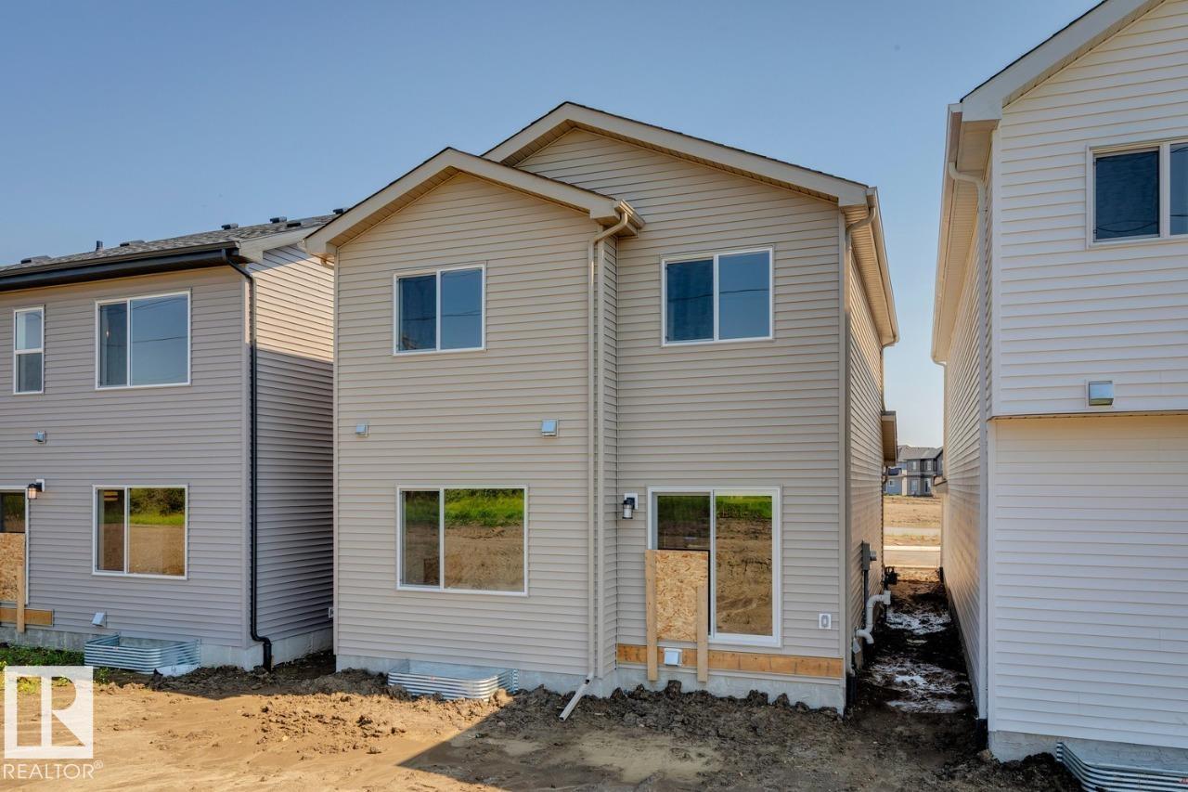
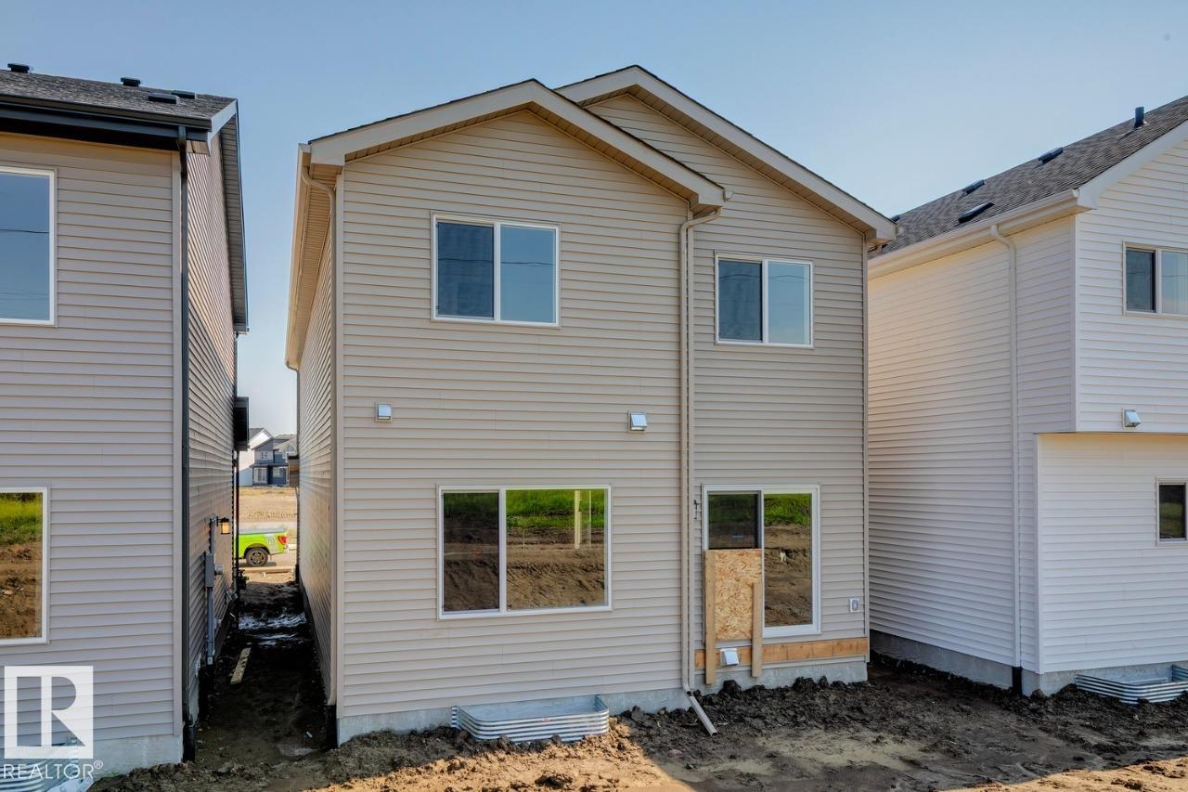
Welcome to this stunning brand-new 2026 home nestled in the up-and-coming community of Marquis West in Edmonton. The Hadley by Bedrock Homes is a thoughtfully designed home for modern family living, offering the perfect blend of style, space, and functionality. This home features a flowing open-concept design that starts right as you enter, offering an open-to-above foyer and walk-through mudroom that leads into the walk-through pantry. The central kitchen features a large island overlooking the spacious gr...
Essential Information
-
MLS® #
E4488563
-
Year Built
2026
Community Information
-
Area
Edmonton
-
Postal Code
T5Y 4K7
-
Neighbourhood/Community
Marquis
Services & Amenities
-
Amenities
Ceiling 9 ft.Closet OrganizersLow Flow Faucets/ShowerLow Flw/Dual Flush Toilet
Exterior
-
Roof
Asphalt Shingles
Additional Details
-
Property Class
Single Family
-
Last Updated
8/3/2026 22:25
$2582/month
Est. Monthly Payment
Mortgage values are calculated by Redman Technologies Inc based on values provided in the REALTOR® Association of Edmonton listing data feed.