Courtesy of David Lam of Exp Realty
17544 63 Street , Alberta , T5Y 4A5
MLS® # E4481829
Ceiling 9 ft. Detectors Smoke No Animal Home No Smoking Home 9 ft. Basement Ceiling
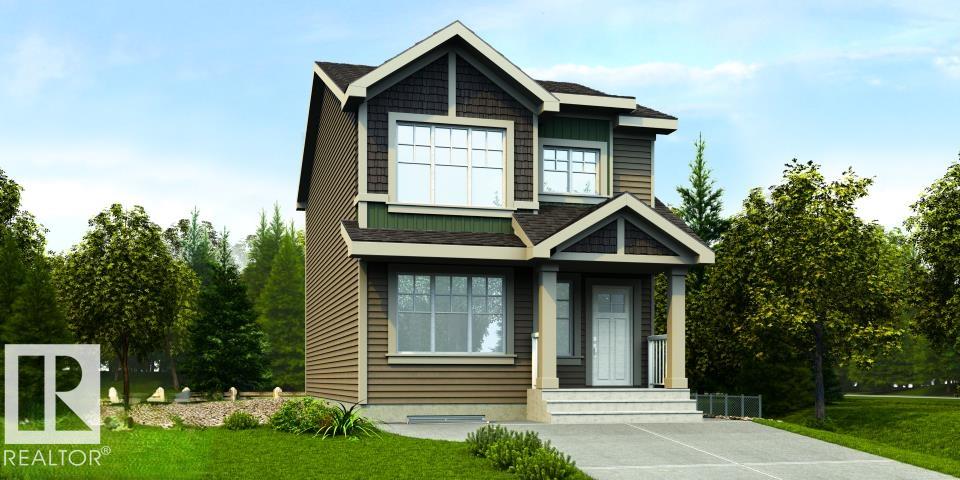
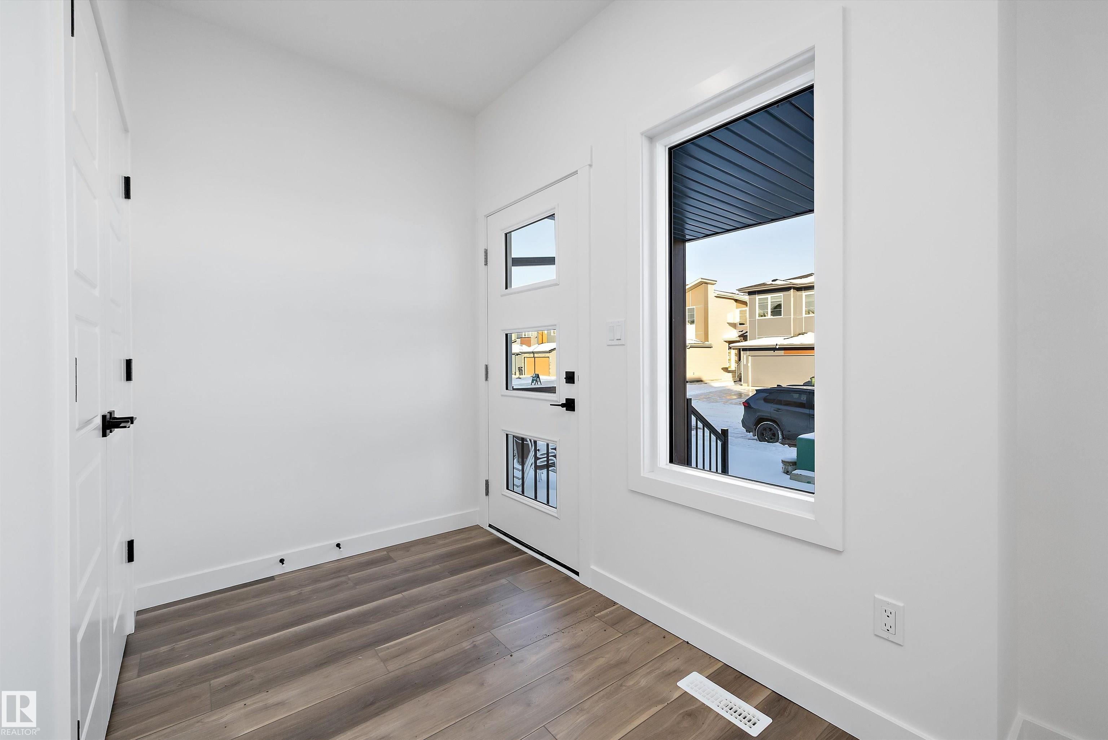
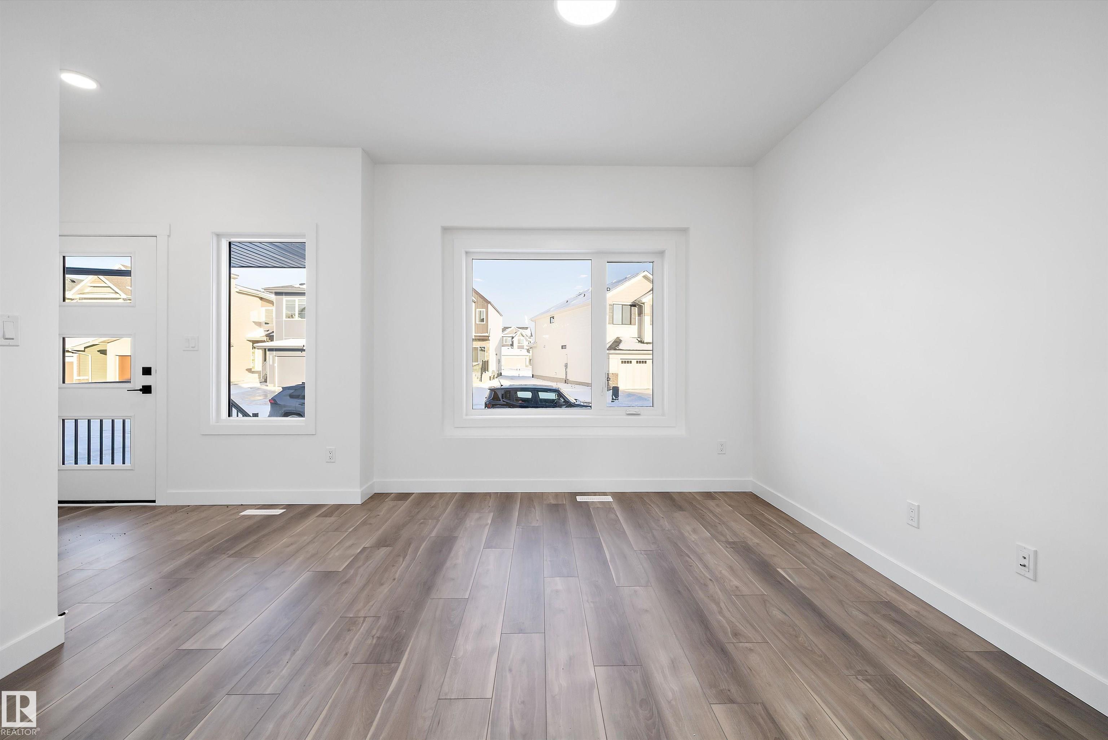
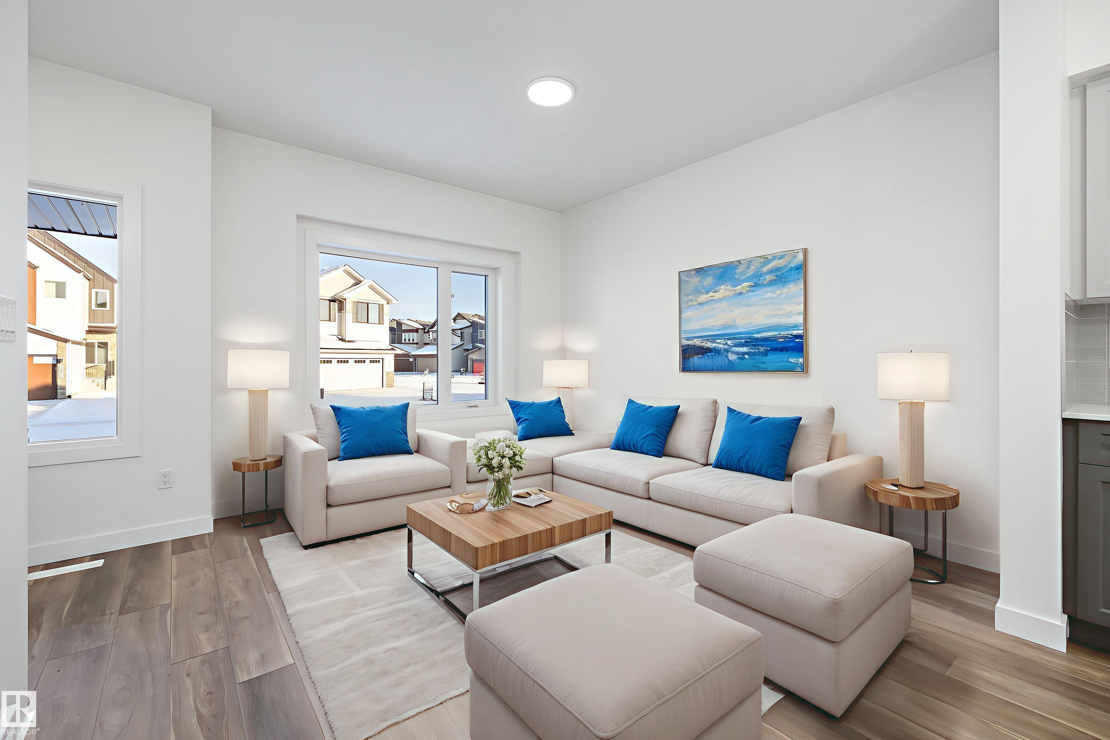
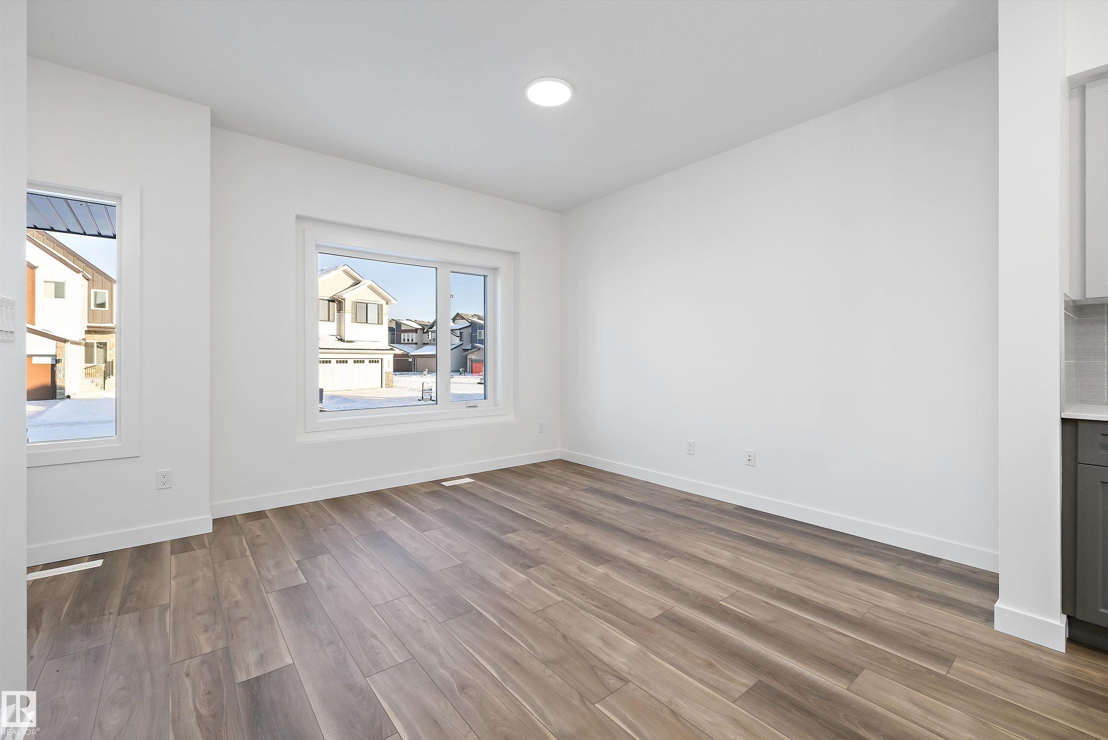
This thoughtfully designed 1,615 sq ft home blends function and style. The main floor features 9-ft ceilings, luxury vinyl plank flooring, a welcoming foyer with a coat closet, and a bright great room with a large front window. The kitchen offers quartz countertops, an island with a flush eating ledge, a Silgranit undermount sink, pendant lighting, an OTR microwave, soft-close upgraded cabinets, a full-height tile backsplash, and a pantry tucked beside the staircase.A sunny rear nook with a garden door op...
Essential Information
-
MLS® #
E4481829
-
Year Built
2026
Community Information
-
Area
Edmonton
-
Postal Code
T5Y 4A5
-
Neighbourhood/Community
McConachie Area
Services & Amenities
-
Amenities
Ceiling 9 ft.Detectors SmokeNo Animal HomeNo Smoking Home9 ft. Basement Ceiling
Exterior
-
Roof
Asphalt Shingles
Additional Details
-
Property Class
Single Family
-
Last Updated
7/3/2026 22:6
$2276/month
Est. Monthly Payment
Mortgage values are calculated by Redman Technologies Inc based on values provided in the REALTOR® Association of Edmonton listing data feed.