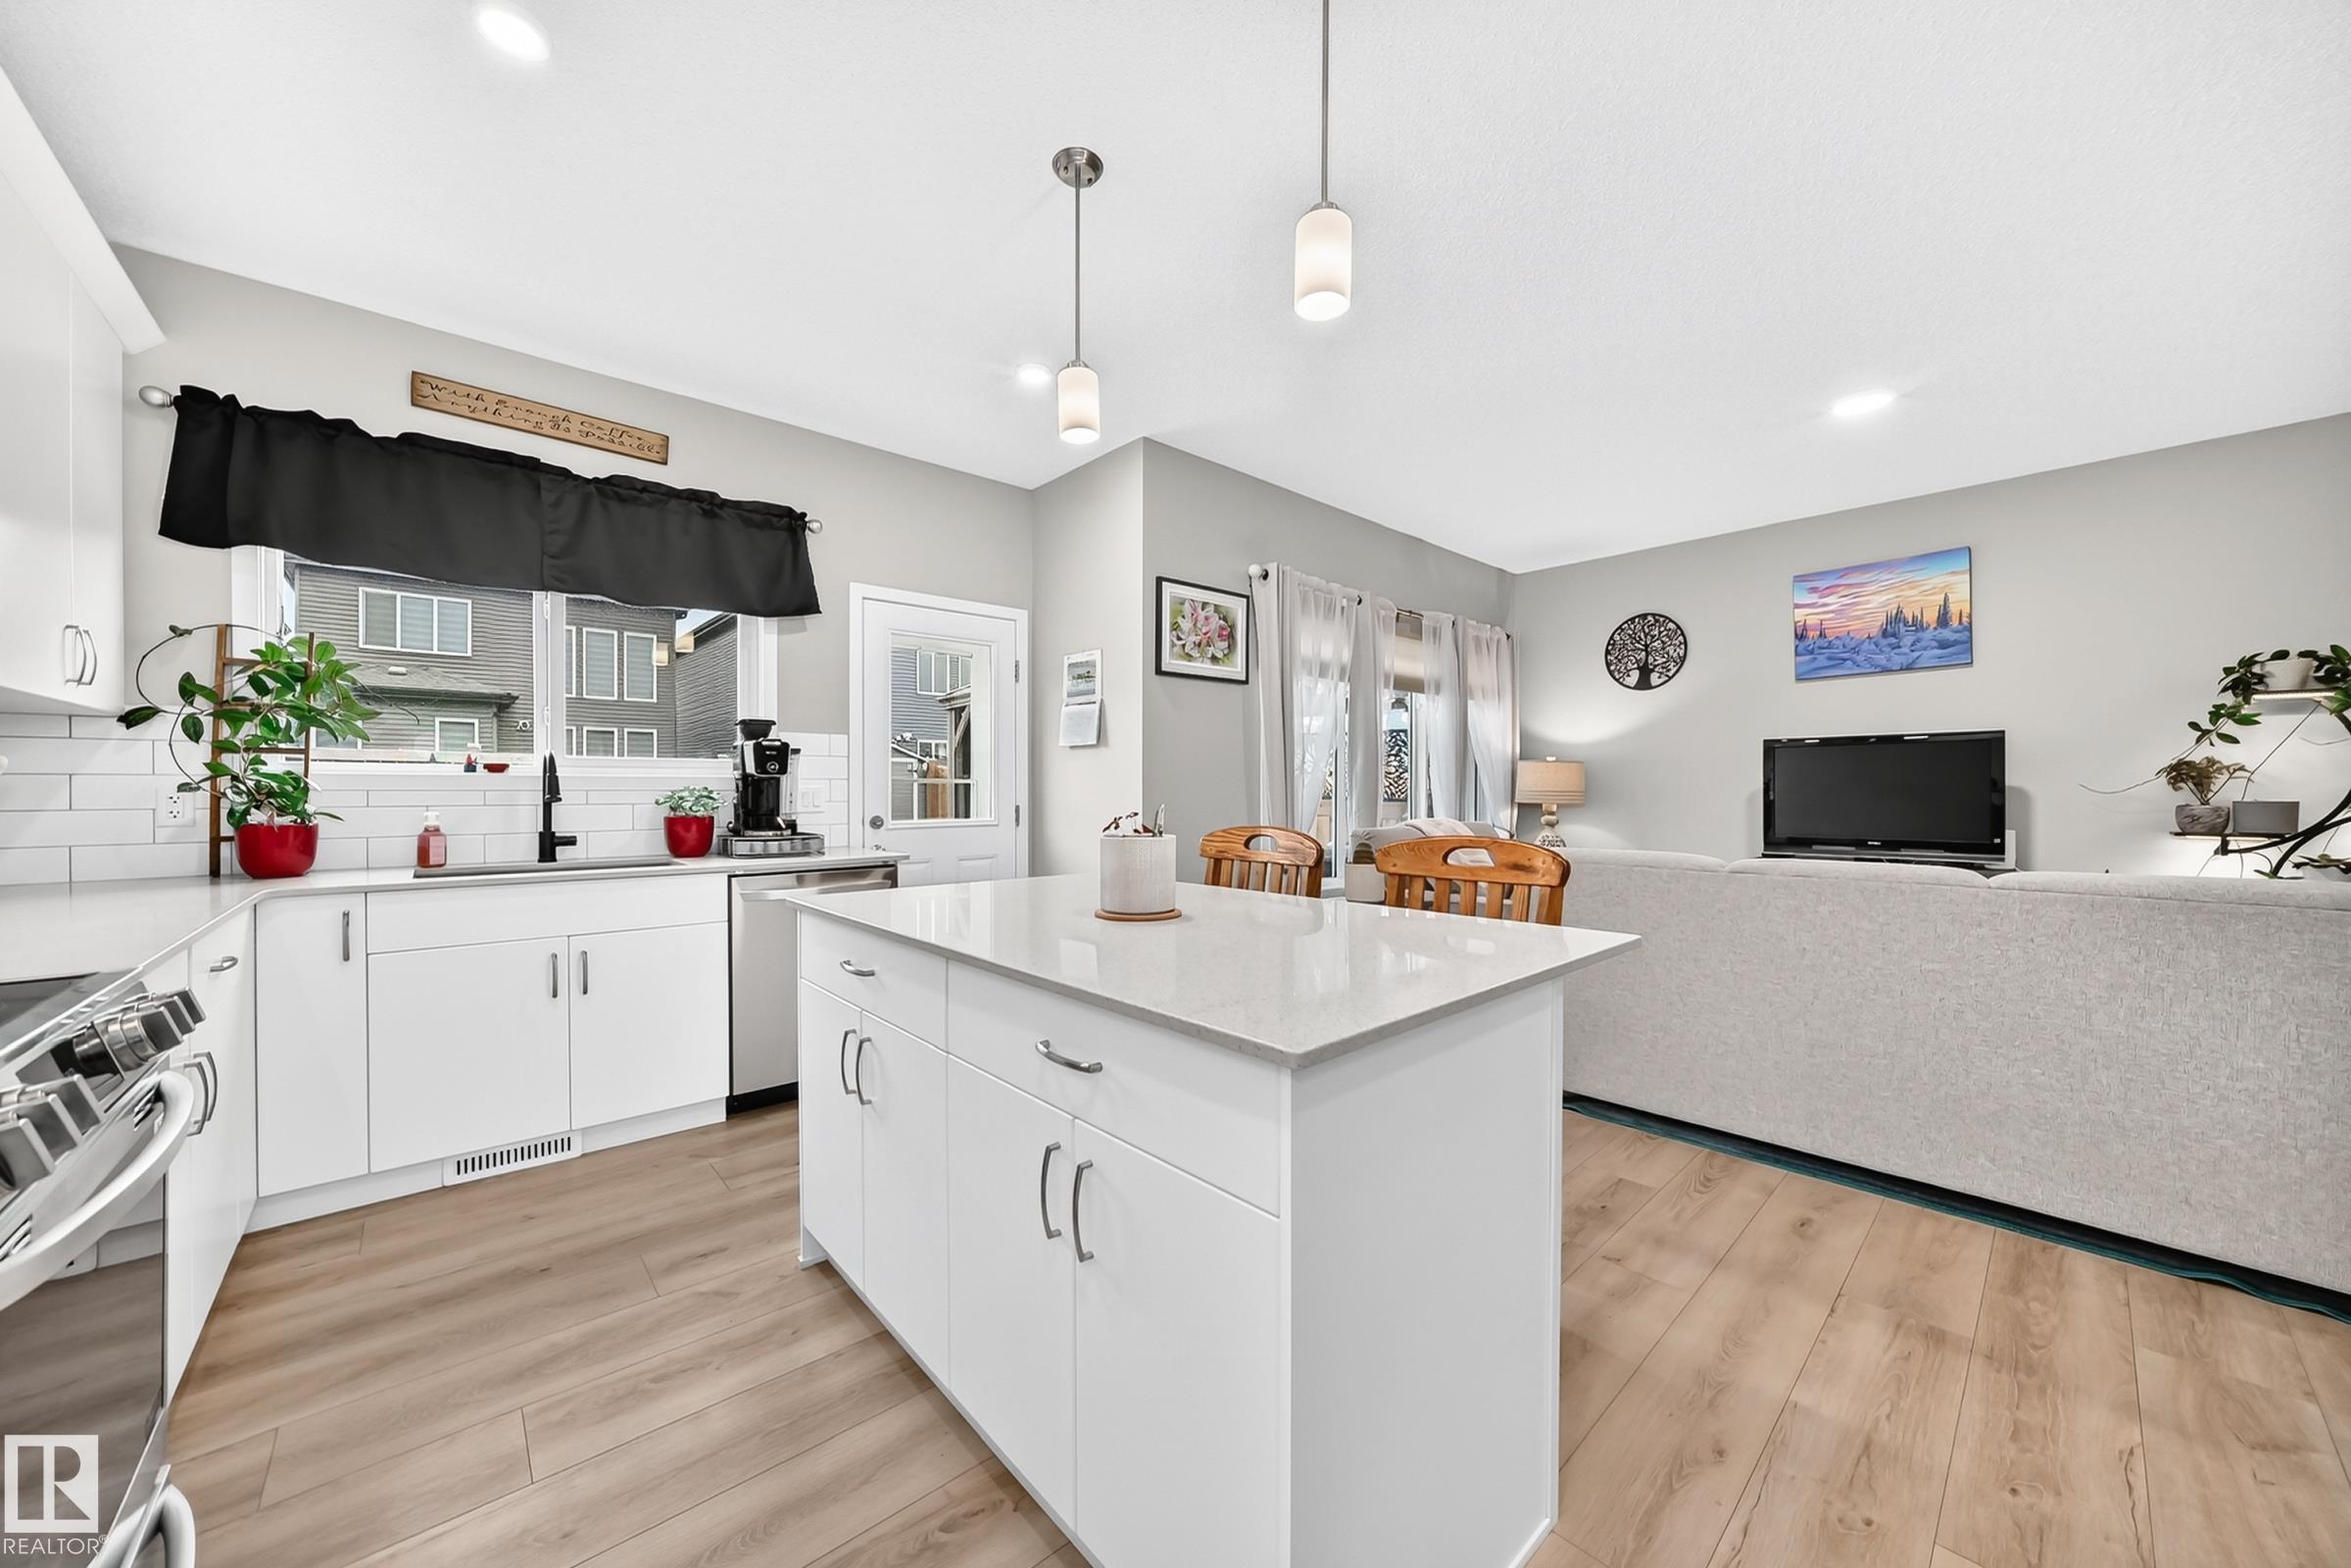
Courtesy of Dennis Frandsen of Exp Realty
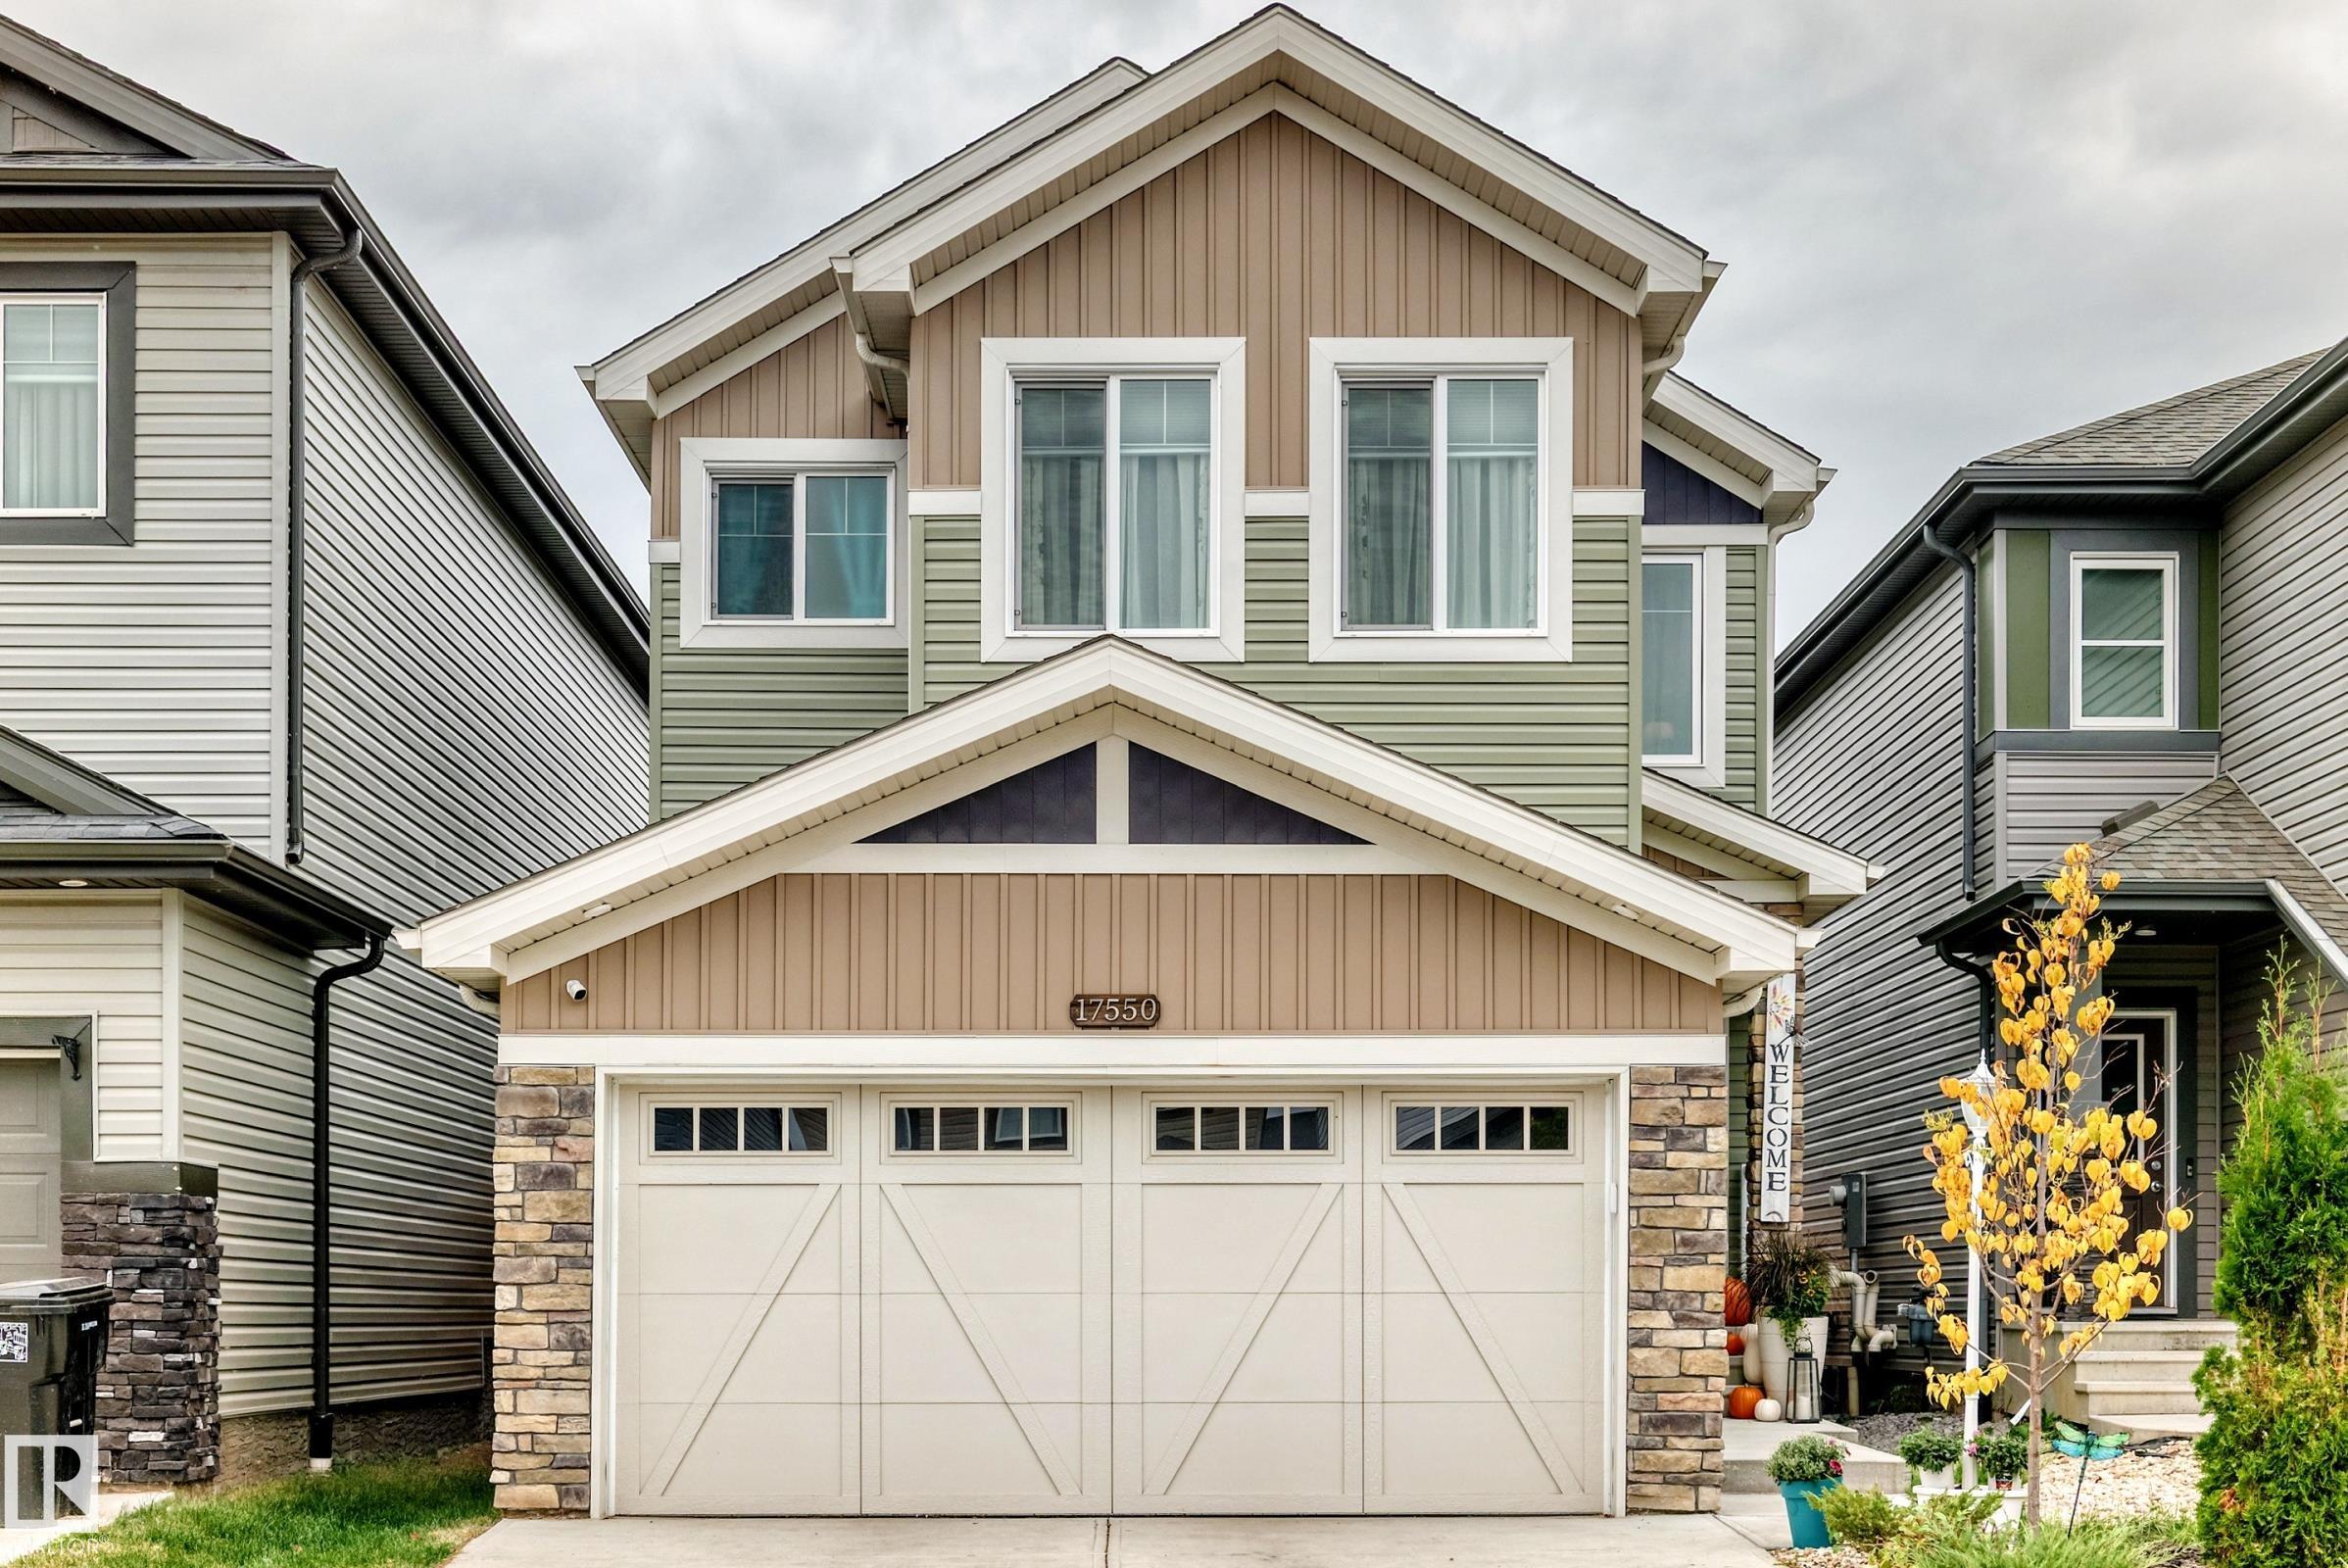
17550 63A Street , Alberta , T5Y 4E6
MLS® # E4510841
Ceiling 9 ft. Deck Detectors Smoke No Smoking Home Wet Bar HRV System
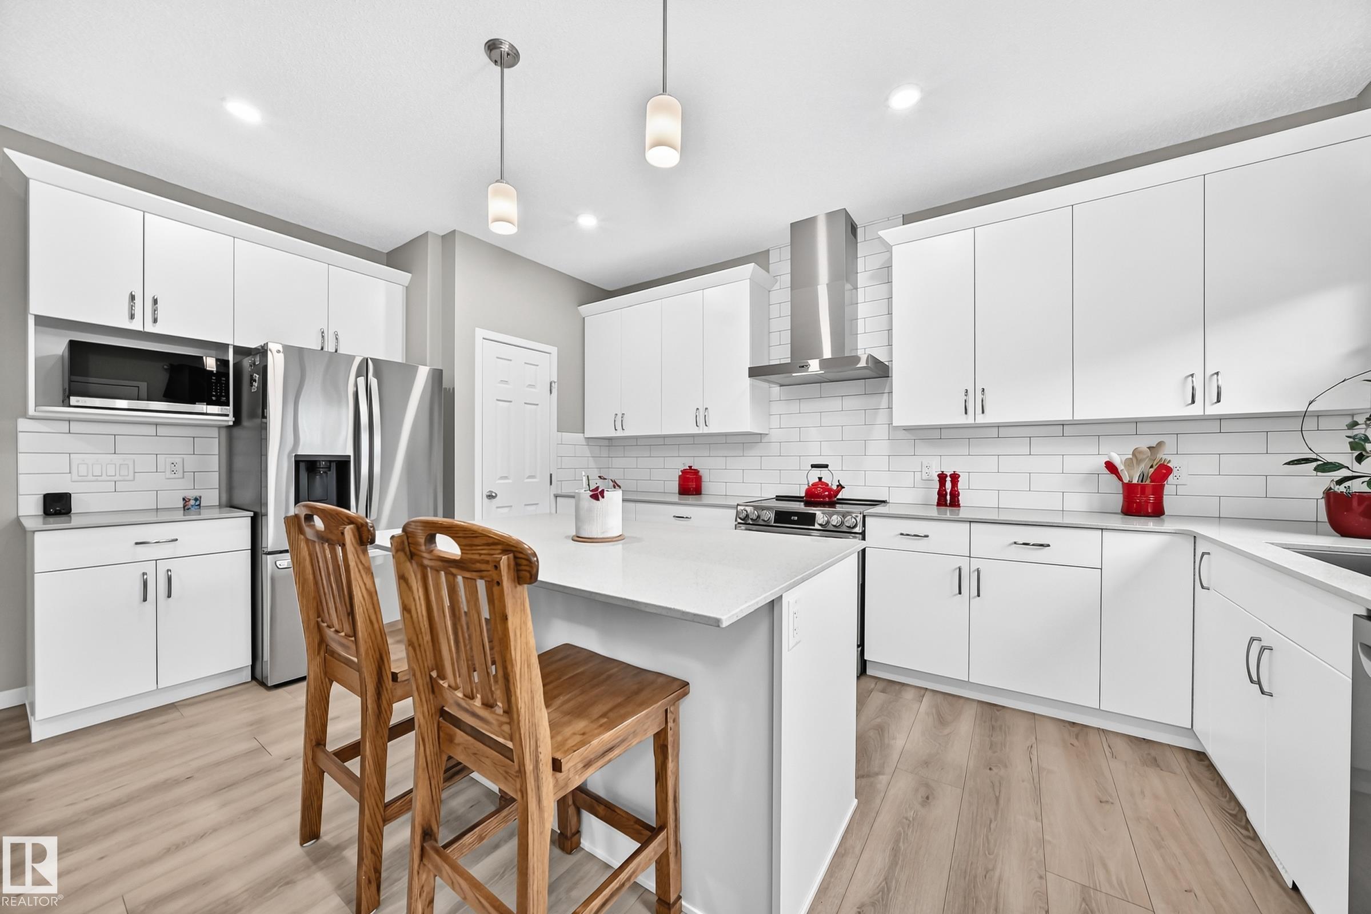
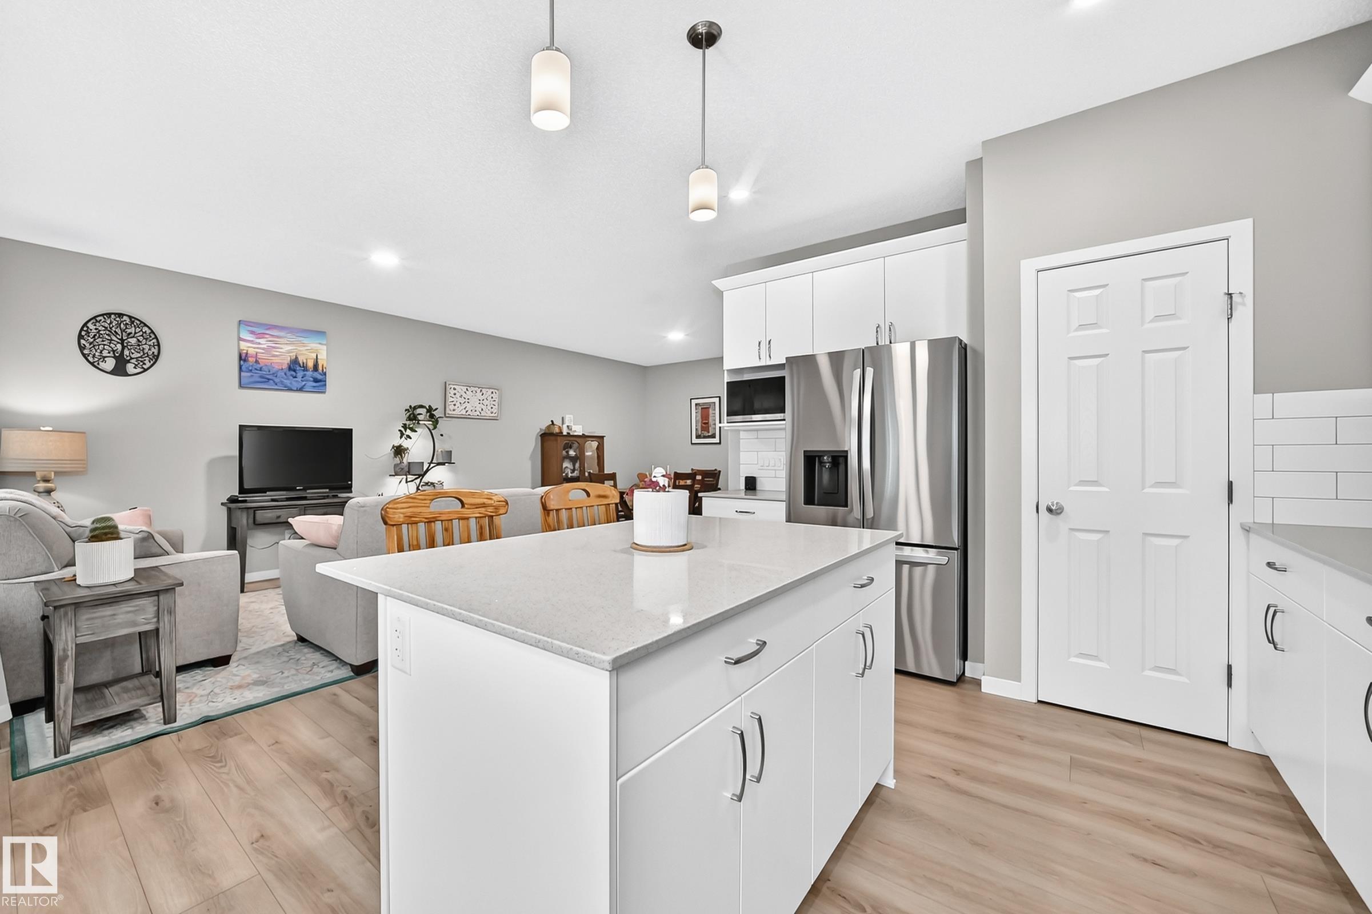
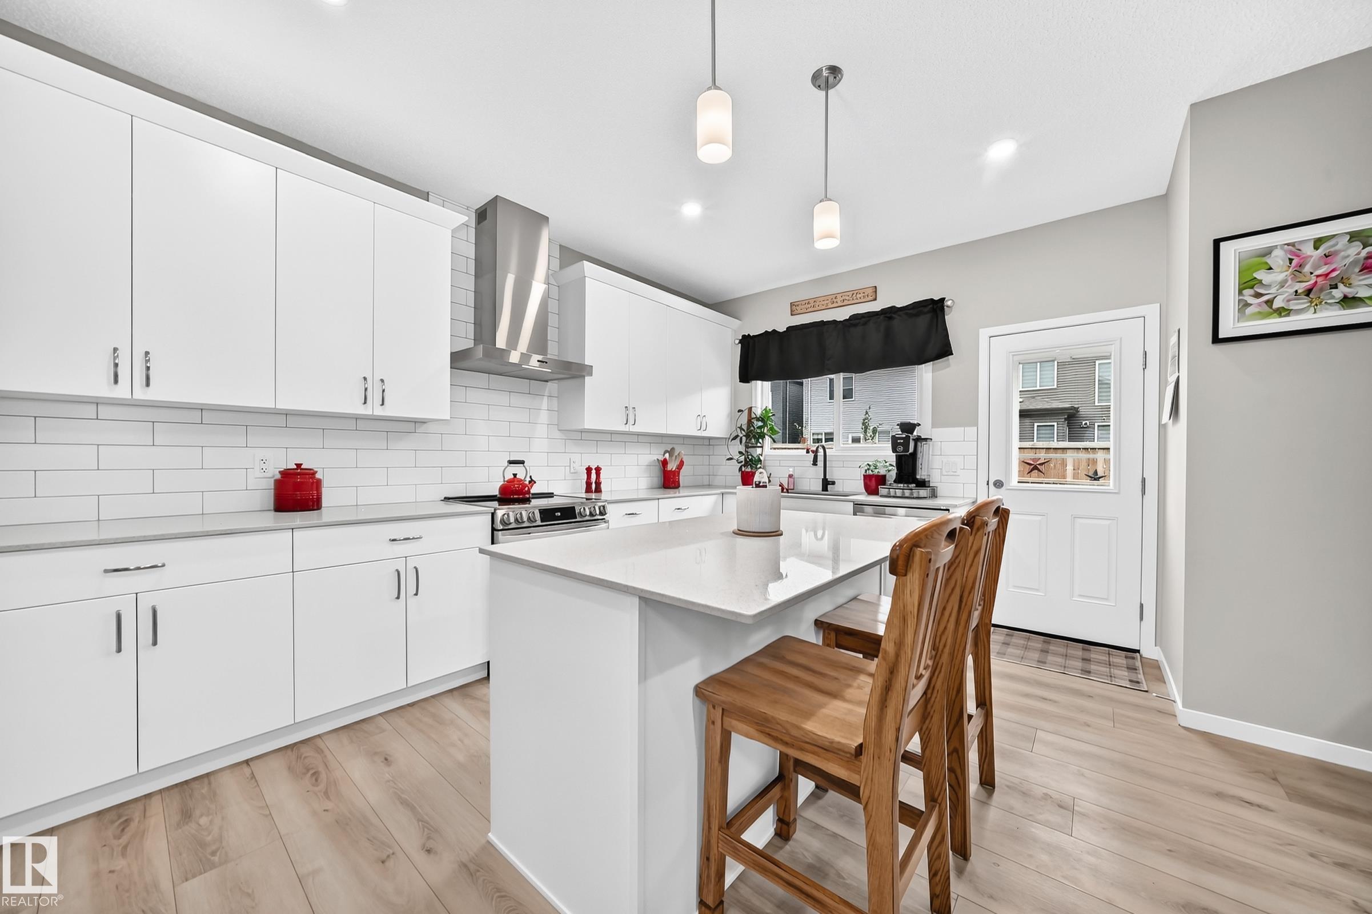
IMMACULATE 2024 built 2 storey home offering over 2,430 sq.ft. of beautifully finished living space with 3 bedrooms and 4 bathrooms. The main floor features 9 FOOT CEILINGS, a spacious office, luxury vinyl plank flooring and an impressive UPGRADED KITCHEN with QUARTZ countertops, upgraded cabinetry and high end appliances. The open concept design provides an ideal space for entertaining and everyday living. Upstairs you will find a generous BONUS ROOM, convenient laundry and a LUXURIOUS primary bedroom comp...
Essential Information
-
MLS® #
E4510841
-
Year Built
2024
Community Information
-
Area
Edmonton
-
Postal Code
T5Y 4E6
-
Neighbourhood/Community
McConachie Area
Services & Amenities
-
Amenities
Ceiling 9 ft.DeckDetectors SmokeNo Smoking HomeWet BarHRV System
Exterior
-
Roof
Asphalt Shingles
Additional Details
-
Property Class
Single Family
-
Last Updated
8/2/2026 20:34
$2823/month
Est. Monthly Payment
Mortgage values are calculated by Redman Technologies Inc based on values provided in the REALTOR® Association of Edmonton listing data feed.