

Courtesy of Megan Mohr of RE/MAX Excellence
18 CASCADE Crescent , Alberta , T8H 2S7
MLS® # E4502002
Deck 9 ft. Basement Ceiling
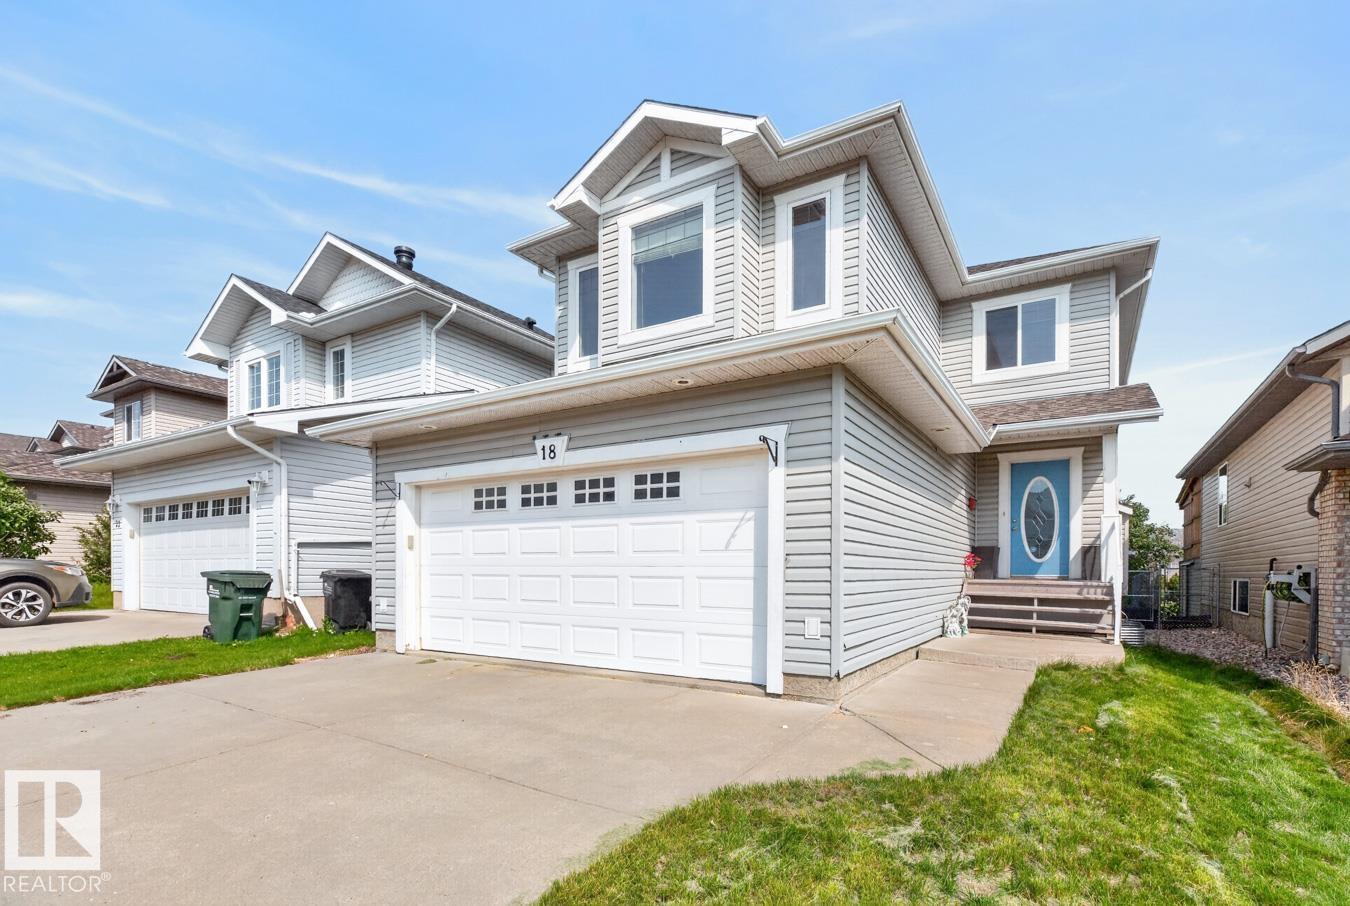
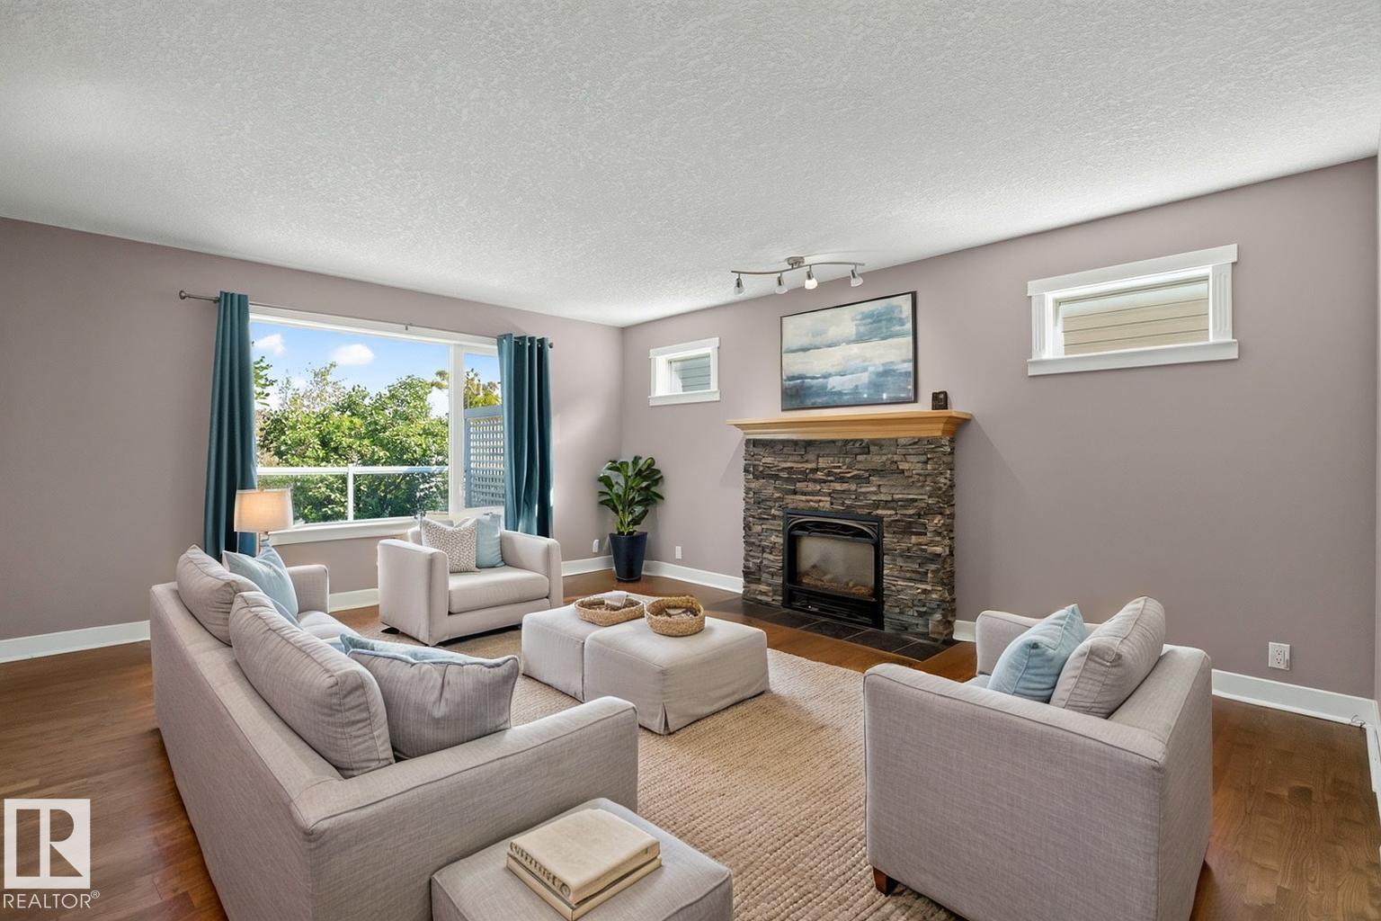
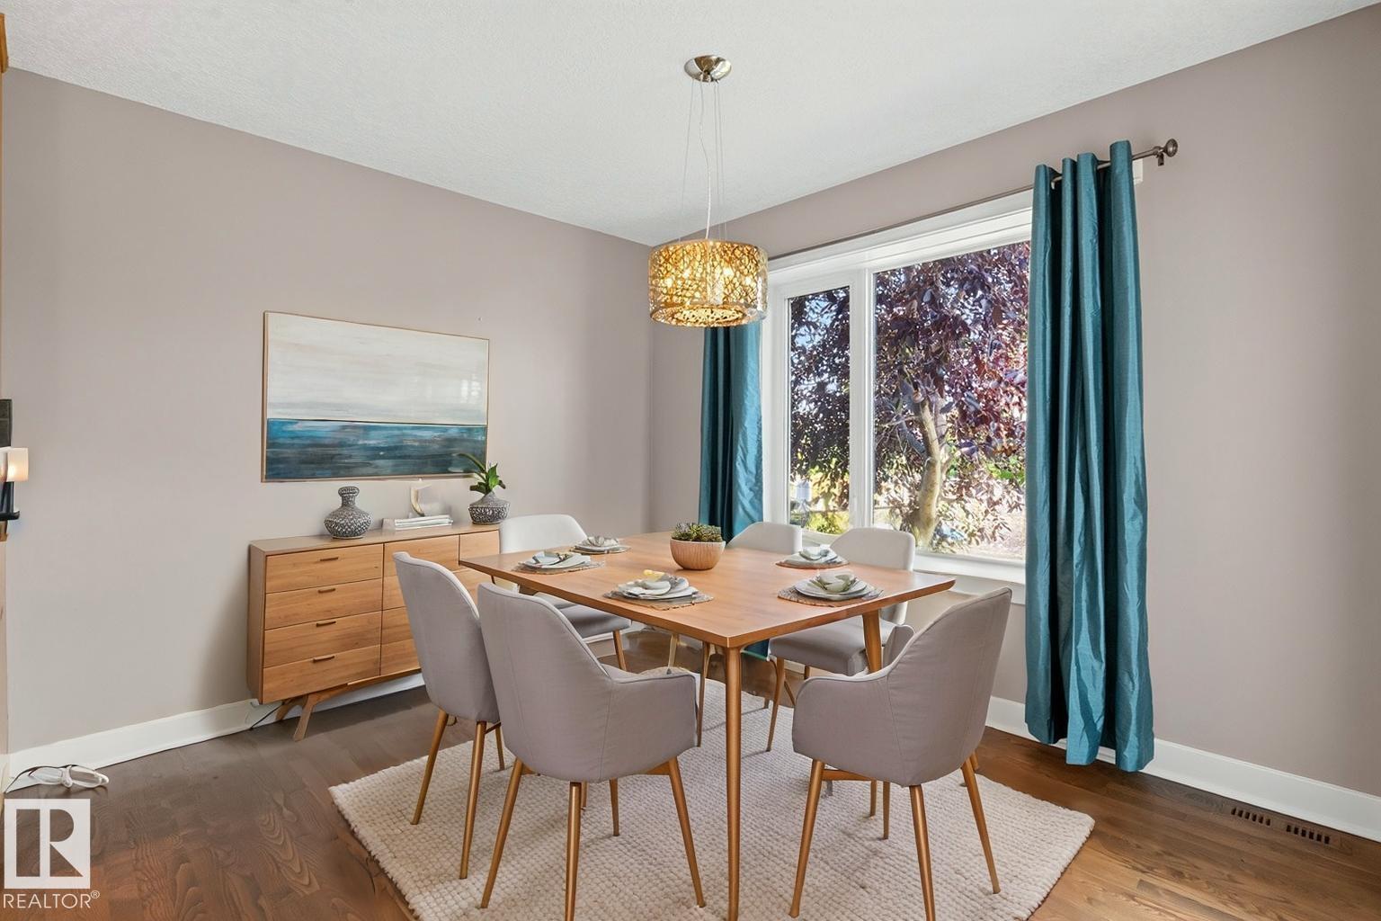
ROOM TO GROW in Lakeland Ridge! This fully finished 1906 sqft family home BACKS A WALKING TRAIL & offers 4 bedrooms, 3.5 baths, BONUS ROOM & DOUBLE attached garage! A spacious foyer welcomes you into the bright open layout with refinished hardwood. The family-sized kitchen features plenty of cabinetry, S/S appliances & island overlooking the dining area and inviting living room with fireplace. Upstairs, the HUGE bonus room is made for movie nights, while the king-sized primary offers a WI closet & 4pc ensui...
Essential Information
-
MLS® #
E4502002
-
Year Built
2004
Community Information
-
Area
Strathcona
-
Postal Code
T8H 2S7
-
Neighbourhood/Community
Lakeland Ridge
Services & Amenities
-
Amenities
Deck9 ft. Basement Ceiling
Exterior
-
Roof
Asphalt Shingles
Additional Details
-
Property Class
Single Family
-
Last Updated
8/2/2026 2:45
$2618/month
Est. Monthly Payment
Mortgage values are calculated by Redman Technologies Inc based on values provided in the REALTOR® Association of Edmonton listing data feed.