Courtesy of David Lam of Exp Realty
1850 187 Street , Alberta , T6M 3N5
MLS® # E4498312
Ceiling 9 ft. Detectors Smoke No Animal Home No Smoking Home 9 ft. Basement Ceiling
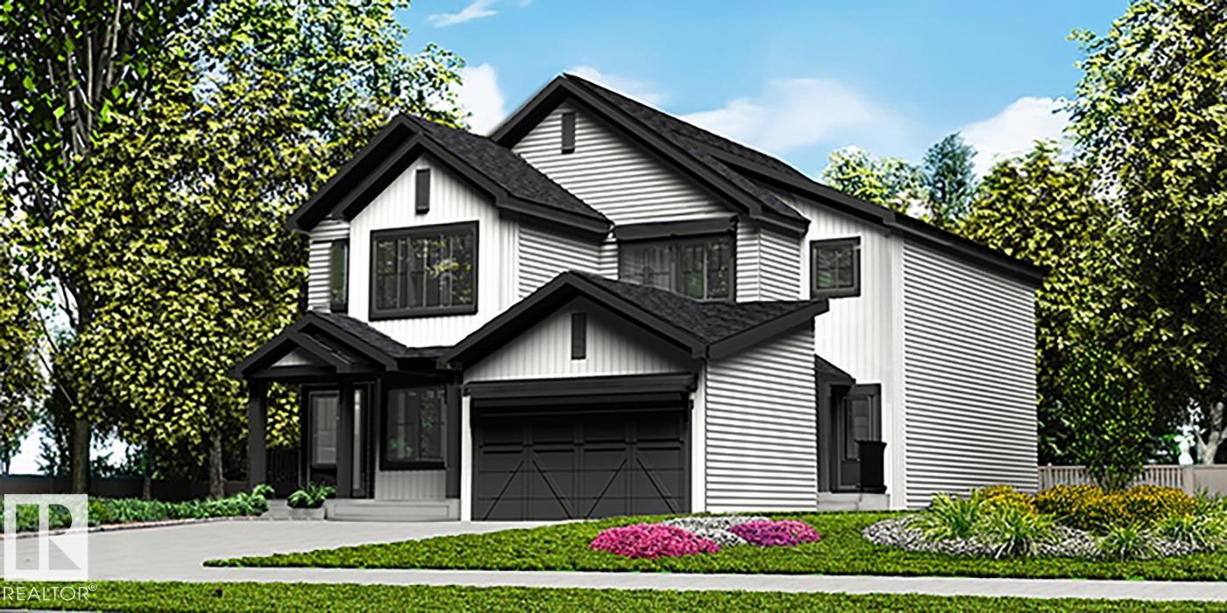
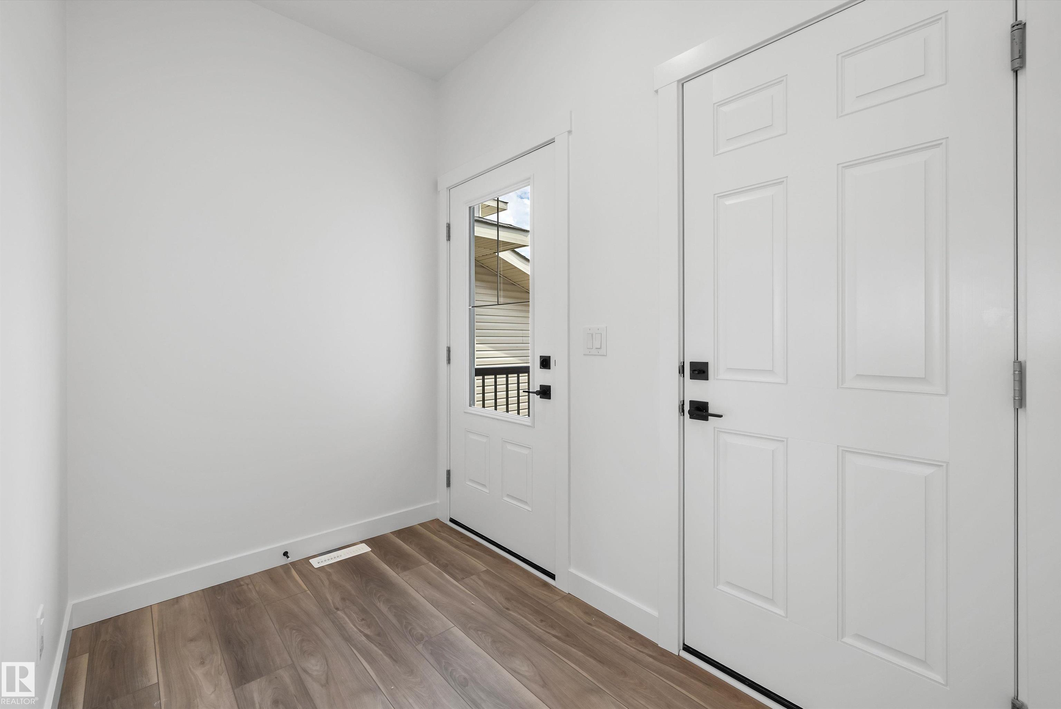
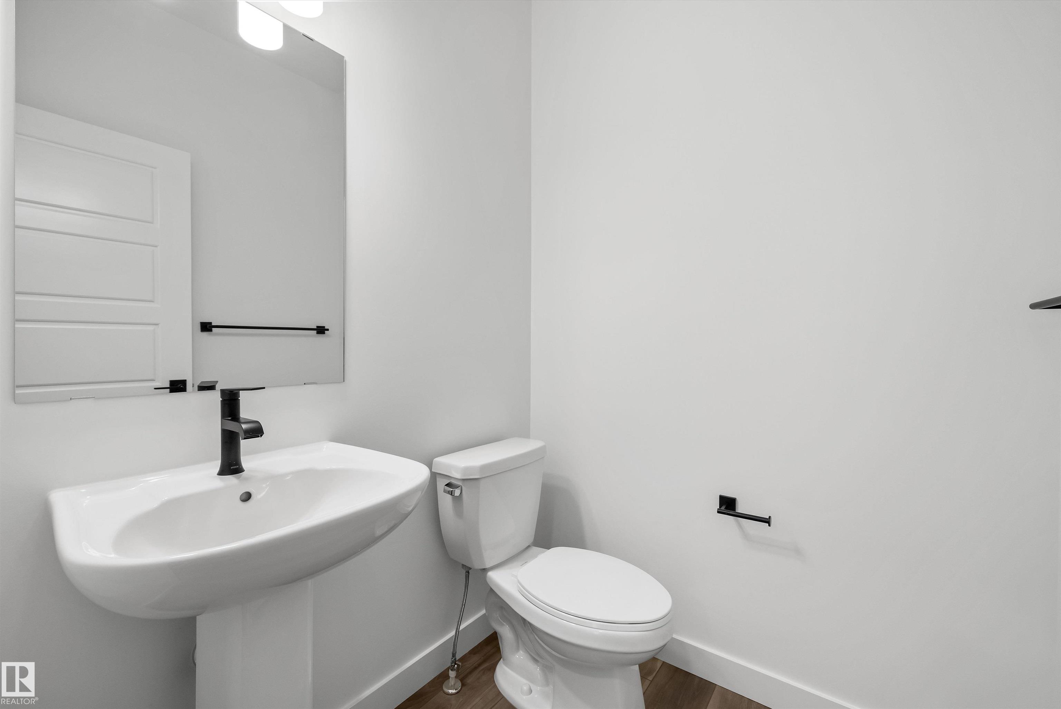
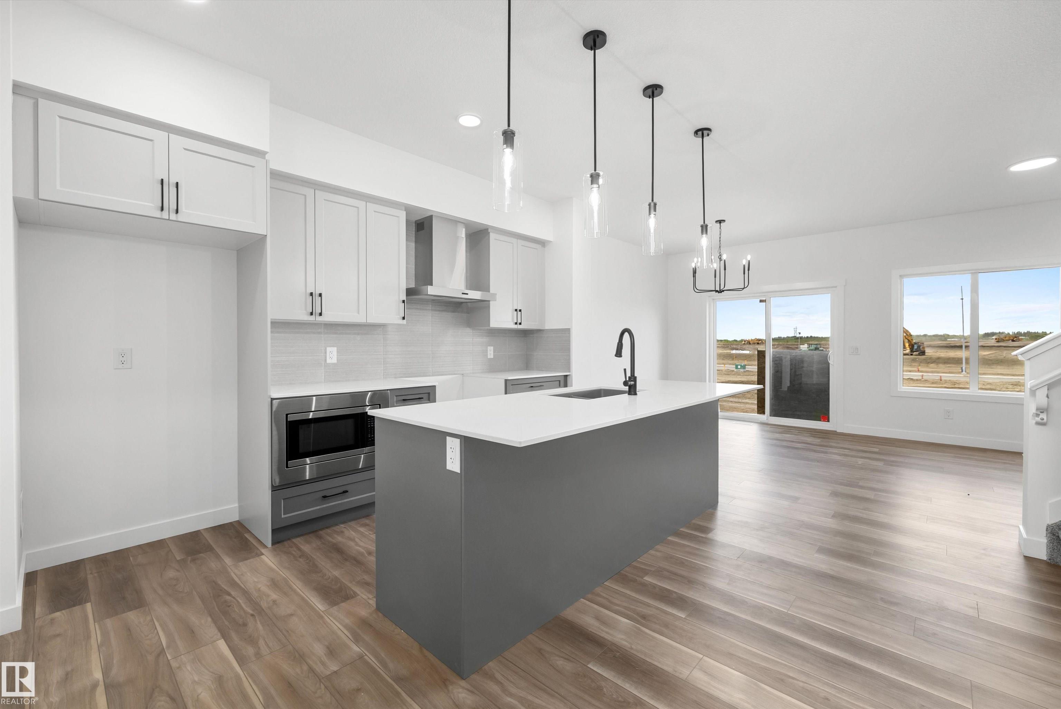
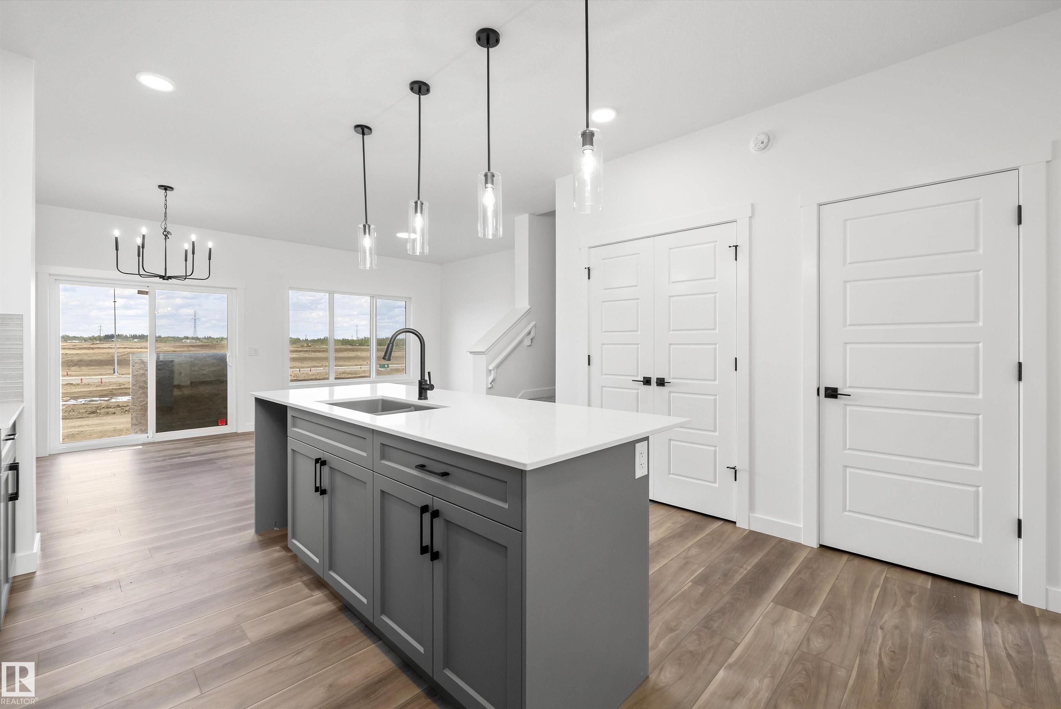
Stylish duplex designed for comfort and function, featuring a double attached garage with floor drain, 9' main floor ceilings, and LVP flooring throughout the main level. A spacious foyer flows past a convenient 2-piece bath into an open-concept great room, kitchen, and dining area. The kitchen showcases a central island with quartz counters, Silgranit undermount sink, flush eating ledge, pendant lighting, chimney-style hood fan, full-height tile backsplash, built-in microwave, and upgraded soft-close cabin...
Essential Information
-
MLS® #
E4498312
-
Year Built
2026
Community Information
-
Area
Edmonton
-
Postal Code
T6M 3N5
-
Neighbourhood/Community
River's Edge
Services & Amenities
-
Amenities
Ceiling 9 ft.Detectors SmokeNo Animal HomeNo Smoking Home9 ft. Basement Ceiling
Exterior
-
Roof
Asphalt Shingles
Additional Details
-
Property Class
Single Family
-
Last Updated
6/5/2026 5:15
$2198/month
Est. Monthly Payment
Mortgage values are calculated by Redman Technologies Inc based on values provided in the REALTOR® Association of Edmonton listing data feed.