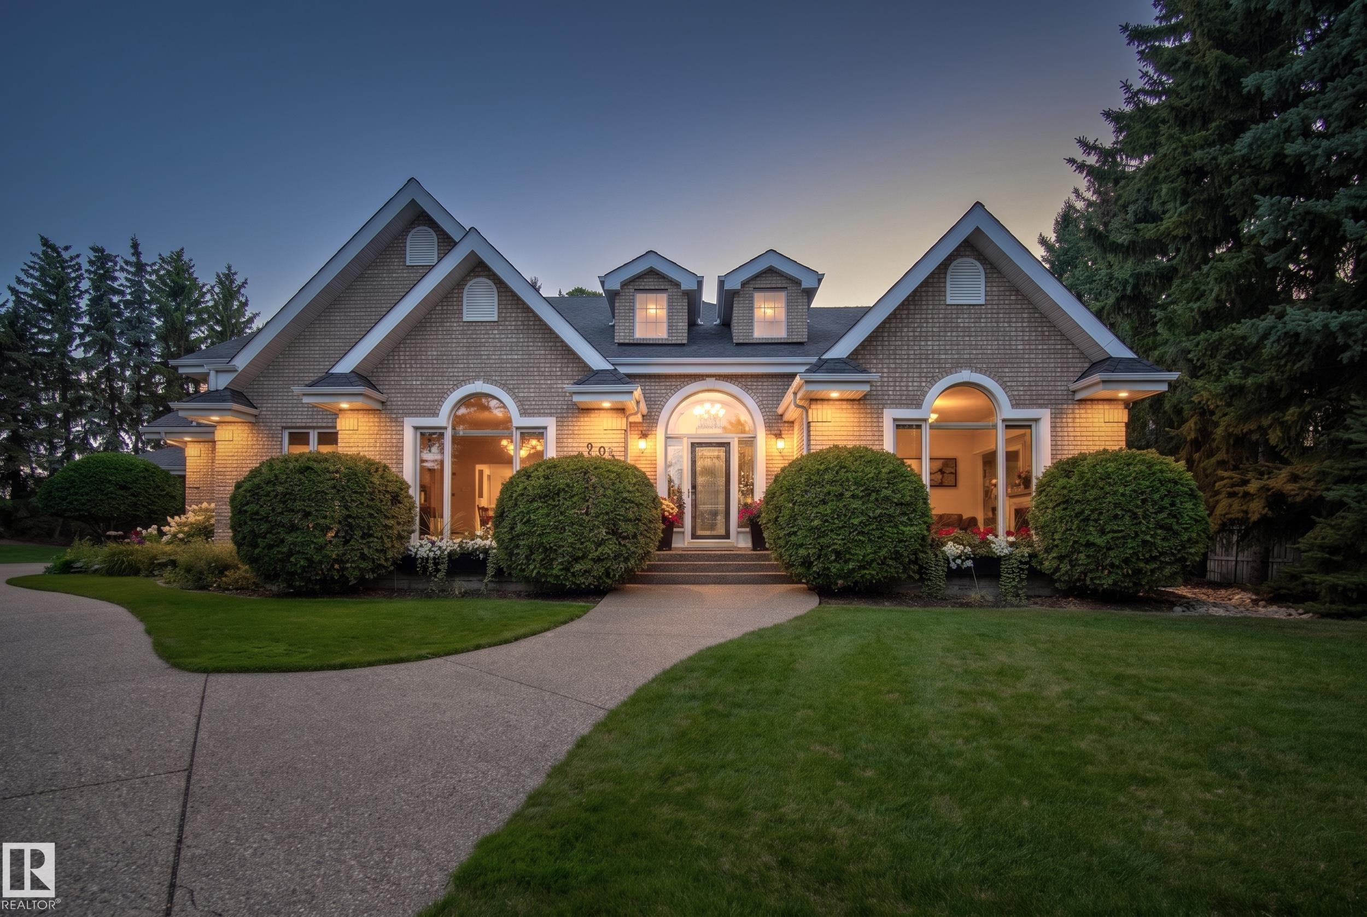
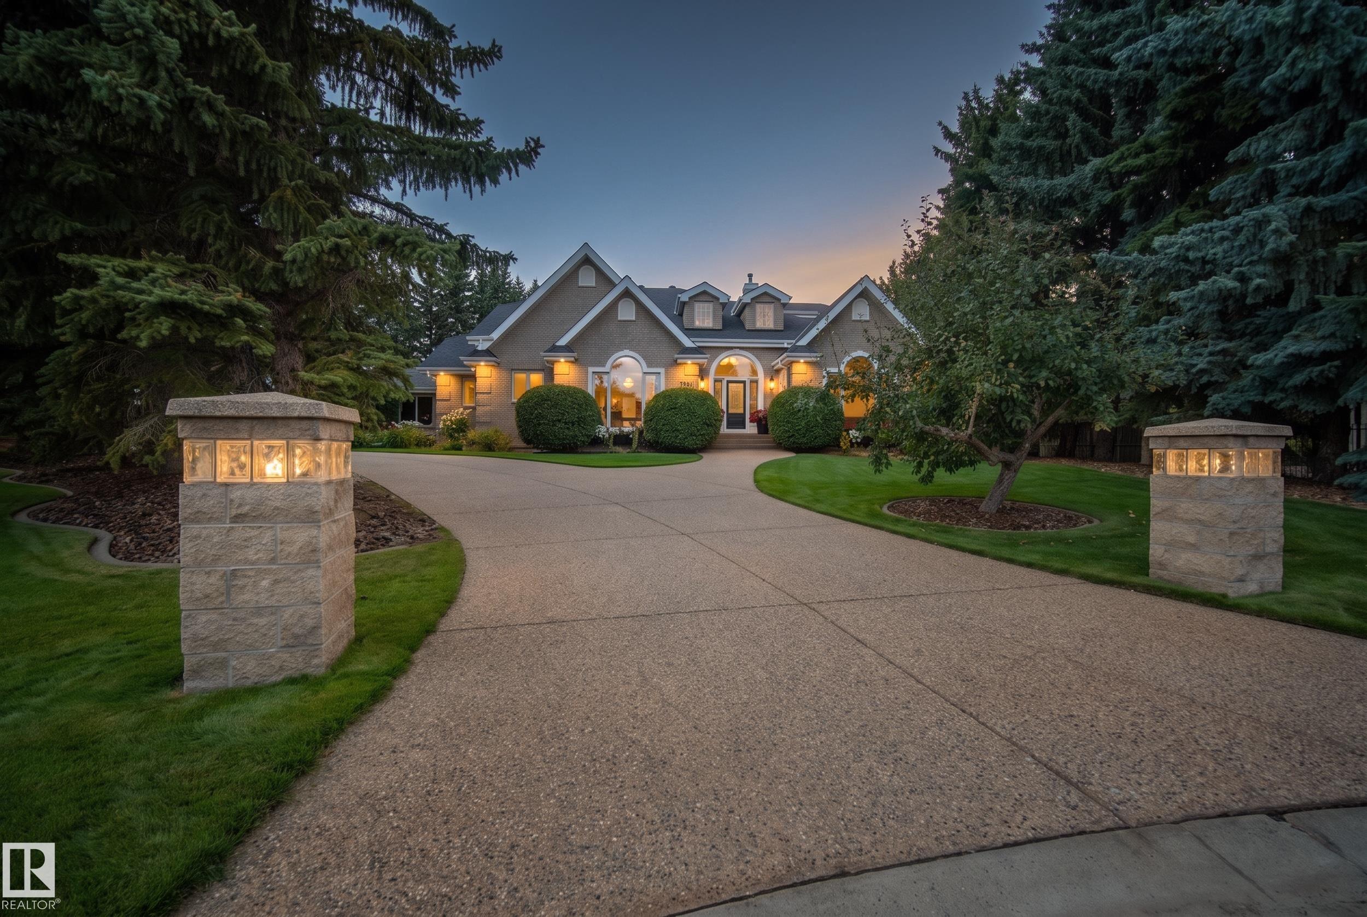

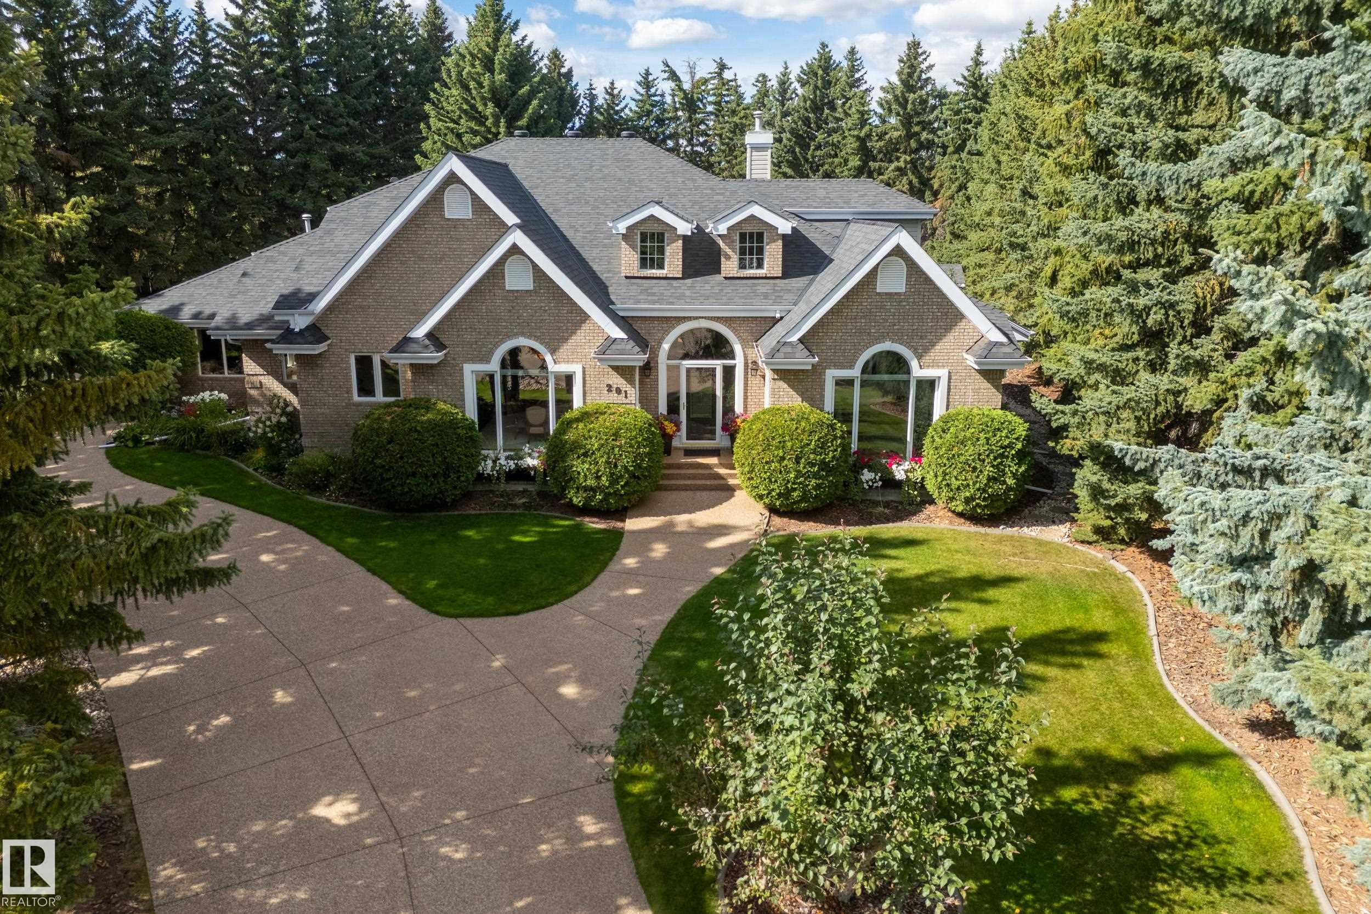

Courtesy of Justin Stobbe of Royal LePage Prestige Realty
201 ESTATE Drive , Alberta , T8B 1L7
MLS® # E4506916
Air Conditioner Ceiling 9 ft. Hot Water Natural Gas No Smoking Home Parking-Extra R.V. Storage Sprinkler Sys-Underground 9 ft. Basement Ceiling
Exceptional estate living awaits in the prestigious Estates of Sherwood Park. Perfectly positioned on a private 0.82-acre PIE-SHAPED lot, this remarkable residence combines refined luxury with outstanding functionality, including a rare QUAD ATTACHED GARAGE. Designed to impress, the main floor is an entertainer’s dream with a showpiece chef’s kitchen featuring premium THERMADOR & SUB-ZERO appliances, expansive workspace, and seamless flow throughout the living areas. The main-floor primary retreat is a true...
Essential Information
-
MLS® #
E4506916
-
Year Built
1990
Community Information
-
Area
Strathcona
-
Postal Code
T8B 1L7
-
Neighbourhood/Community
Estates of Sherwood
Services & Amenities
-
Amenities
Air ConditionerCeiling 9 ft.Hot Water Natural GasNo Smoking HomeParking-ExtraR.V. StorageSprinkler Sys-Underground9 ft. Basement Ceiling
Exterior
-
Roof
Asphalt Shingles
Additional Details
-
Property Class
Single Family
-
Last Updated
8/4/2026 22:30
$8880/month
Est. Monthly Payment
Mortgage values are calculated by Redman Technologies Inc based on values provided in the REALTOR® Association of Edmonton listing data feed.