
Courtesy of Catherine Manigo of MaxWell Challenge Realty
2019 Ware RD , Alberta , T6W 3G5
MLS® # E4507532
Air Conditioner Ceiling 9 ft. Closet Organizers Deck Detectors Smoke No Animal Home No Smoking Home
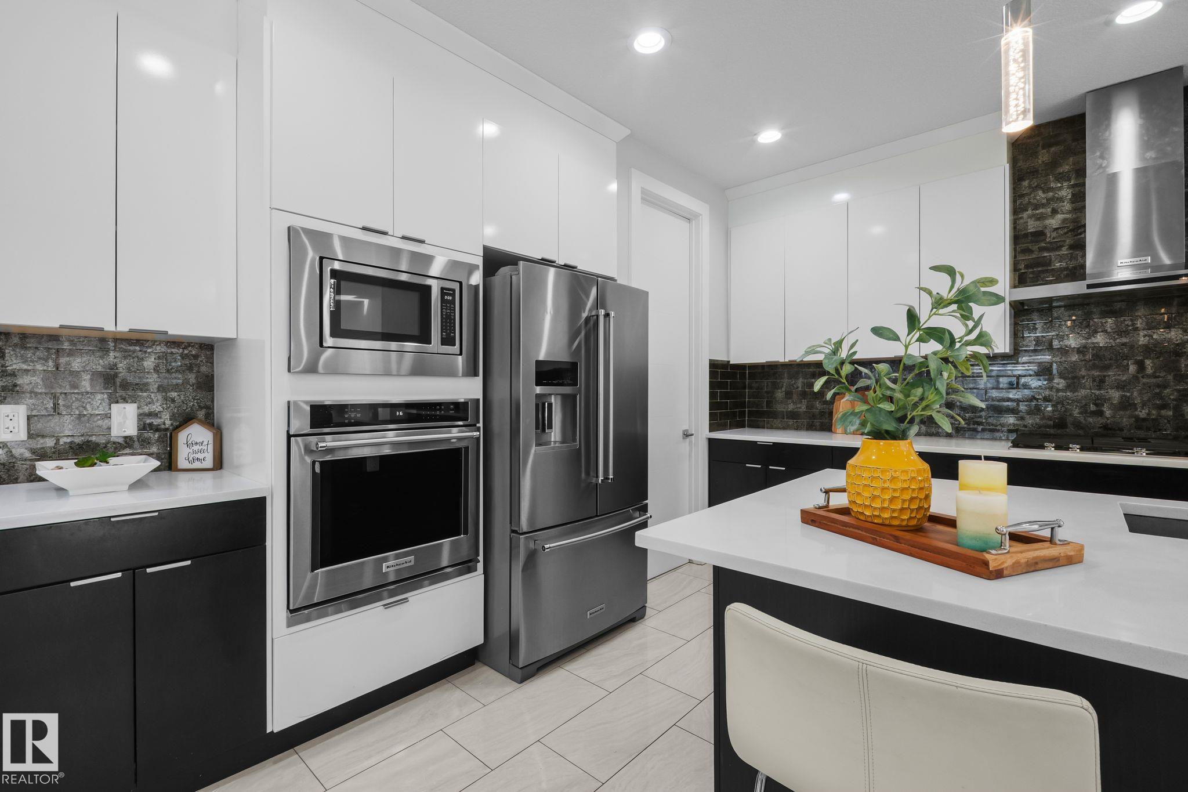
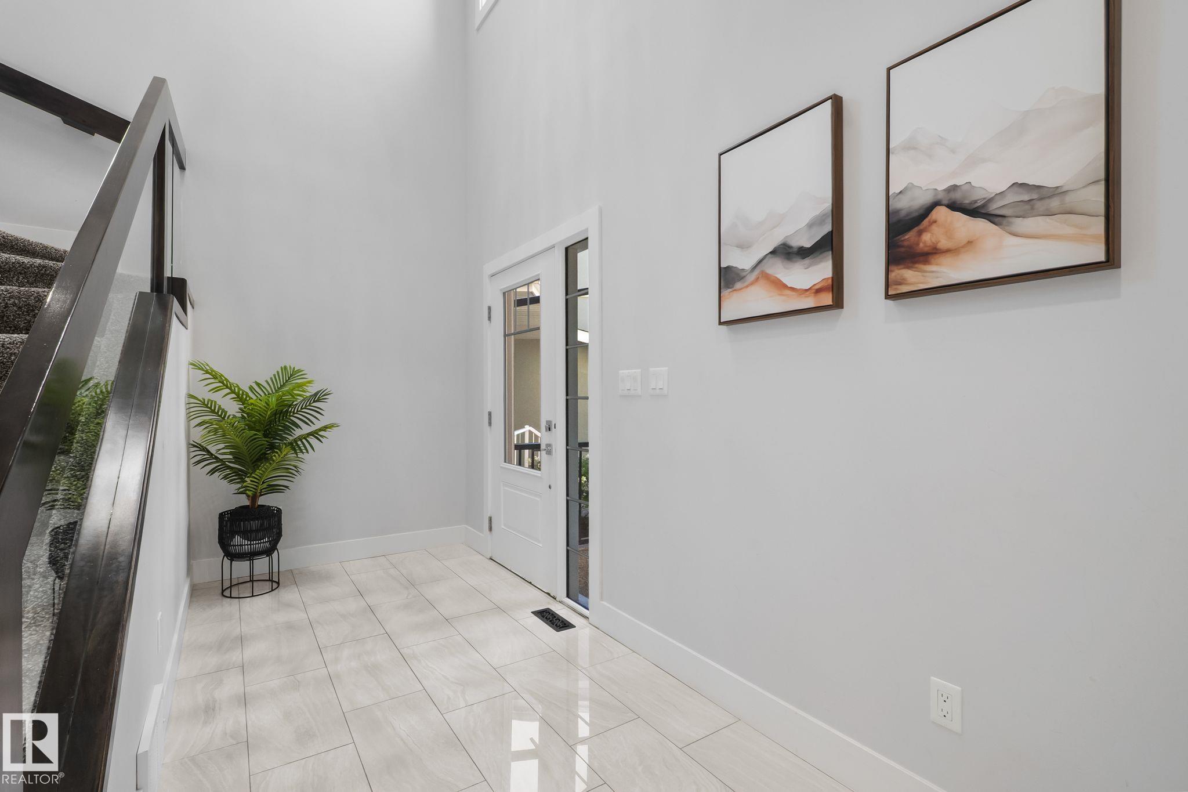
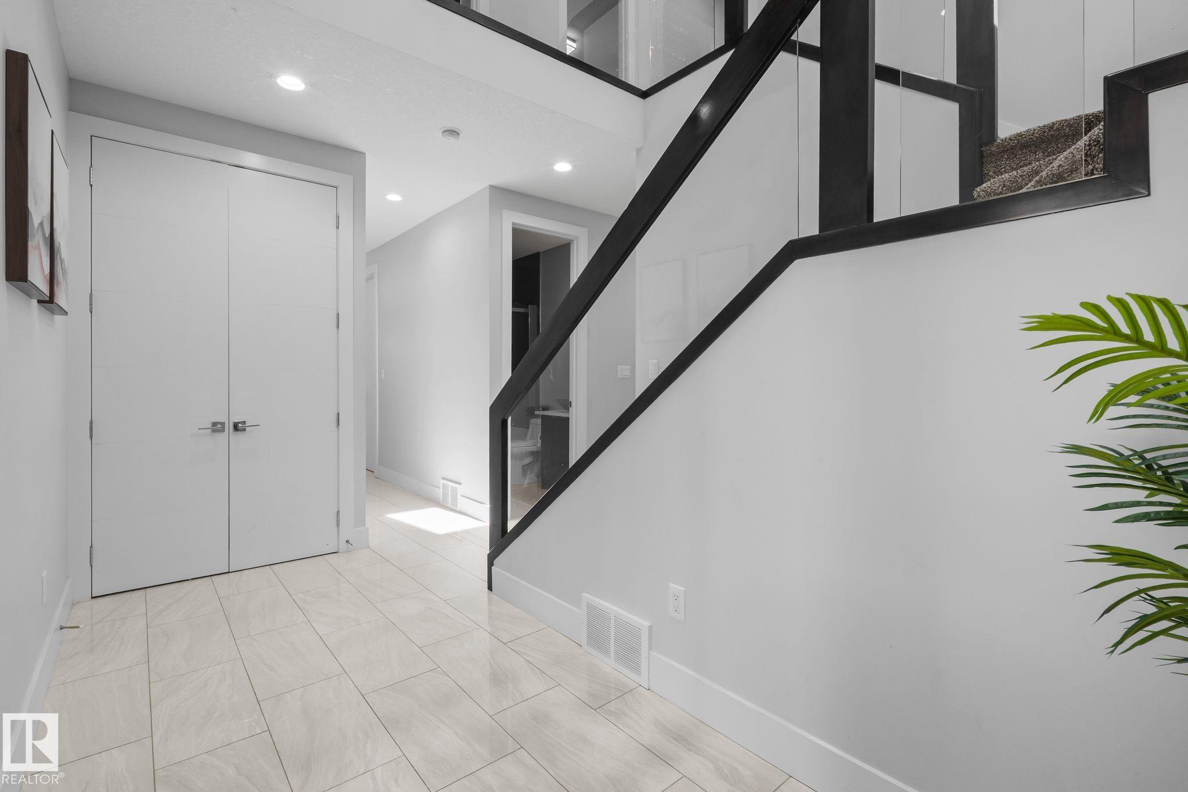
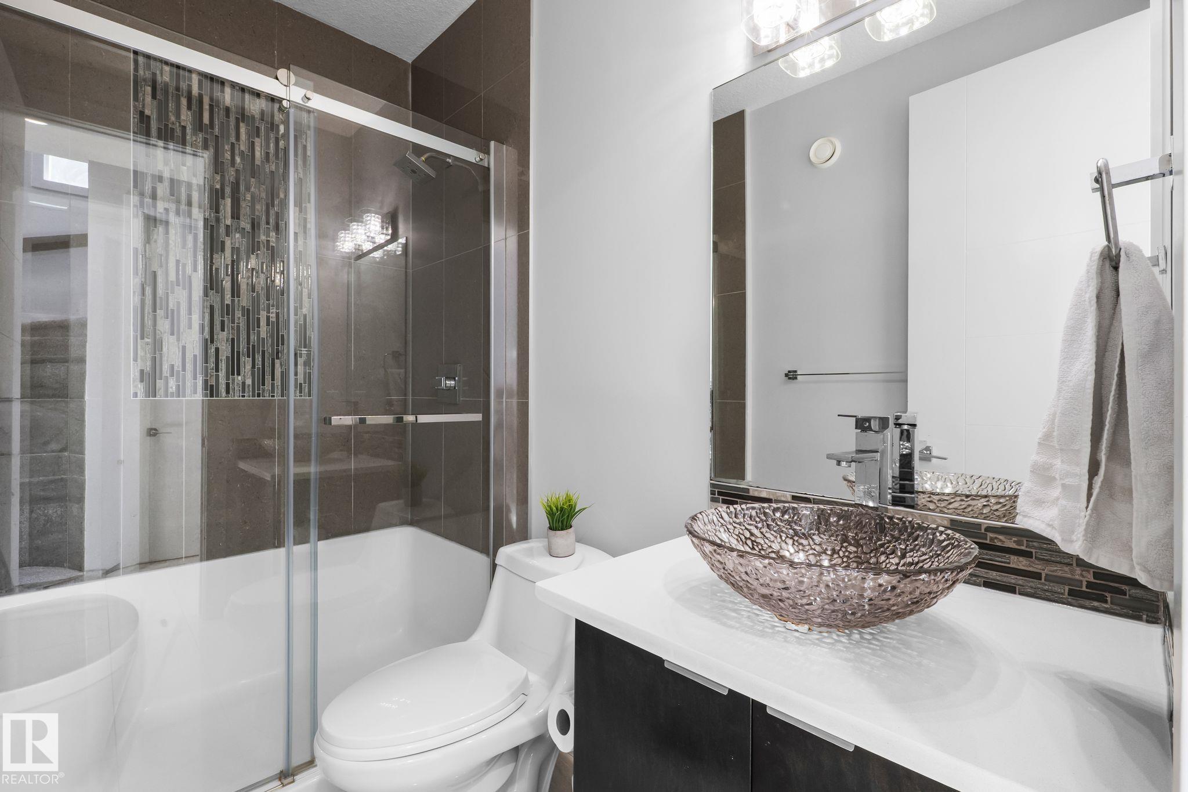
Welcome to ONE Windermere! This impressive 2,700+ sq. ft. home offers 4 bedrooms, 4 bathrooms, and 2 ensuite bathrooms. The main floor features an inviting open-concept layout with 9' ceilings, elegant tile flooring, quartz countertops, extended upper cabinets, modern lighting,Central air conditioning and a cozy gas fireplace. A versatile den provides the perfect space for a home office or can be used as an additional bedroom.Upstairs, the bonus room offers an abundance of natural lights for relaxing or ent...
Essential Information
-
MLS® #
E4507532
-
Year Built
2017
Community Information
-
Area
Edmonton
-
Postal Code
T6W 3G5
-
Neighbourhood/Community
Windermere
Services & Amenities
-
Amenities
Air ConditionerCeiling 9 ft.Closet OrganizersDeckDetectors SmokeNo Animal HomeNo Smoking Home
Exterior
-
Roof
Asphalt Shingles
Additional Details
-
Property Class
Single Family
-
Last Updated
8/2/2026 18:34
$3511/month
Est. Monthly Payment
Mortgage values are calculated by Redman Technologies Inc based on values provided in the REALTOR® Association of Edmonton listing data feed.