Courtesy of Bozena Odyjewska of NOW Real Estate Group
208 Fraser Way , Alberta , T5Y 3H9
MLS® # E4492113
Deck Exterior Walls- 2"x6" Hot Water Tankless Vinyl Windows Walkout Basement
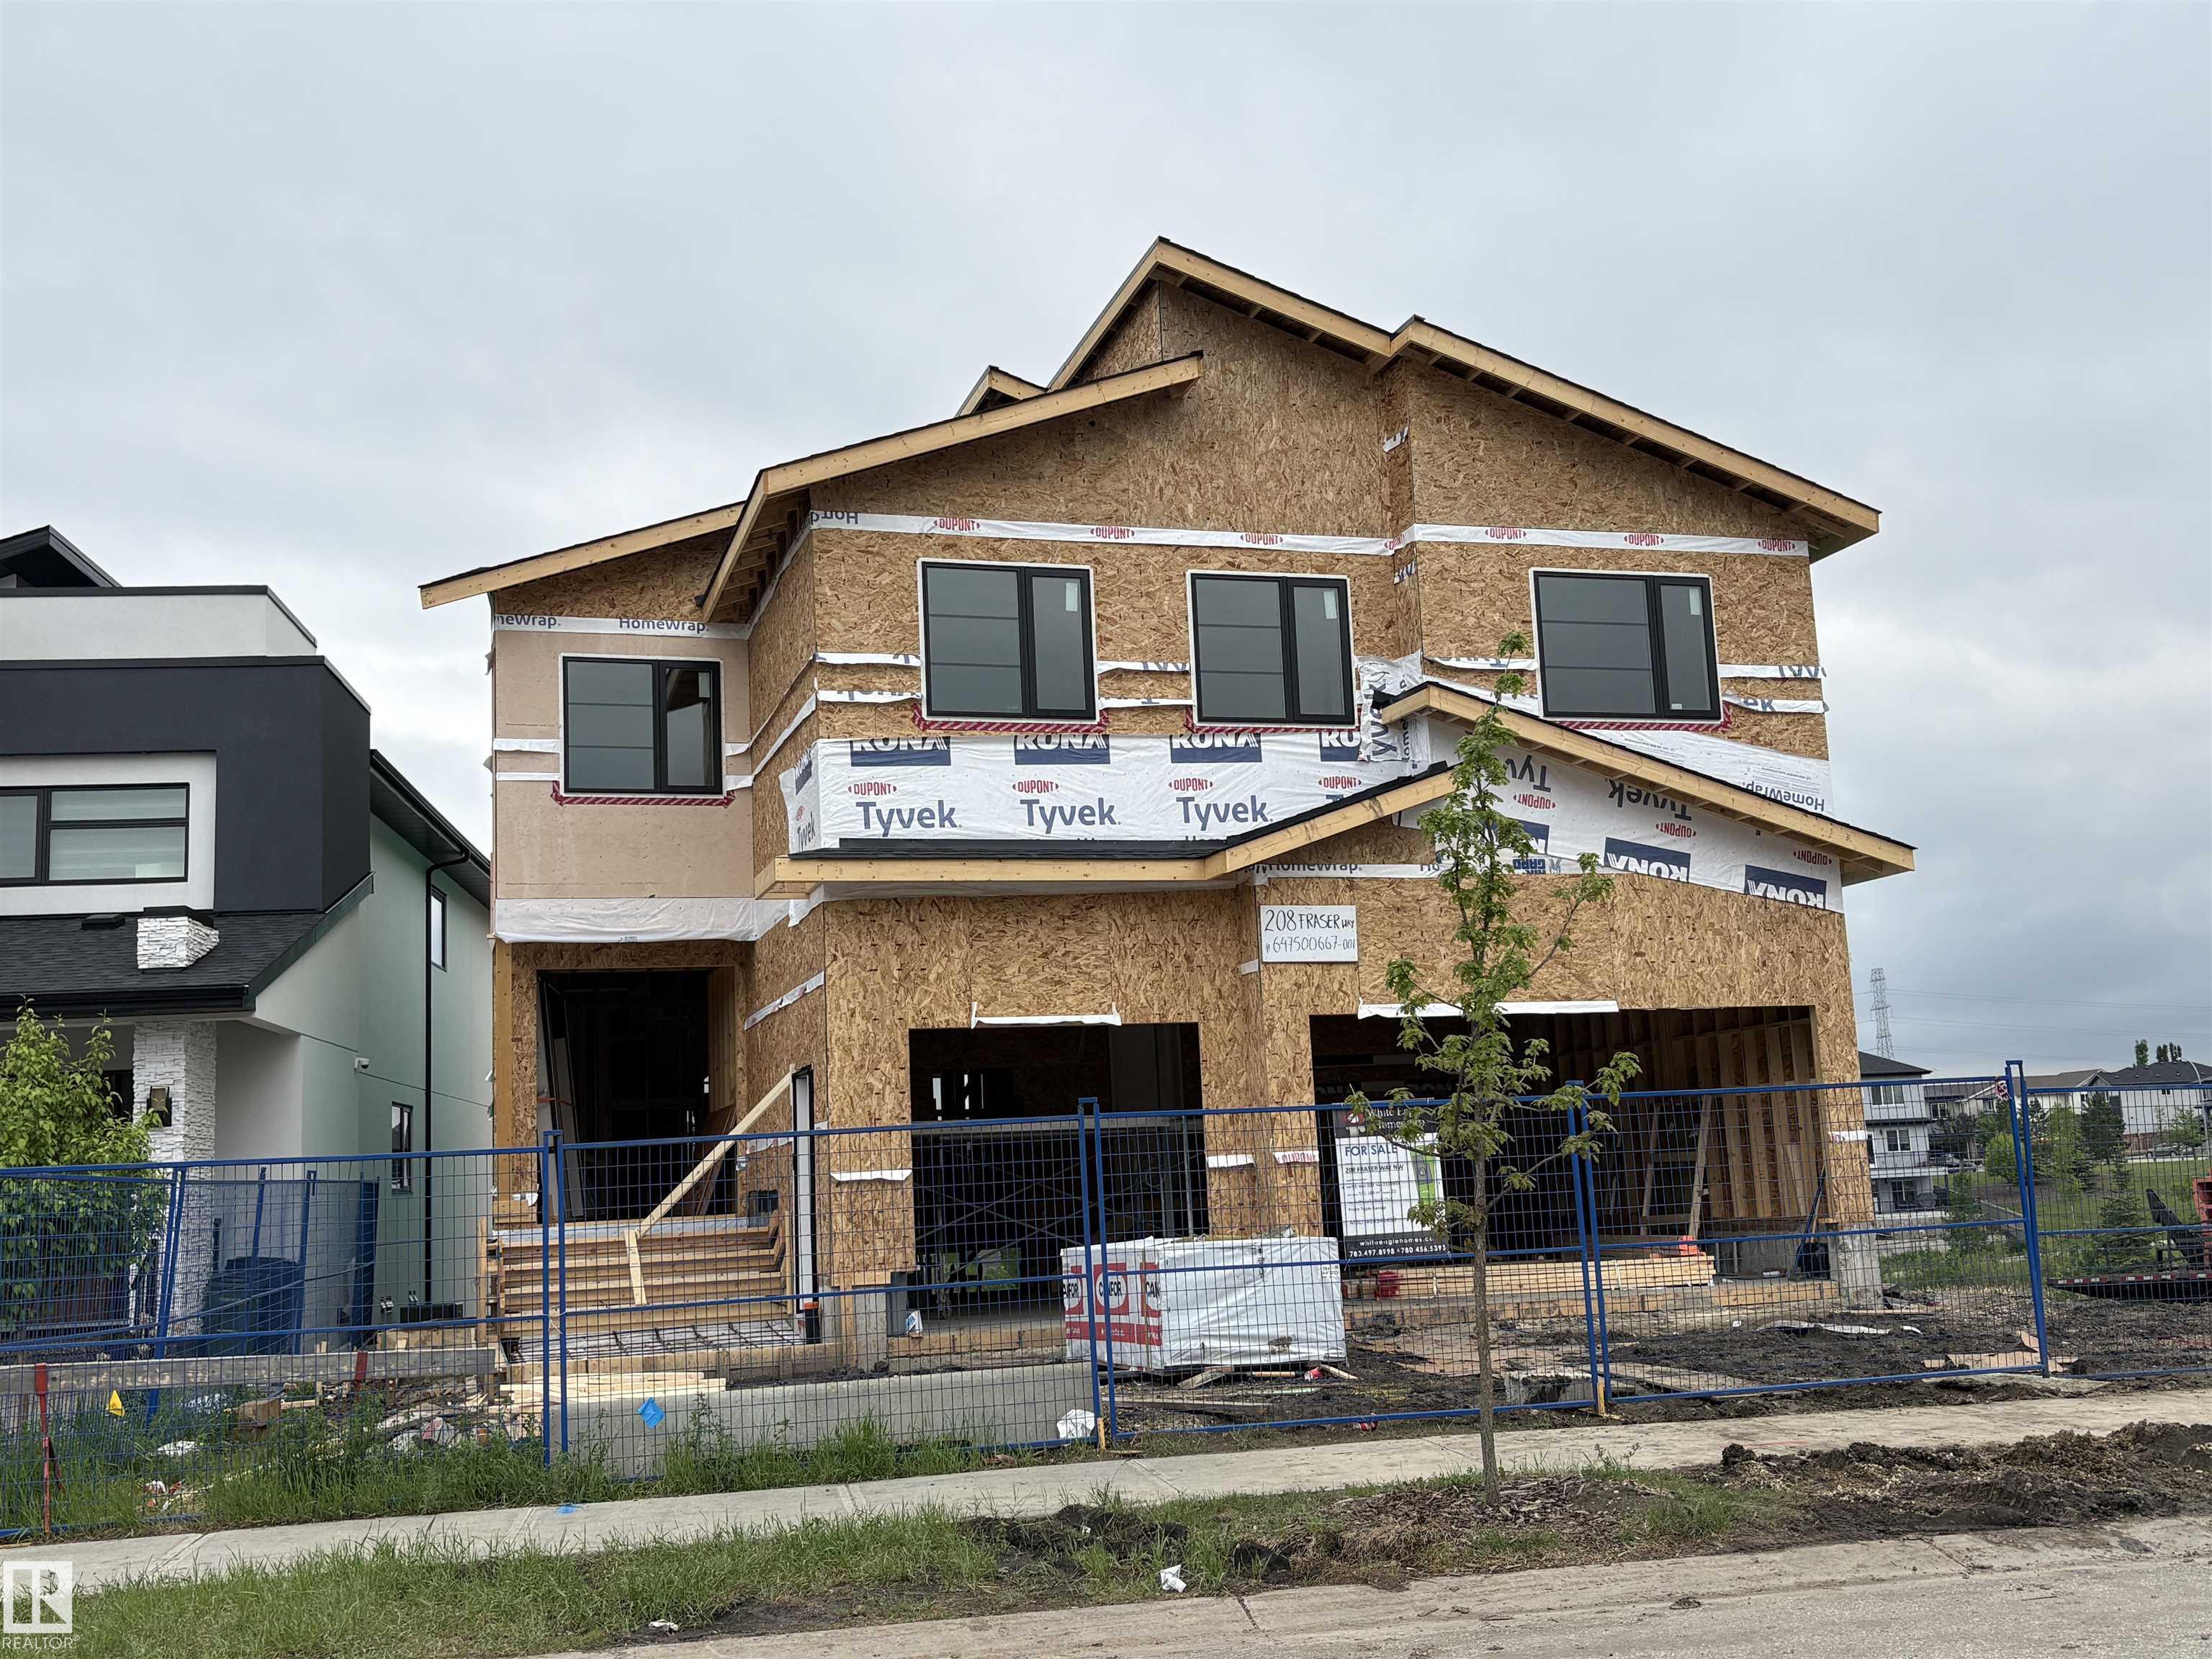
Beautiful walkout 2 story with 4600 sq.ft of living space total of 6 bedrooms and main floor bedroom/den. Total of 7 washrooms. Beautiful designed house overlooking the lake. Perfect house for large family. Accessible for special needs. This house has upgraded elevator with 4 stops including garage level. Large living room with 19' ceilings, exceptional designed fireplace. Beautiful kitchen and spice kitchen. Harwood and tile floorings, upgraded appliances, stone & stucco exterior, in floor heating system, ...
Essential Information
-
MLS® #
E4492113
-
Year Built
2026
Community Information
-
Area
Edmonton
-
Postal Code
T5Y 3H9
-
Neighbourhood/Community
Fraser
Services & Amenities
-
Amenities
DeckExterior Walls- 2x6Hot Water TanklessVinyl WindowsWalkout Basement
Exterior
-
Roof
Asphalt Shingles
Additional Details
-
Property Class
Single Family
-
Last Updated
5/5/2026 19:22
$6371/month
Est. Monthly Payment
Mortgage values are calculated by Redman Technologies Inc based on values provided in the REALTOR® Association of Edmonton listing data feed.