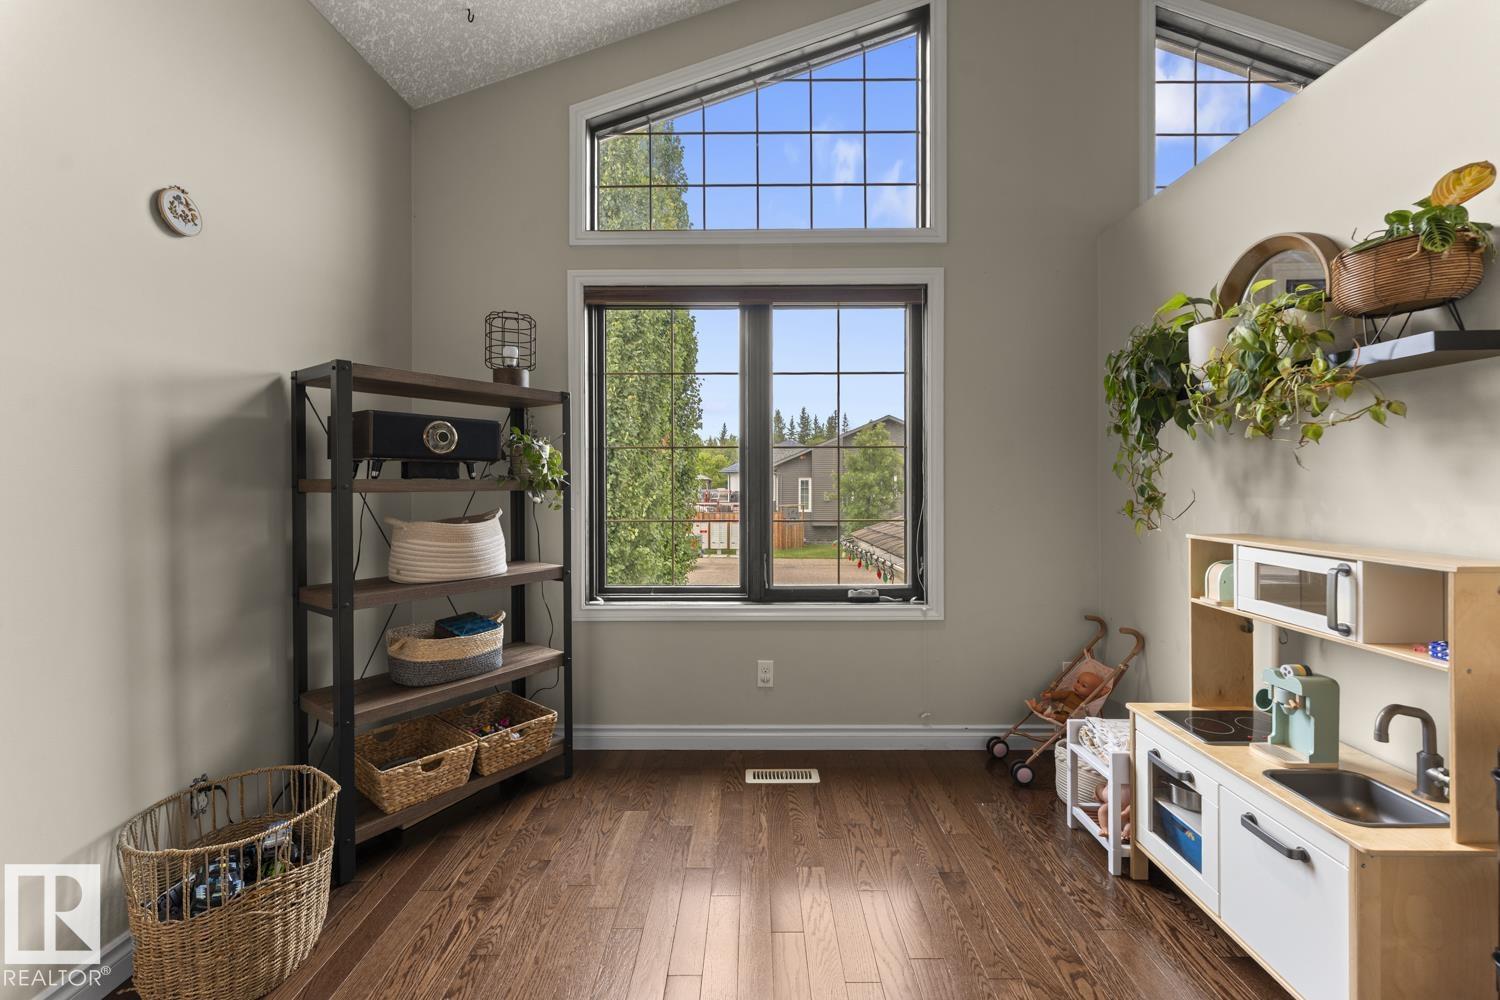
Courtesy of Angela Cook of RE/MAX Prairie Realty

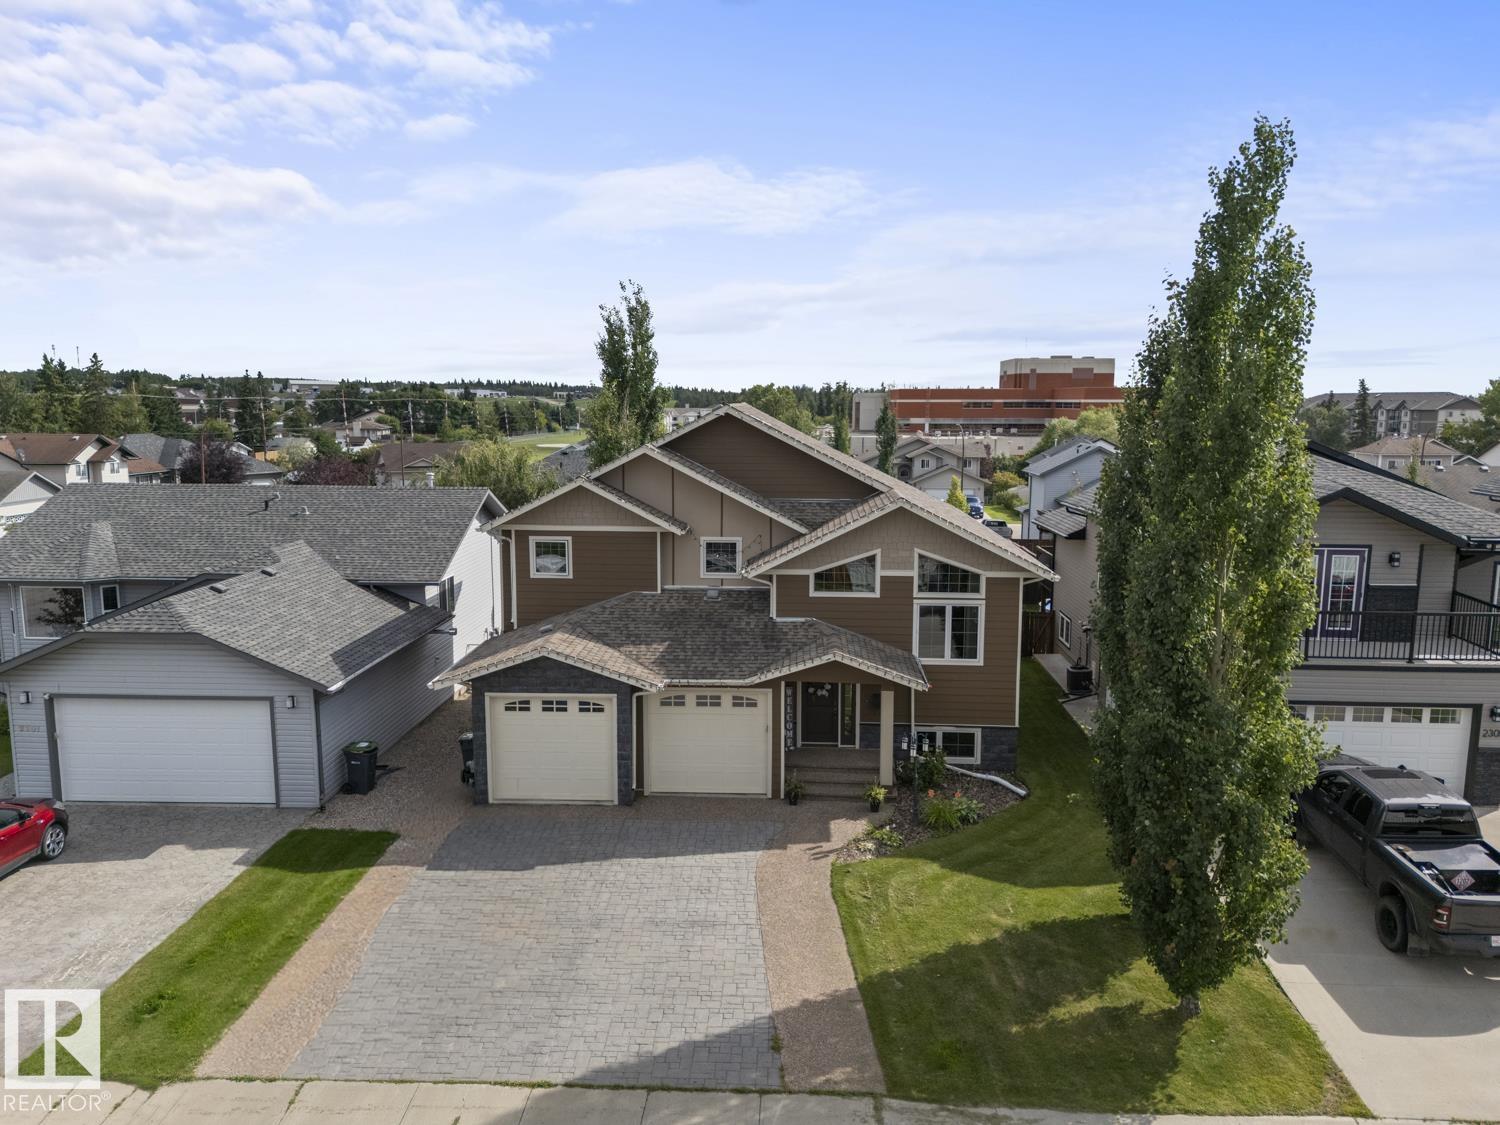
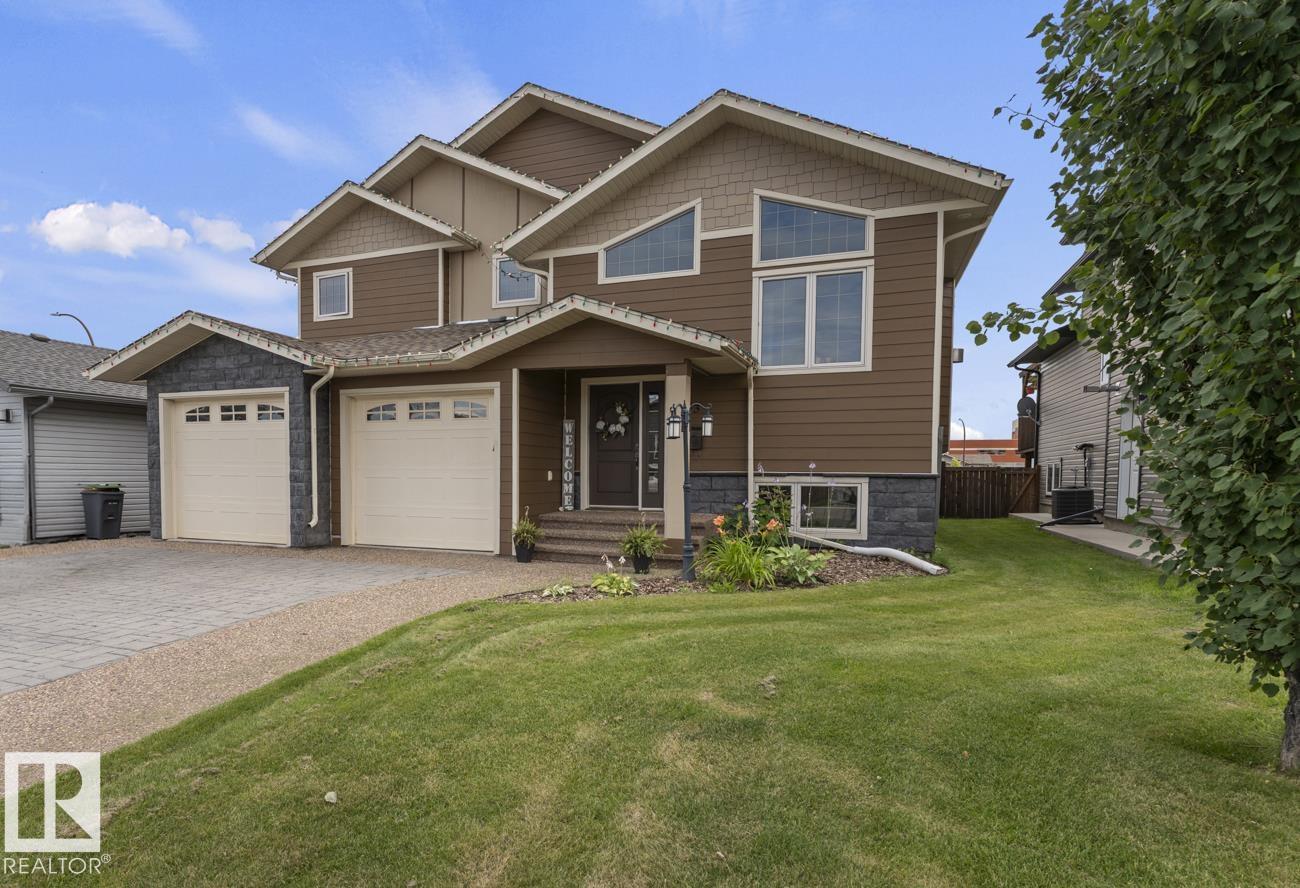
2303 2 Avenue, House for sale in Cold Lake North Cold Lake , Alberta , T9M 0A8

 MLS® # E4504253

4 bedrooms

3 bathrooms

1,388 sqft

Sign up to View

Days on Market

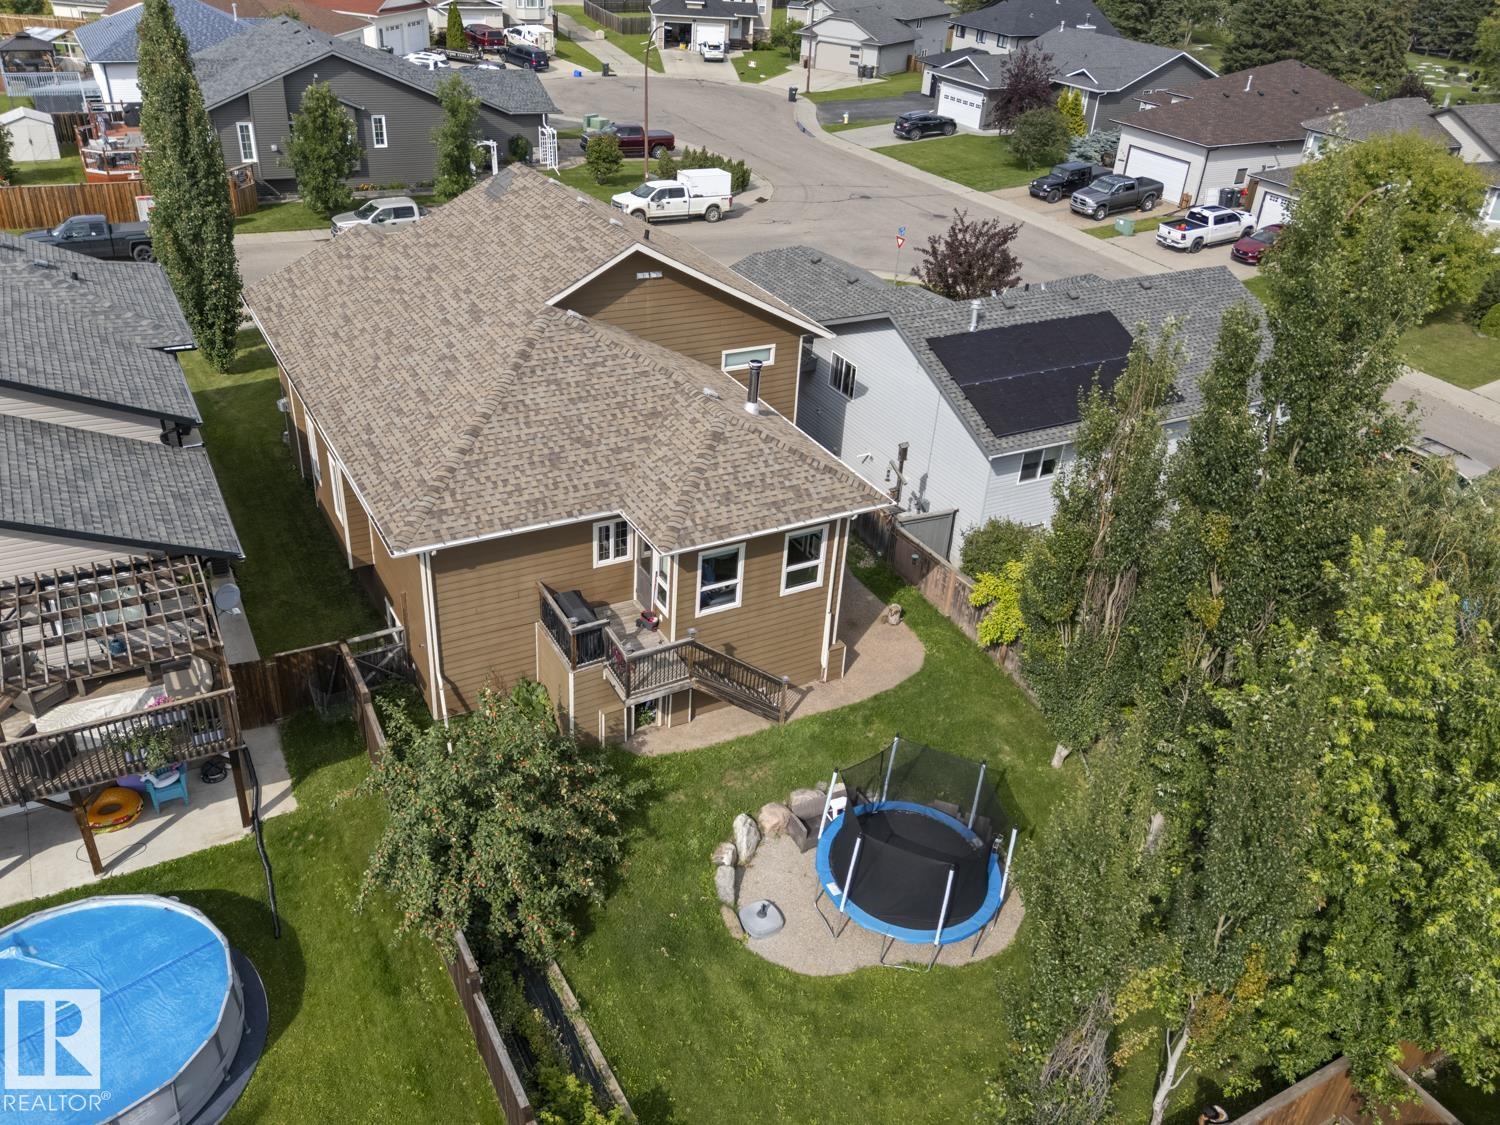
Air Conditioner Deck Fire Pit Vaulted Ceiling Walk-up Basement Wet Bar

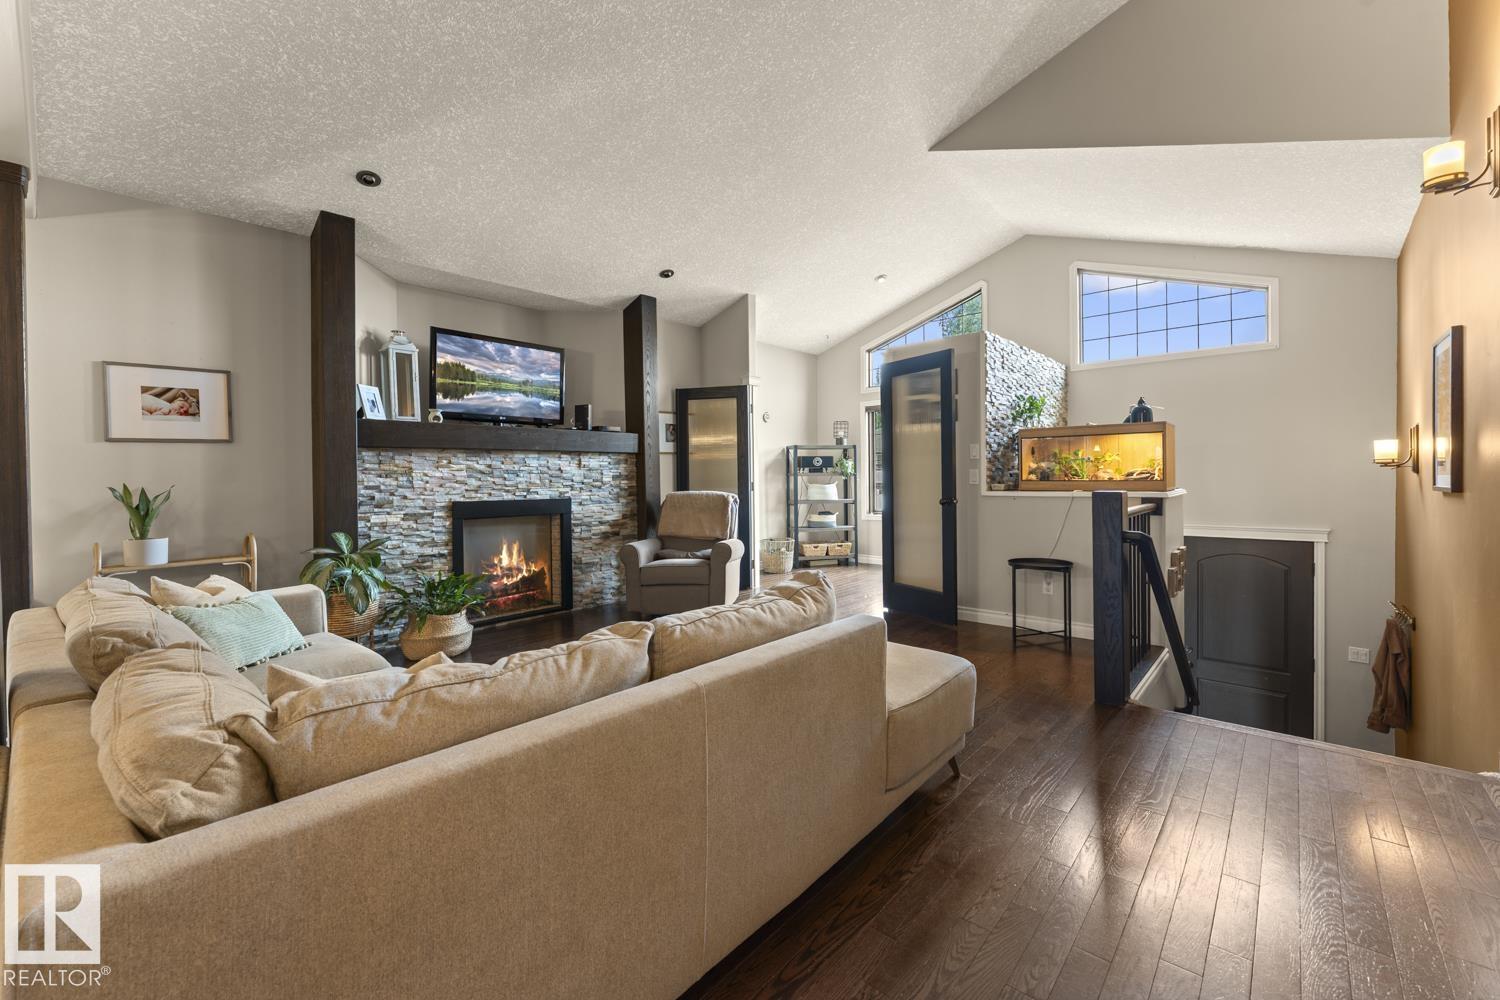
Custom showhome quality meets exceptional craftsmanship in this stunning home where no detail has been overlooked. A chef-inspired kitchen showcases Bordeleau's custom cabinetry, granite countertops and marble tile with in-floor heat. Open concept, with hardwood flooring carries through the main floor and staircase, complemented by custom heavy wood doors, masonry feature walls and a NG fireplace. Granite continues throughout the home, including striking granite shower walls in the primary ensuite. The deve...

Read More

Essential Information

  • MLS® #
    E4504253
  • Year Built
    2010
  • Property Type
    Residential
  • Property Style
    Bi-Level
  • MLS® #
    E4504253
  • Year Built
    2010
  • Property Type
    Residential
  • Property Style
    Bi-Level
  • MLS® #
    E4504253
  • Year Built
    2010
  • Property Type
    Residential
  • Property Style
    Bi-Level

Community Information

  • Area
    Cold Lake
  • Neighbourhood/Community
    Cold Lake North
  • Postal Code
    T9M 0A8
  • Area
    Cold Lake
  • Neighbourhood/Community
    Cold Lake North
  • Postal Code
    T9M 0A8
  • Area
    Cold Lake
  • Neighbourhood/Community
    Cold Lake North
  • Postal Code
    T9M 0A8

Services & Amenities

  • Amenities
    Air Conditioner
    Deck
    Fire Pit
    Vaulted Ceiling
    Walk-up Basement
    Wet Bar
  • Amenities
    Air Conditioner, Deck, Fire Pit, Vaulted Ceiling, Walk-up Basement, Wet Bar
  • Amenities
    Air Conditioner
    Deck
    Fire Pit
    Vaulted Ceiling
    Walk-up Basement
    Wet Bar

Interior

  • Floor Finish
    Carpet
    Hardwood
    Marble
  • Goods Included
    Dishwasher-Built-In
    Dryer
    Garage Control
    Garage Opener
    Hood Fan
    Oven-Built-In
    Oven-Microwave
    Stove-Countertop Gas
    Vacuum System Attachments
    Washer
    Window Coverings
    Wine/Beverage Cooler
    Garage Heater
    Wet Bar
  • Heating Type
    Forced Air-1
    In Floor Heat System
    Natural Gas
  • Fireplace Fuel
    Gas
    Wood
  • Basement
    Full
  • Basement Development
    Fully Finished
  • Floor Finish
    Carpet, Hardwood, Marble
  • Goods Included
    Dishwasher-Built-In, Dryer, Garage Control, Garage Opener, Hood Fan, Oven-Built-In, Oven-Microwave, Stove-Countertop Gas, Vacuum System Attachments, Washer, Window Coverings, Wine/Beverage Cooler, Garage Heater, Wet Bar
  • Heating Type
    Forced Air-1, In Floor Heat System, Natural Gas
  • Fireplace Fuel
    Gas, Wood
  • Basement
    Full
  • Basement Development
    Fully Finished
  • Floor Finish
    Carpet
    Hardwood
    Marble
  • Goods Included
    Dishwasher-Built-In
    Dryer
    Garage Control
    Garage Opener
    Hood Fan
    Oven-Built-In
    Oven-Microwave
    Stove-Countertop Gas
    Vacuum System Attachments
    Washer
    Window Coverings
    Wine/Beverage Cooler
    Garage Heater
    Wet Bar
  • Heating Type
    Forced Air-1
    In Floor Heat System
    Natural Gas
  • Fireplace Fuel
    Gas
    Wood
  • Basement
    Full
  • Basement Development
    Fully Finished

Exterior

  • Lot/Exterior Features
    Fenced
    Landscaped
    Picnic Area
    Playground Nearby
    Schools
  • Roof
    Asphalt Shingles
  • Foundation
    Concrete Perimeter
  • Lot/Exterior Features
    Fenced, Landscaped, Picnic Area, Playground Nearby, Schools
  • Roof
    Asphalt Shingles
  • Foundation
    Concrete Perimeter
  • Lot/Exterior Features
    Fenced
    Landscaped
    Picnic Area
    Playground Nearby
    Schools
  • Roof
    Asphalt Shingles
  • Foundation
    Concrete Perimeter

Additional Details

  • Property Class
    Single Family
  • Site Influences
    Fenced
    Landscaped
    Picnic Area
    Playground Nearby
    Schools
  • Road Access
    Paved
  • Last Updated
    7/2/2026 1:21
  • Property Class
    Single Family
  • Site Influences
    Fenced, Landscaped, Picnic Area, Playground Nearby, Schools
  • Road Access
    Paved
  • Last Updated
    7/2/2026 1:21
  • Property Class
    Single Family
  • Site Influences
    Fenced
    Landscaped
    Picnic Area
    Playground Nearby
    Schools
  • Road Access
    Paved
  • Last Updated
    7/2/2026 1:21

$579,000

2303 2 Avenue

Schedule Tour
Contact Agent

$2637/month
Est. Monthly Payment
$
$
%
Learn More

Mortgage values are calculated by Redman Technologies Inc based on values provided in the REALTOR® Association of Edmonton listing data feed.