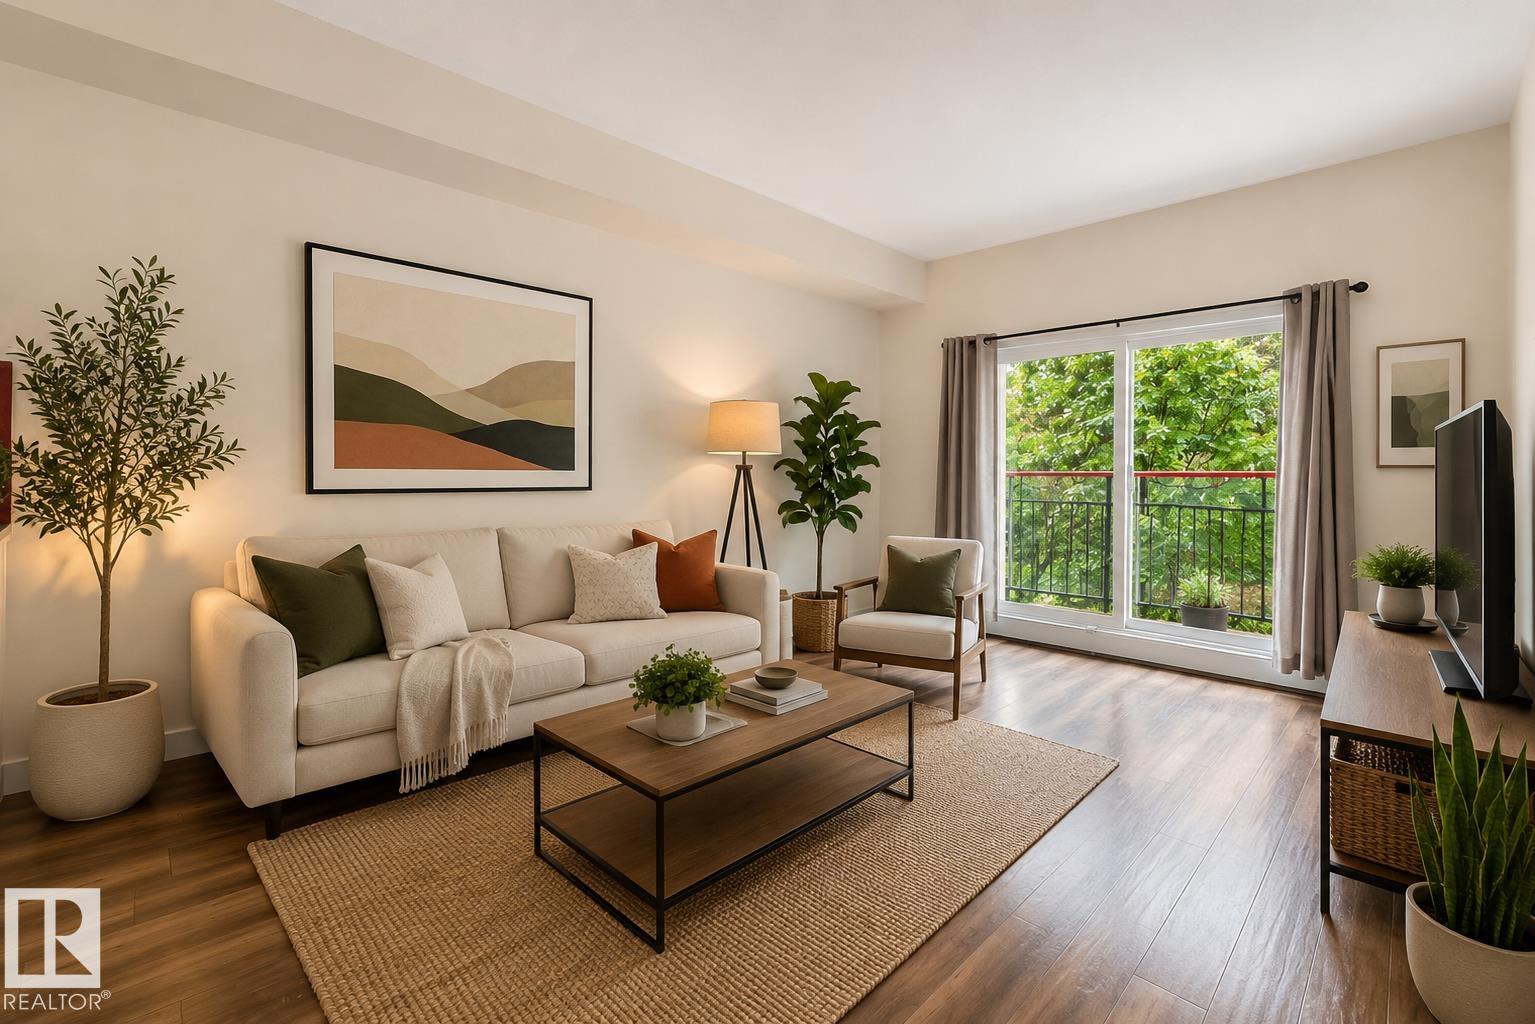
Courtesy of Bruno Schiavon of The Foundry Real Estate Company Ltd
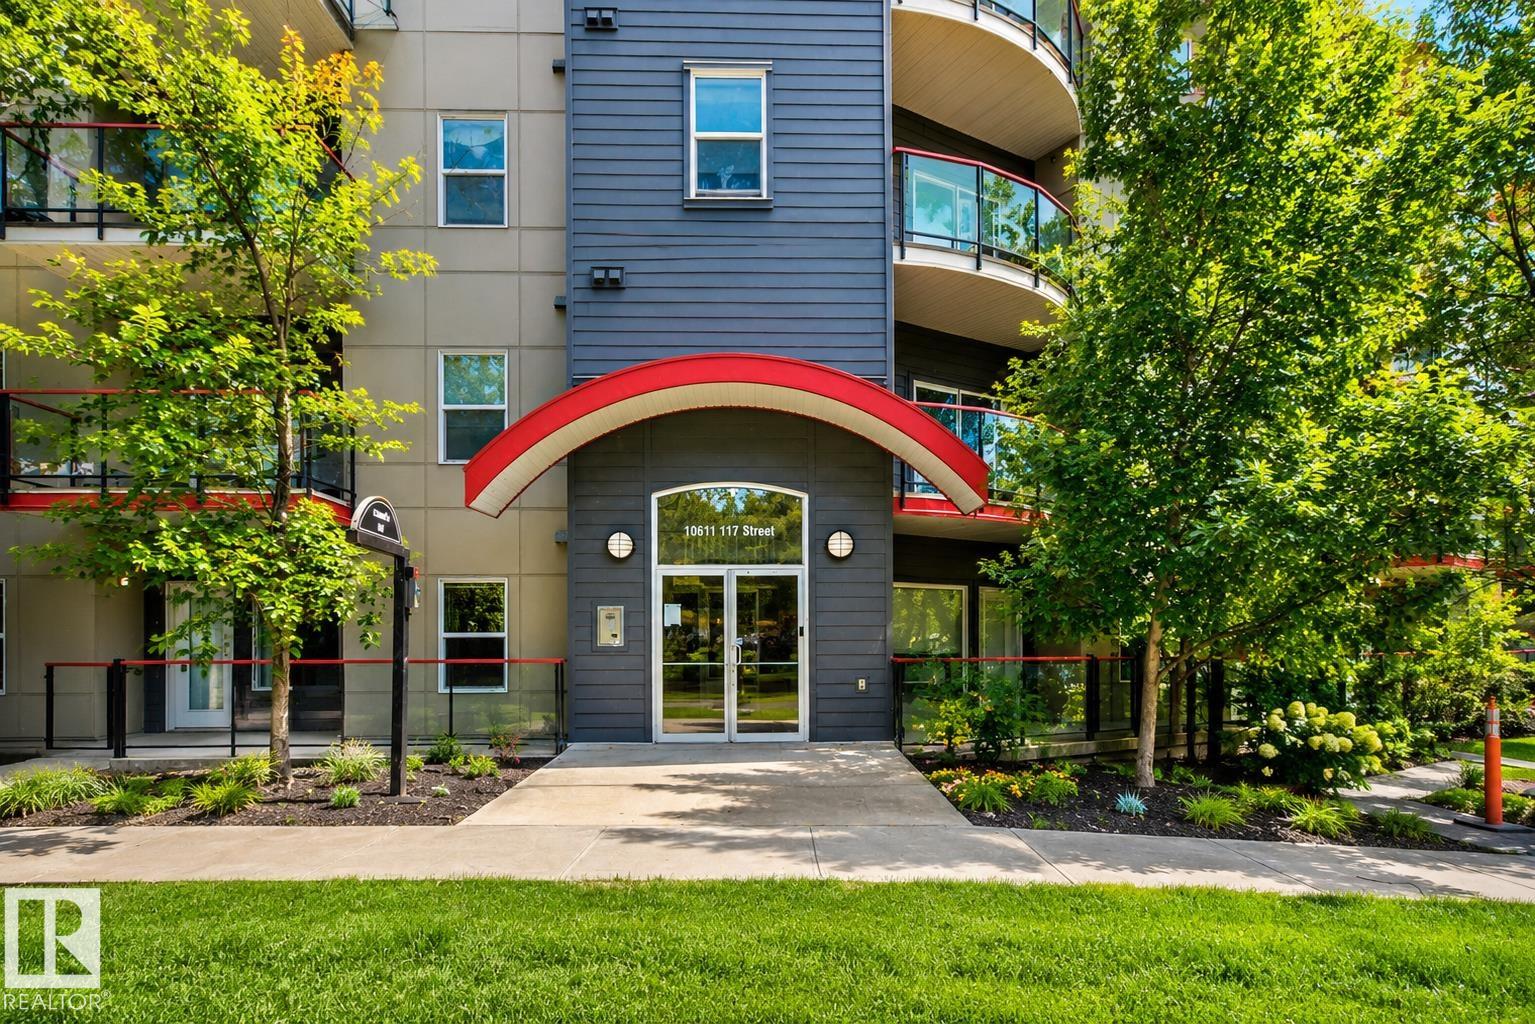
303 10611 117 Street , Alberta , T5H 0G6
MLS® # E4502392
Intercom Secured Parking Security Door
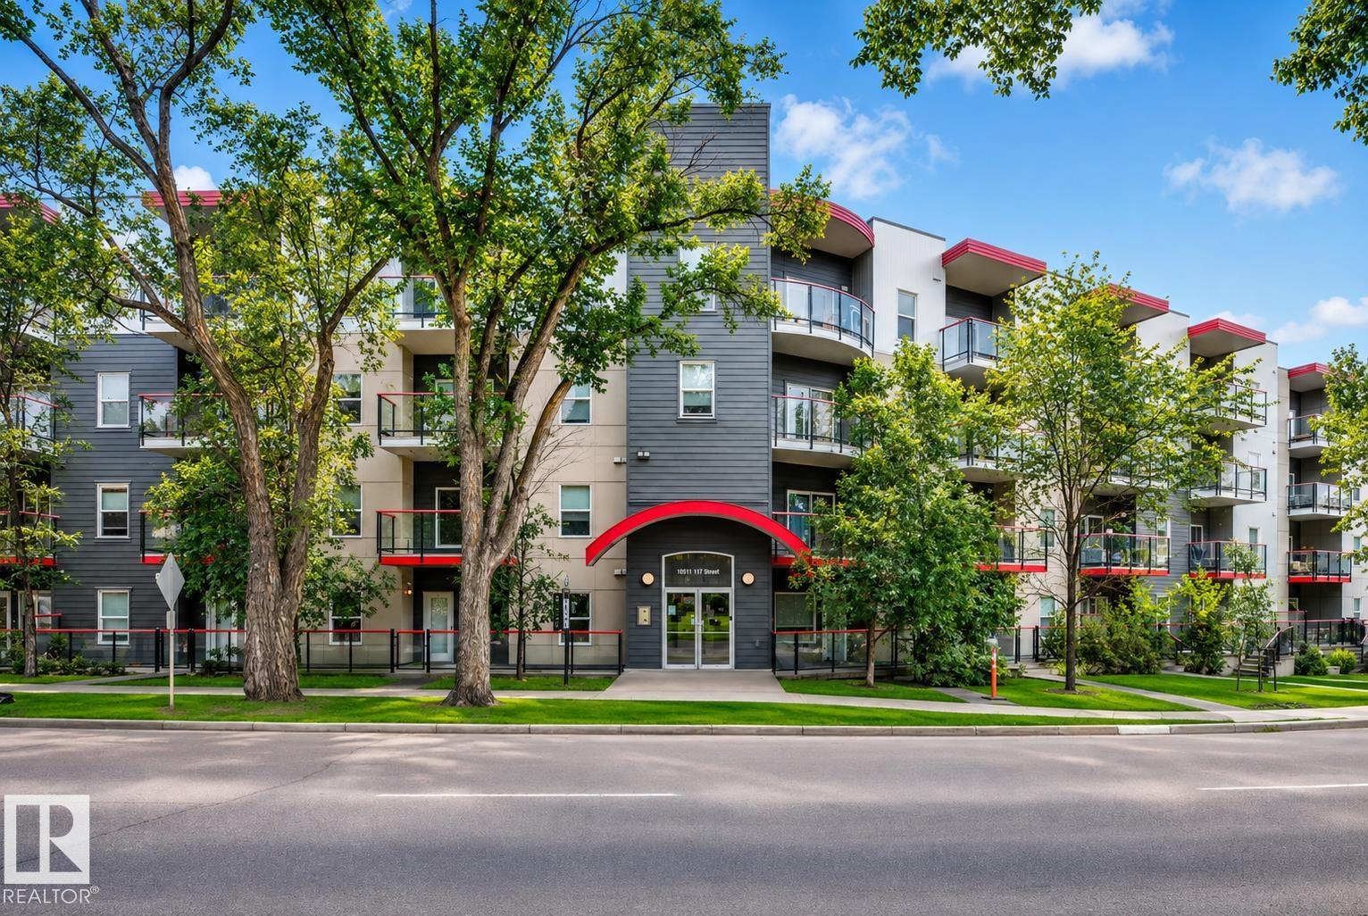
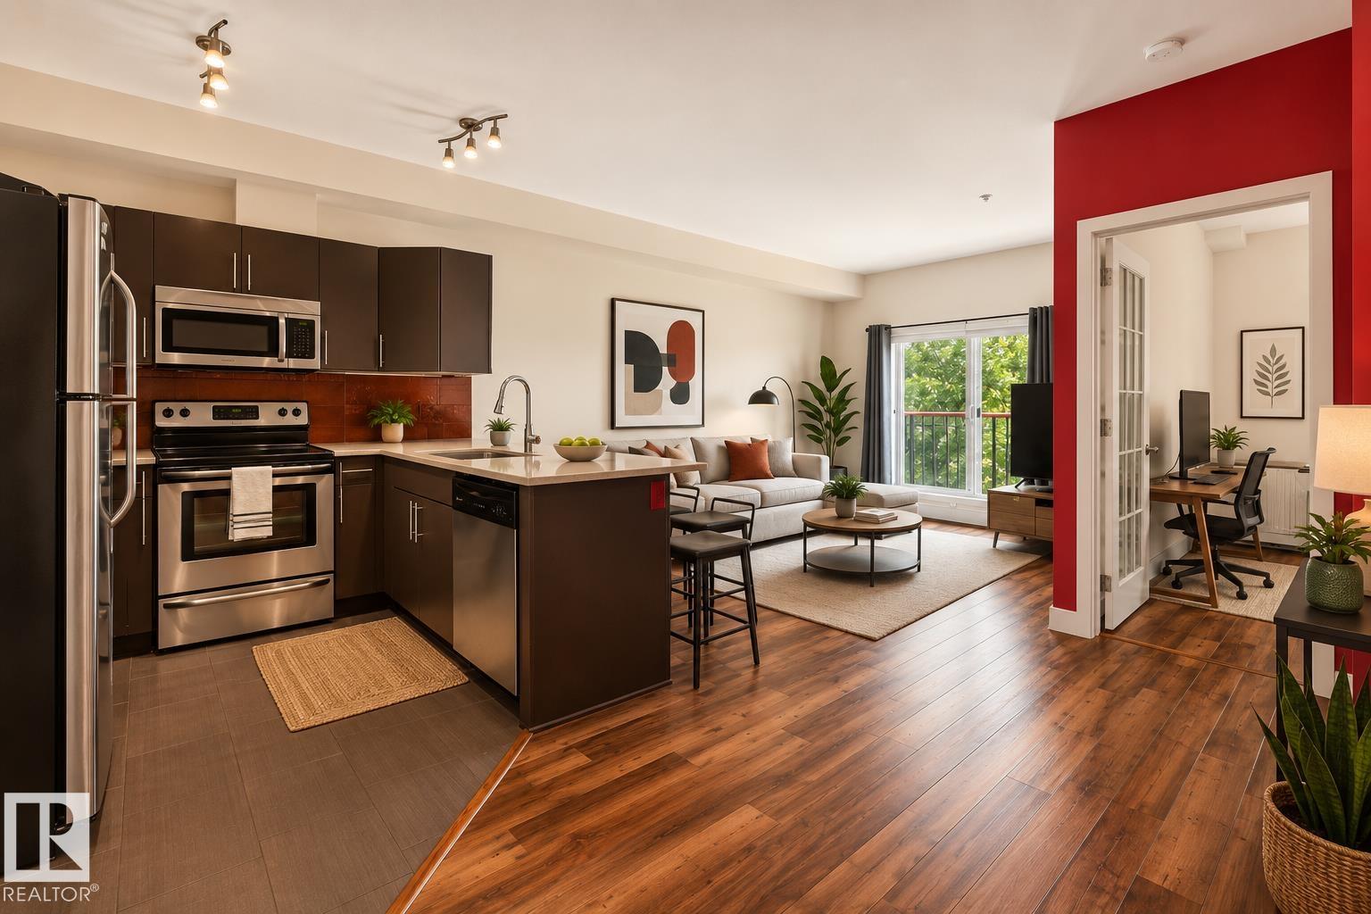
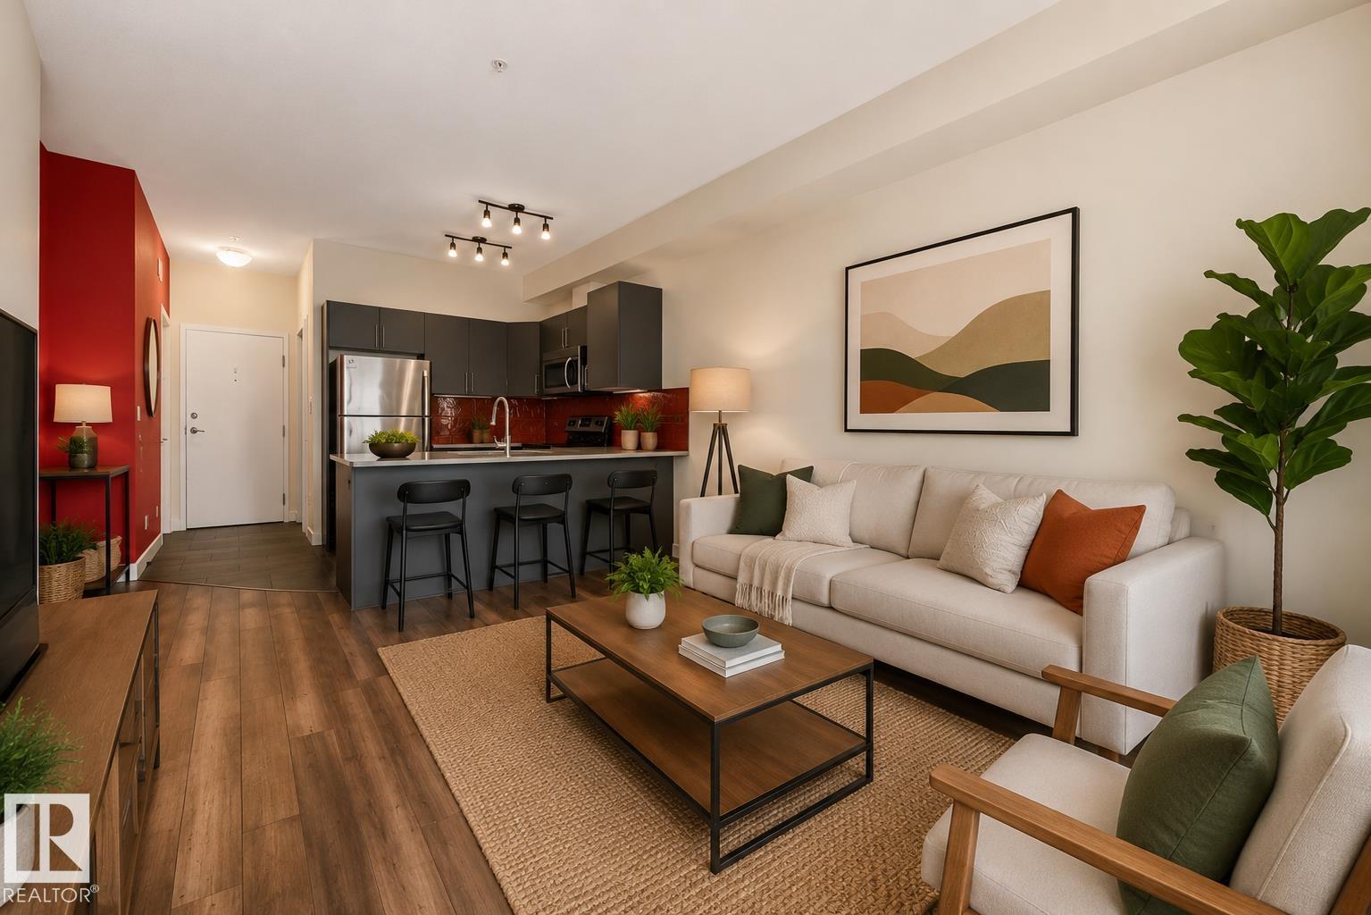
1 BEDROOM + LARGE OFFICE/DEN! Experience modern downtown living just steps from the Brewery District, Rogers Place, MacEwan University, shopping, dining, and all the conveniences the city has to offer. This bright and contemporary 700 sq. ft. third-floor condo features an open-concept layout with 9-foot ceilings and large west-facing windows that fill the space with natural light. The thoughtfully designed kitchen showcases stylish cabinetry and fixtures, quartz countertops, stainless steel appliances, and ...
Essential Information
-
MLS® #
E4502392
-
Year Built
2013
Community Information
-
Area
Edmonton
-
Condo Name
Studio Ed
-
Neighbourhood/Community
Queen Mary Park
-
Postal Code
T5H 0G6
Services & Amenities
-
Amenities
IntercomSecured ParkingSecurity Door
Interior
-
Storeys
4
Exterior
-
Roof
Roll Roofing
Additional Details
-
Property Class
Condo
-
Last Updated
8/3/2026 12:7
$797/month
Est. Monthly Payment
Mortgage values are calculated by Redman Technologies Inc based on values provided in the REALTOR® Association of Edmonton listing data feed.