Courtesy of Chris Karampelas of MaxWell Polaris
33 Brookside Drive , Alberta , T8H 3B2
MLS® # E4505447
Off Street Parking On Street Parking Bar Ceiling 10 ft. Closet Organizers Deck Exercise Room Hot Water Instant Hot Water Tankless Insulation-Upgraded No Animal Home No Smoking Home Open Beam Parking-Extra Vaulted Ceiling Vinyl Windows Walkout Basement HRV System 9 ft. Basement Ceiling
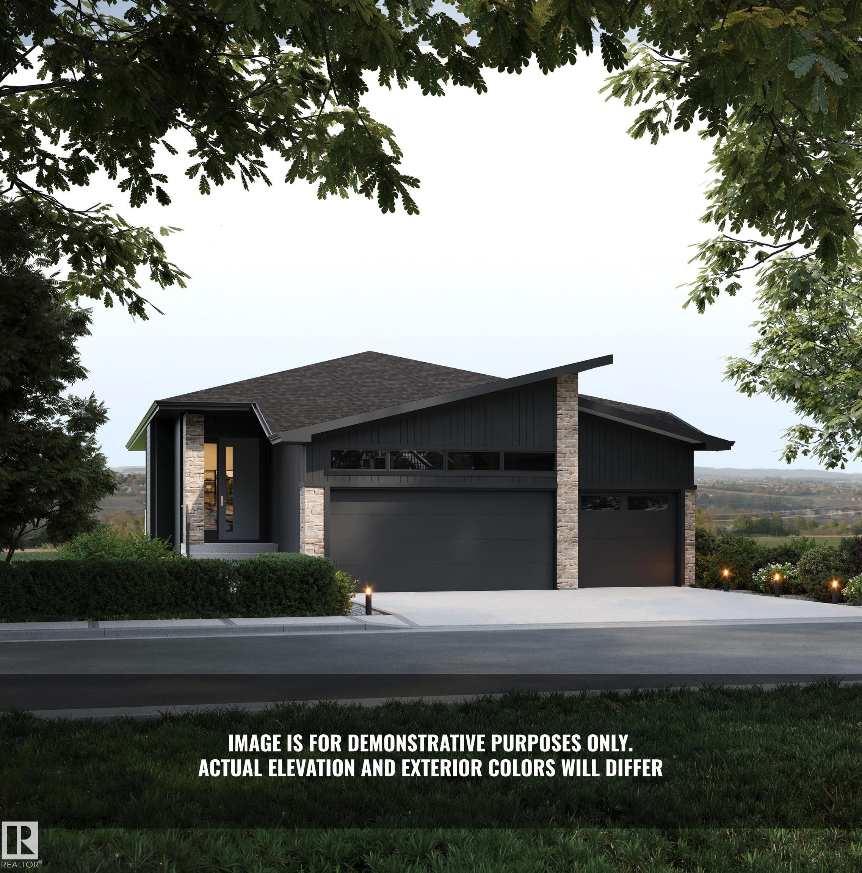
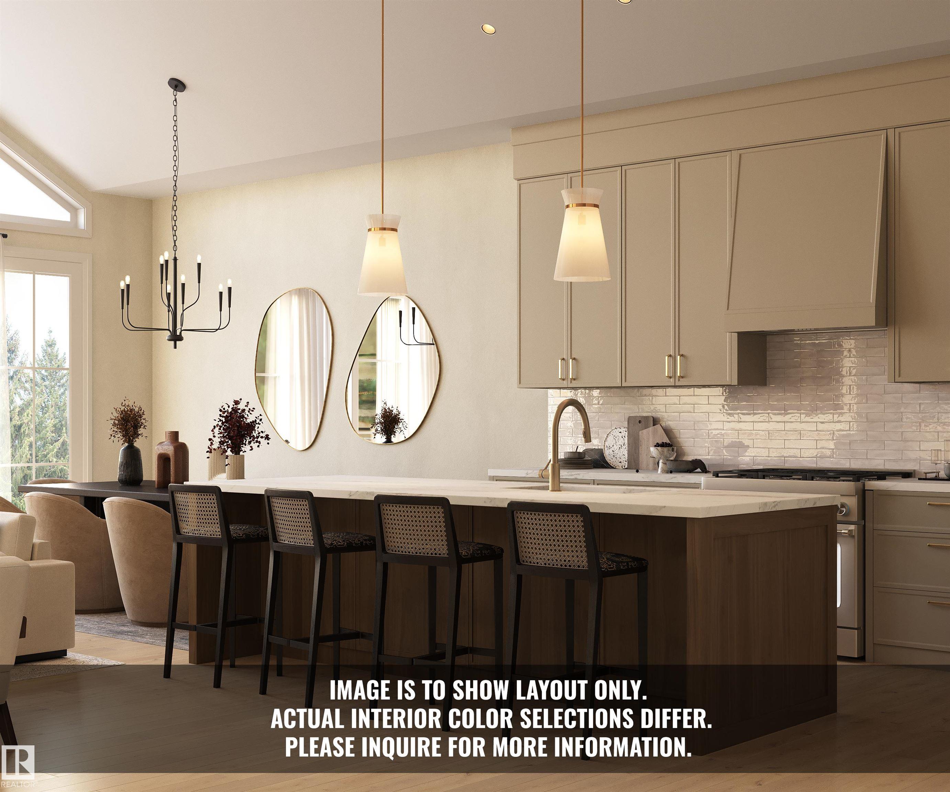
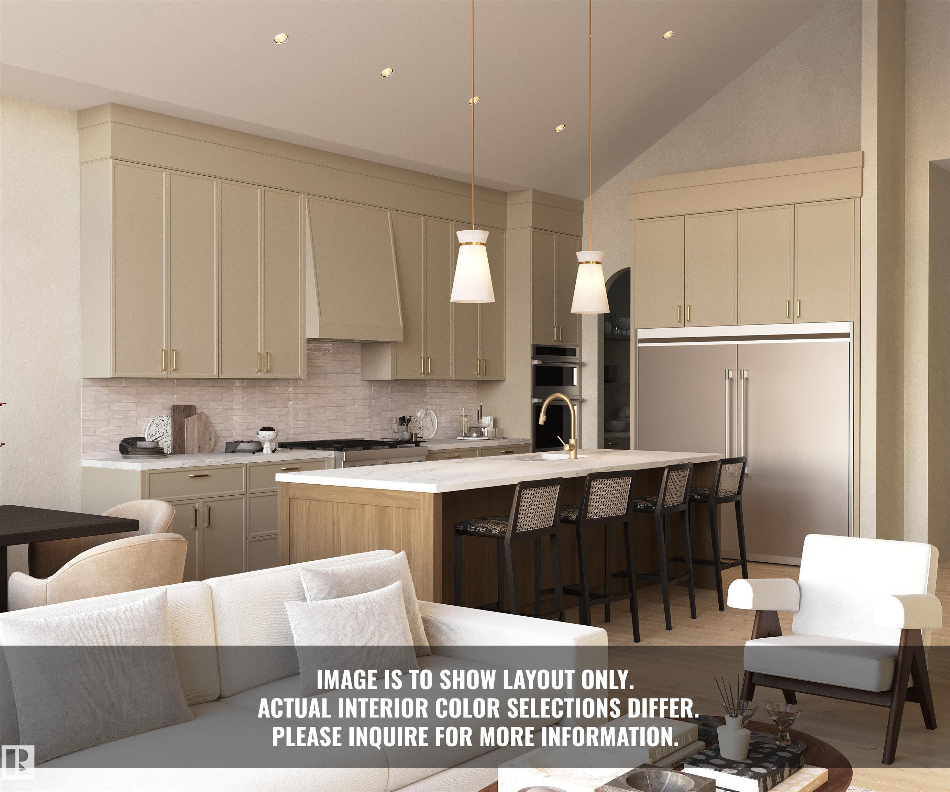
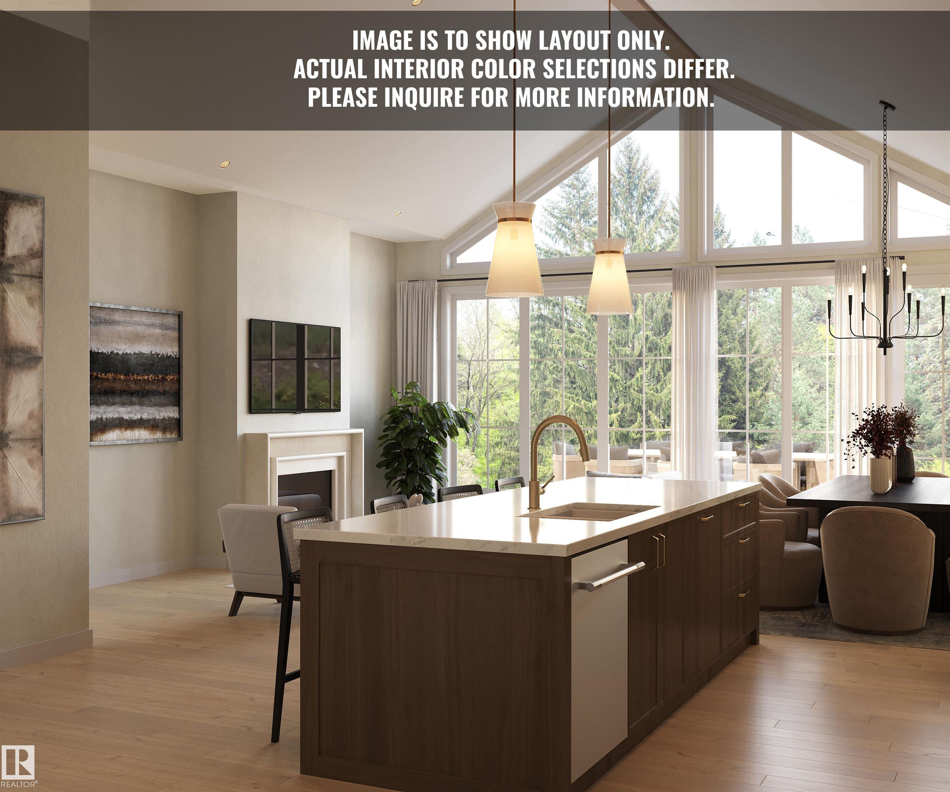
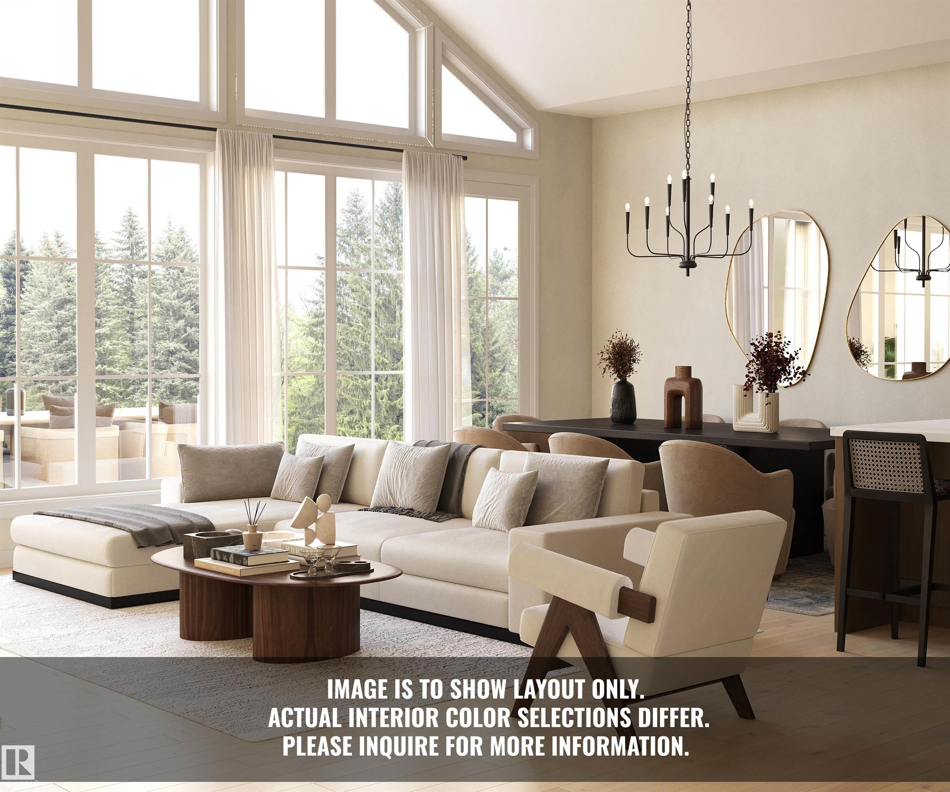
Introducing the NEW Cardinal by Justin Gray Homes, a stunning walkout bungalow professionally designed by CM Interior Designs. Situated on a 36-pocket lot w/ a south-facing rear yard overlooking the ravine, this home offers 3,052 sqft of developed living space, fully finished walkout basement. The 1,690 sqft main floor features 10’ ceilings w/ VAULTED KITCHEN/DINING, hardwood flooring, a spacious great room, dining area & chef-inspired kitchen w/ large island & walk-through pantry. The private primary retre...
Essential Information
-
MLS® #
E4505447
-
Year Built
2026
Community Information
-
Area
Strathcona
-
Postal Code
T8H 3B2
-
Neighbourhood/Community
Cambrian
Services & Amenities
-
Amenities
Off Street ParkingOn Street ParkingBarCeiling 10 ft.Closet OrganizersDeckExercise RoomHot Water InstantHot Water TanklessInsulation-UpgradedNo Animal HomeNo Smoking HomeOpen BeamParking-ExtraVaulted CeilingVinyl WindowsWalkout BasementHRV System9 ft. Basement Ceiling
Exterior
-
Roof
Asphalt Shingles
Additional Details
-
Property Class
Single Family
-
Last Updated
7/2/2026 18:15
$5783/month
Est. Monthly Payment
Mortgage values are calculated by Redman Technologies Inc based on values provided in the REALTOR® Association of Edmonton listing data feed.