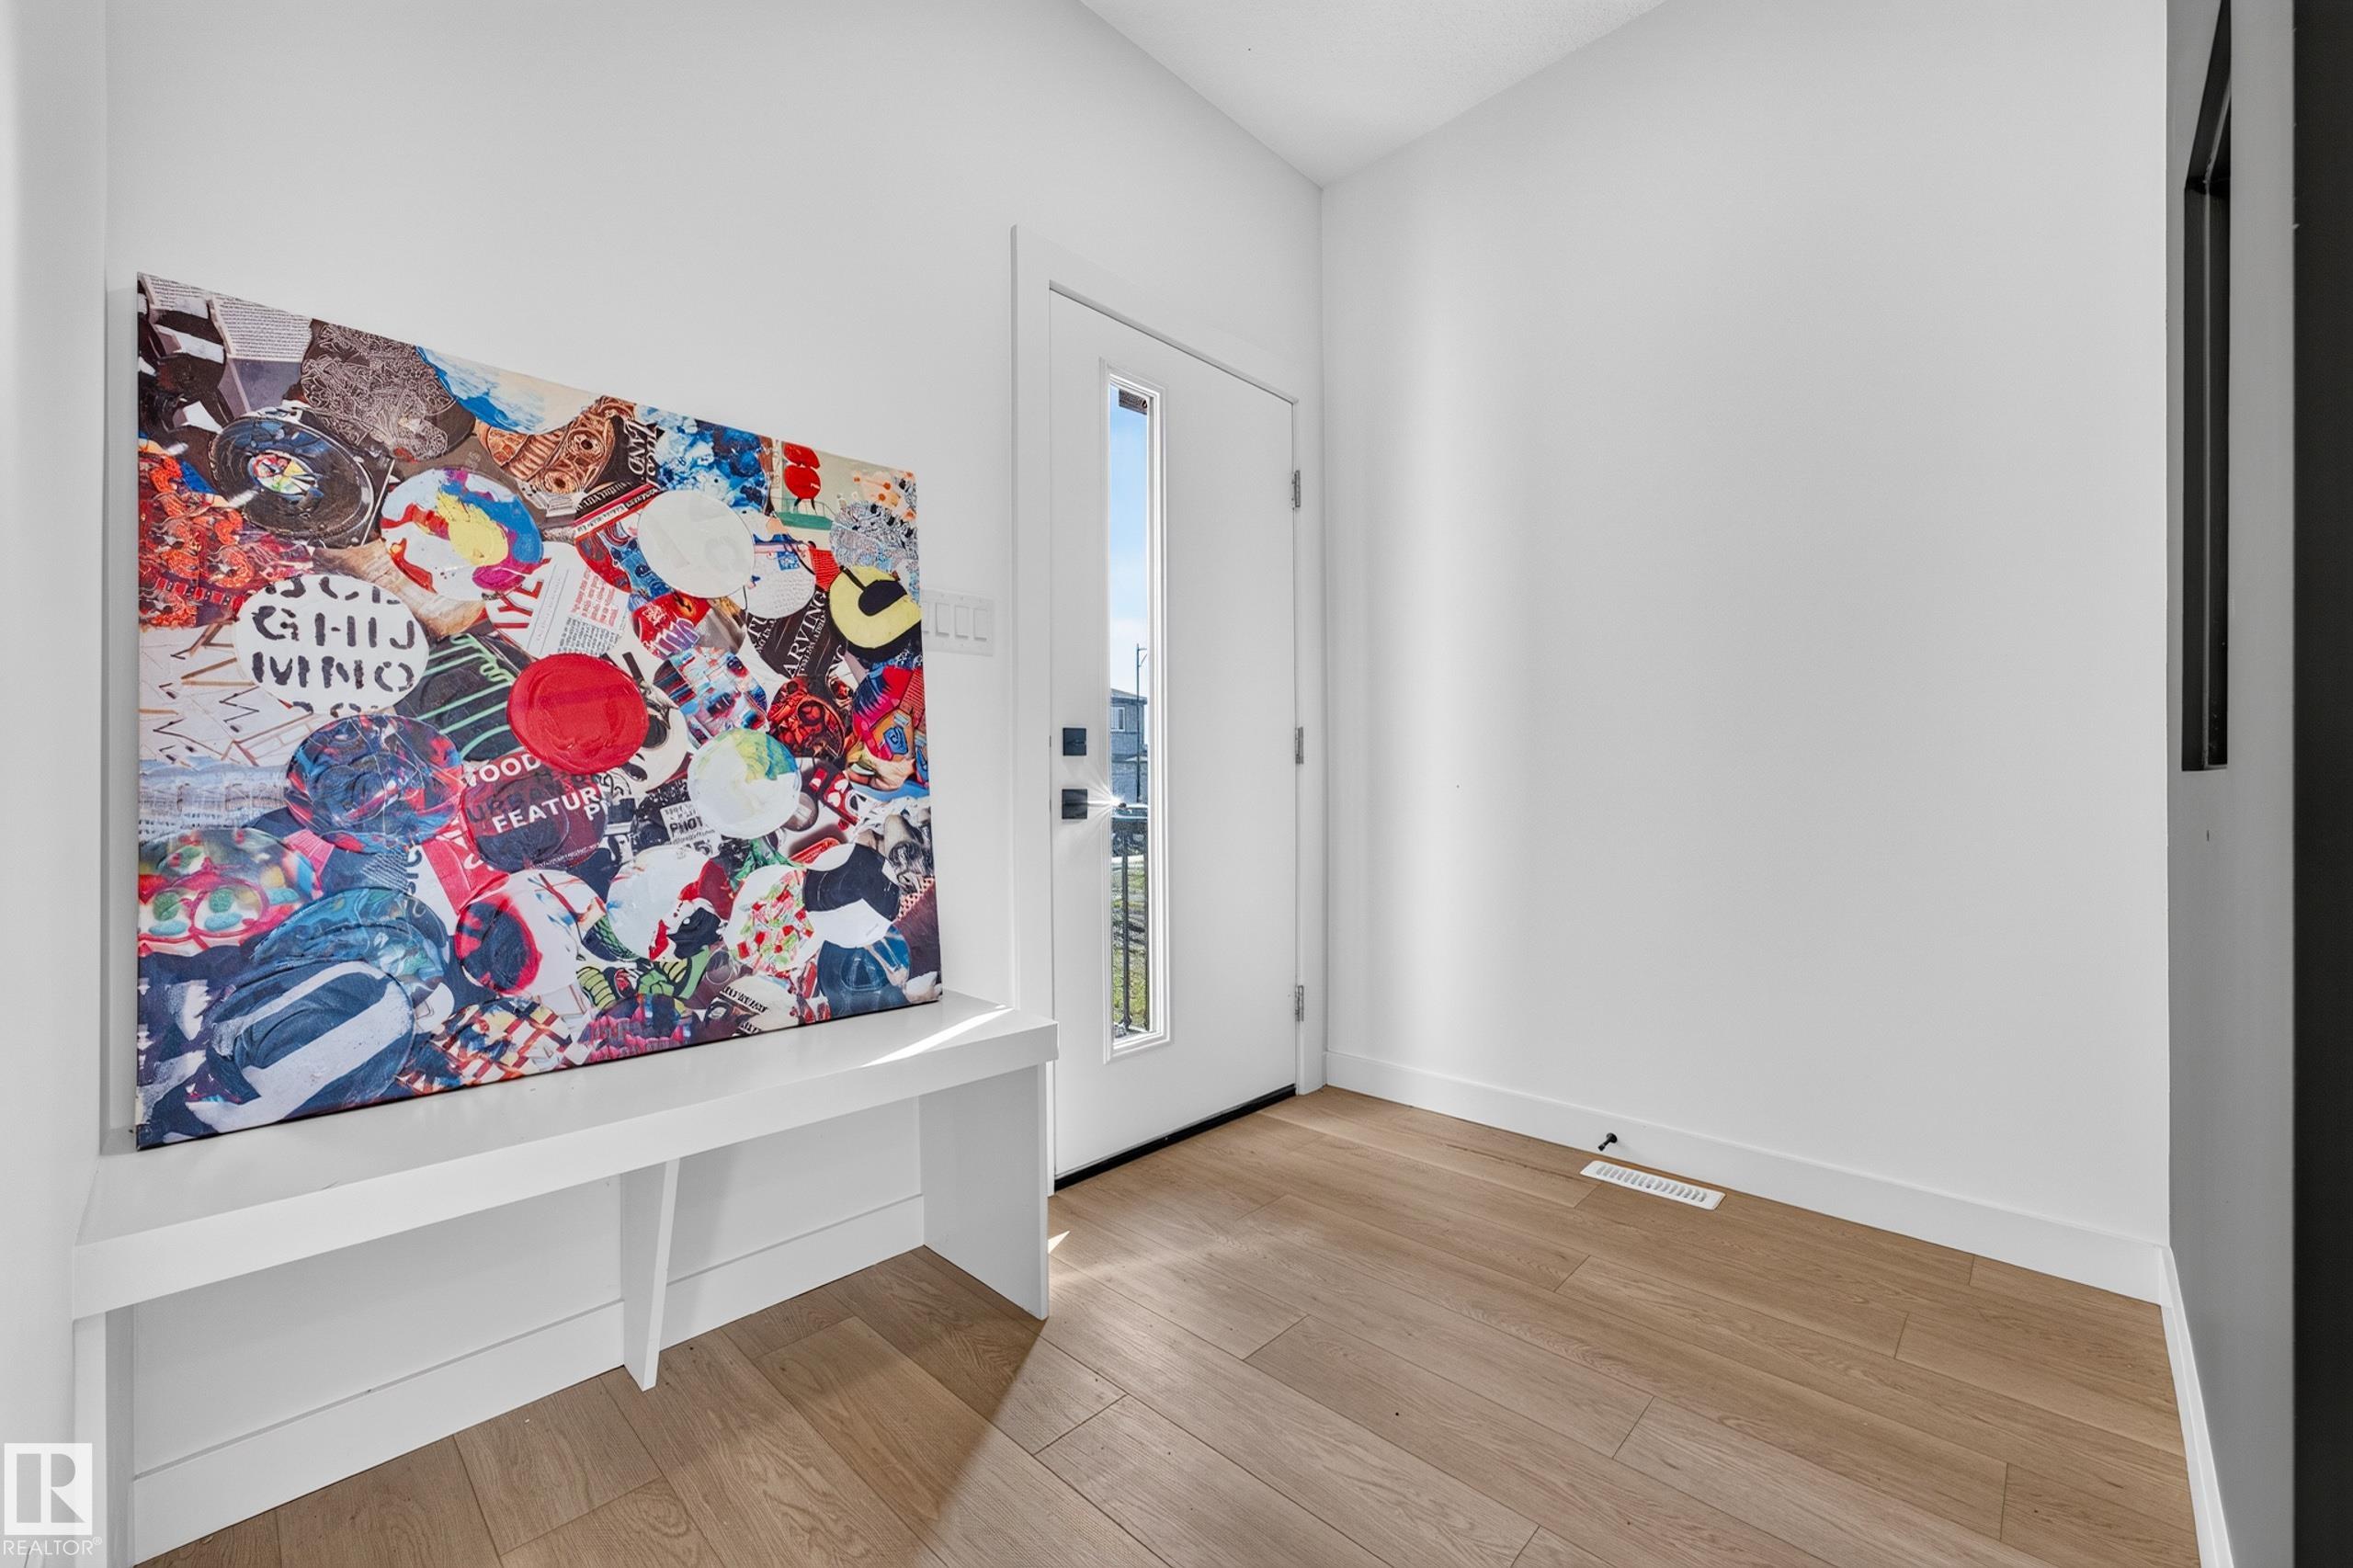
Courtesy of Kimberly Will of Royal Lepage Arteam Realty
34 ELDRIDGE Point(e) , Alberta , T8N 8C3
MLS® # E4501834
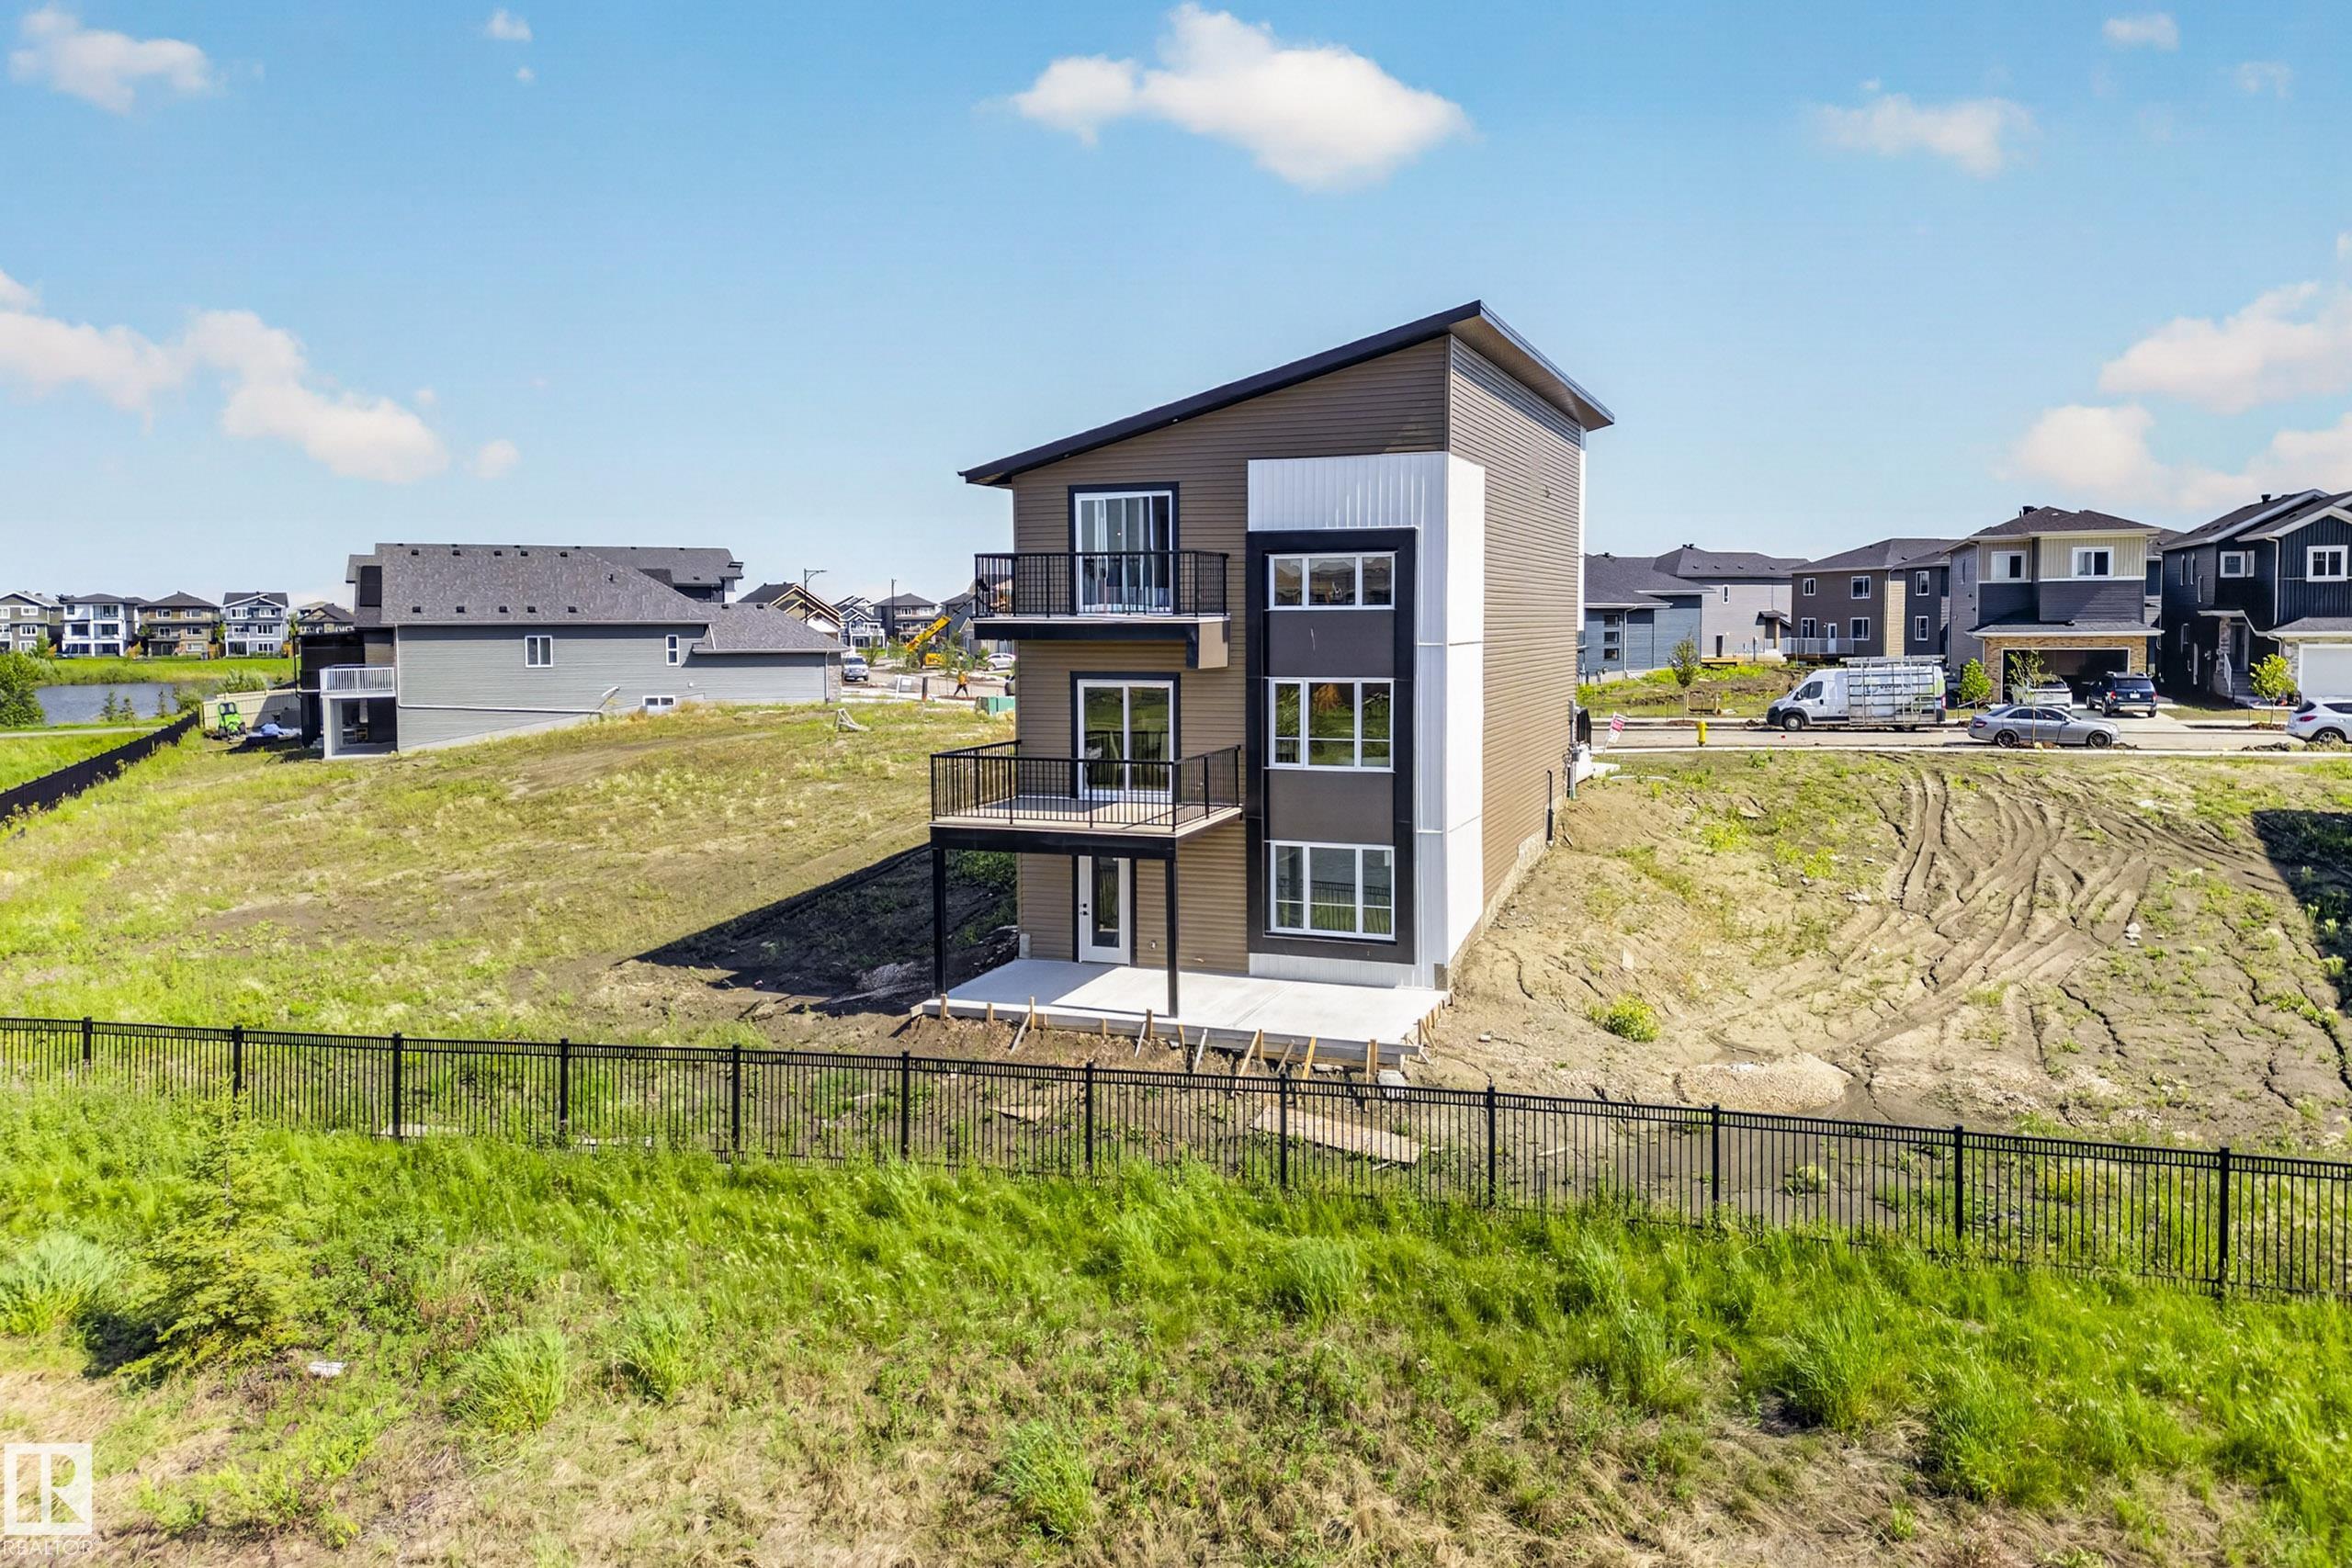
Ceiling 9 ft. Deck Hot Water Tankless Walkout Basement Natural Gas BBQ Hookup 9 ft. Basement Ceiling
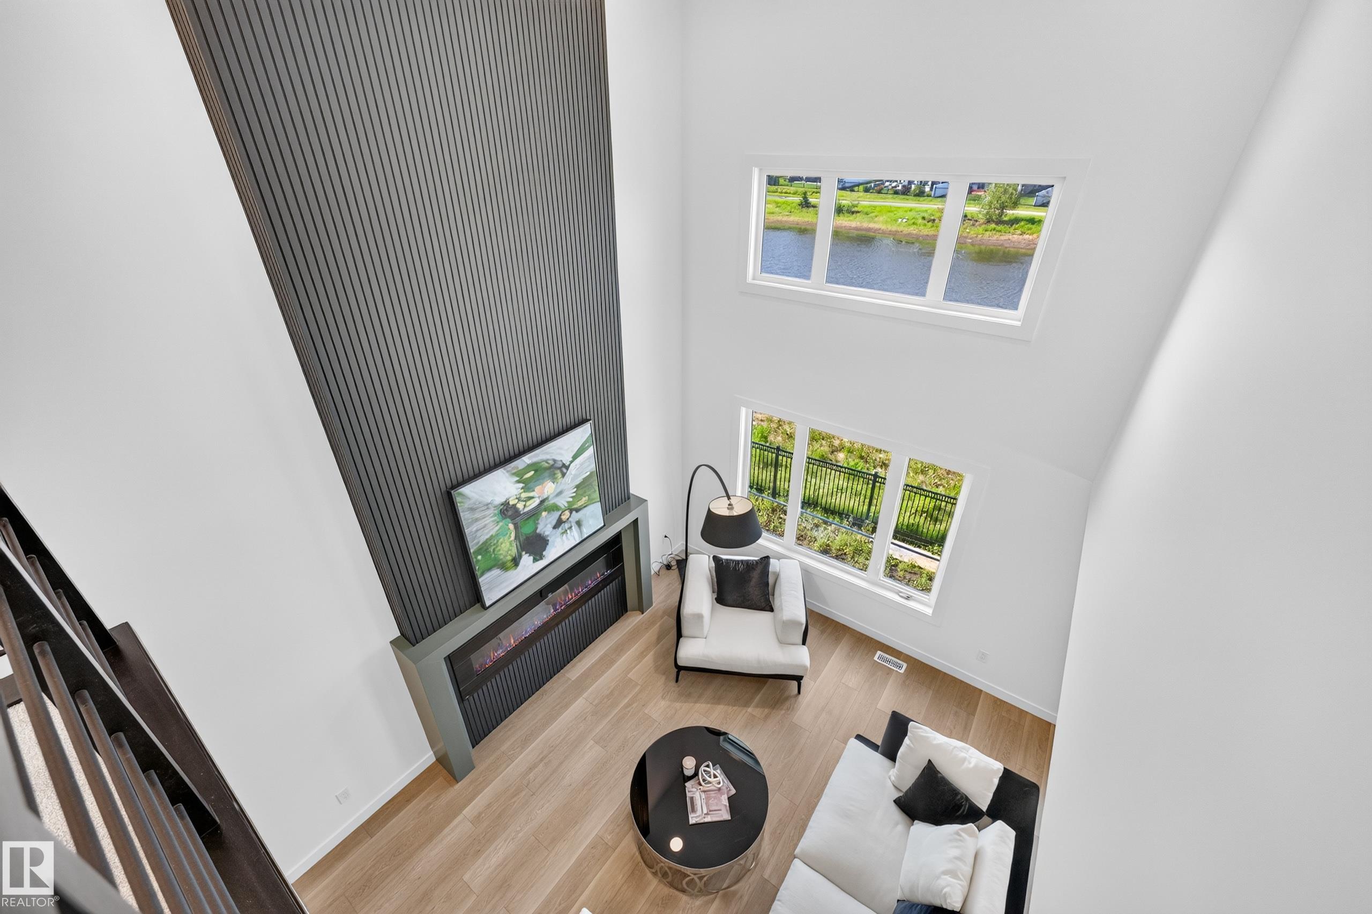
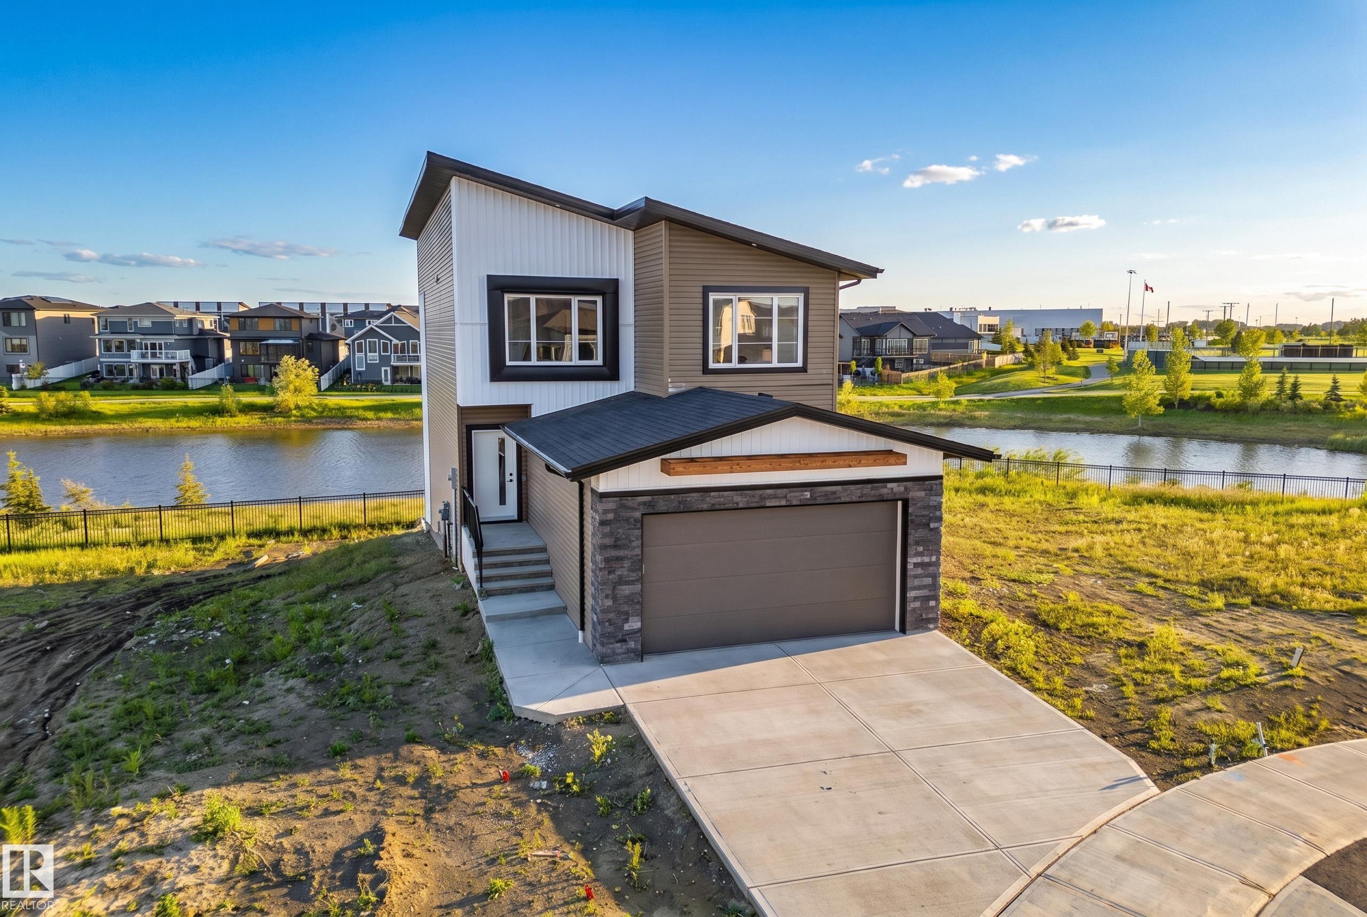
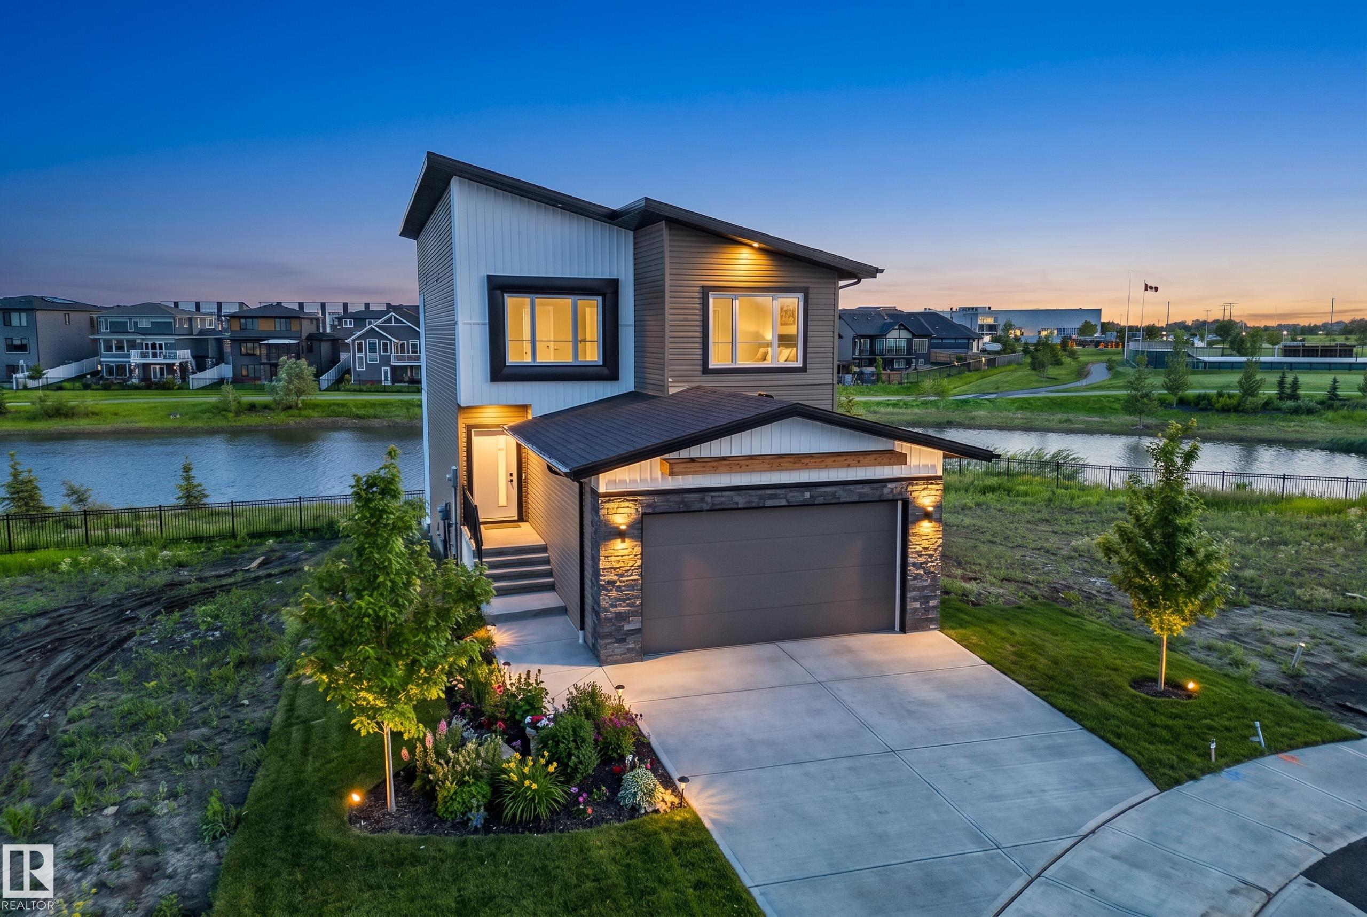
Welcome to HOXTON Homes latest addition in Erin Ridge North! HOXTON has extensive experience in Custom Home Builds, which has enabled them to produce High Quality, Well Designed Custom Feel Homes each unique to each other. This sq ft, 4 bdrm 2 Storey Open-to-below Walk-Out is perfection!! This Home boasts an open concept Main Floor Living Space w/ 9'/18' Ceilings, West Facing Large Deck with views of Pond, Chef's kitchen w/ stainless steel Appliances, Butlers Pantry with sink and beverage fridge, Quartz C...
Essential Information
-
MLS® #
E4501834
-
Year Built
2026
Community Information
-
Area
St. Albert
-
Postal Code
T8N 8C3
-
Neighbourhood/Community
Erin Ridge North
Services & Amenities
-
Amenities
Ceiling 9 ft.DeckHot Water TanklessWalkout BasementNatural Gas BBQ Hookup9 ft. Basement Ceiling
Exterior
-
Roof
Asphalt Shingles
Additional Details
-
Property Class
Single Family
-
Last Updated
9/5/2026 12:59
$3734/month
Est. Monthly Payment
Mortgage values are calculated by Redman Technologies Inc based on values provided in the REALTOR® Association of Edmonton listing data feed.