Courtesy of Corey McEwen of MaxWell Devonshire Realty
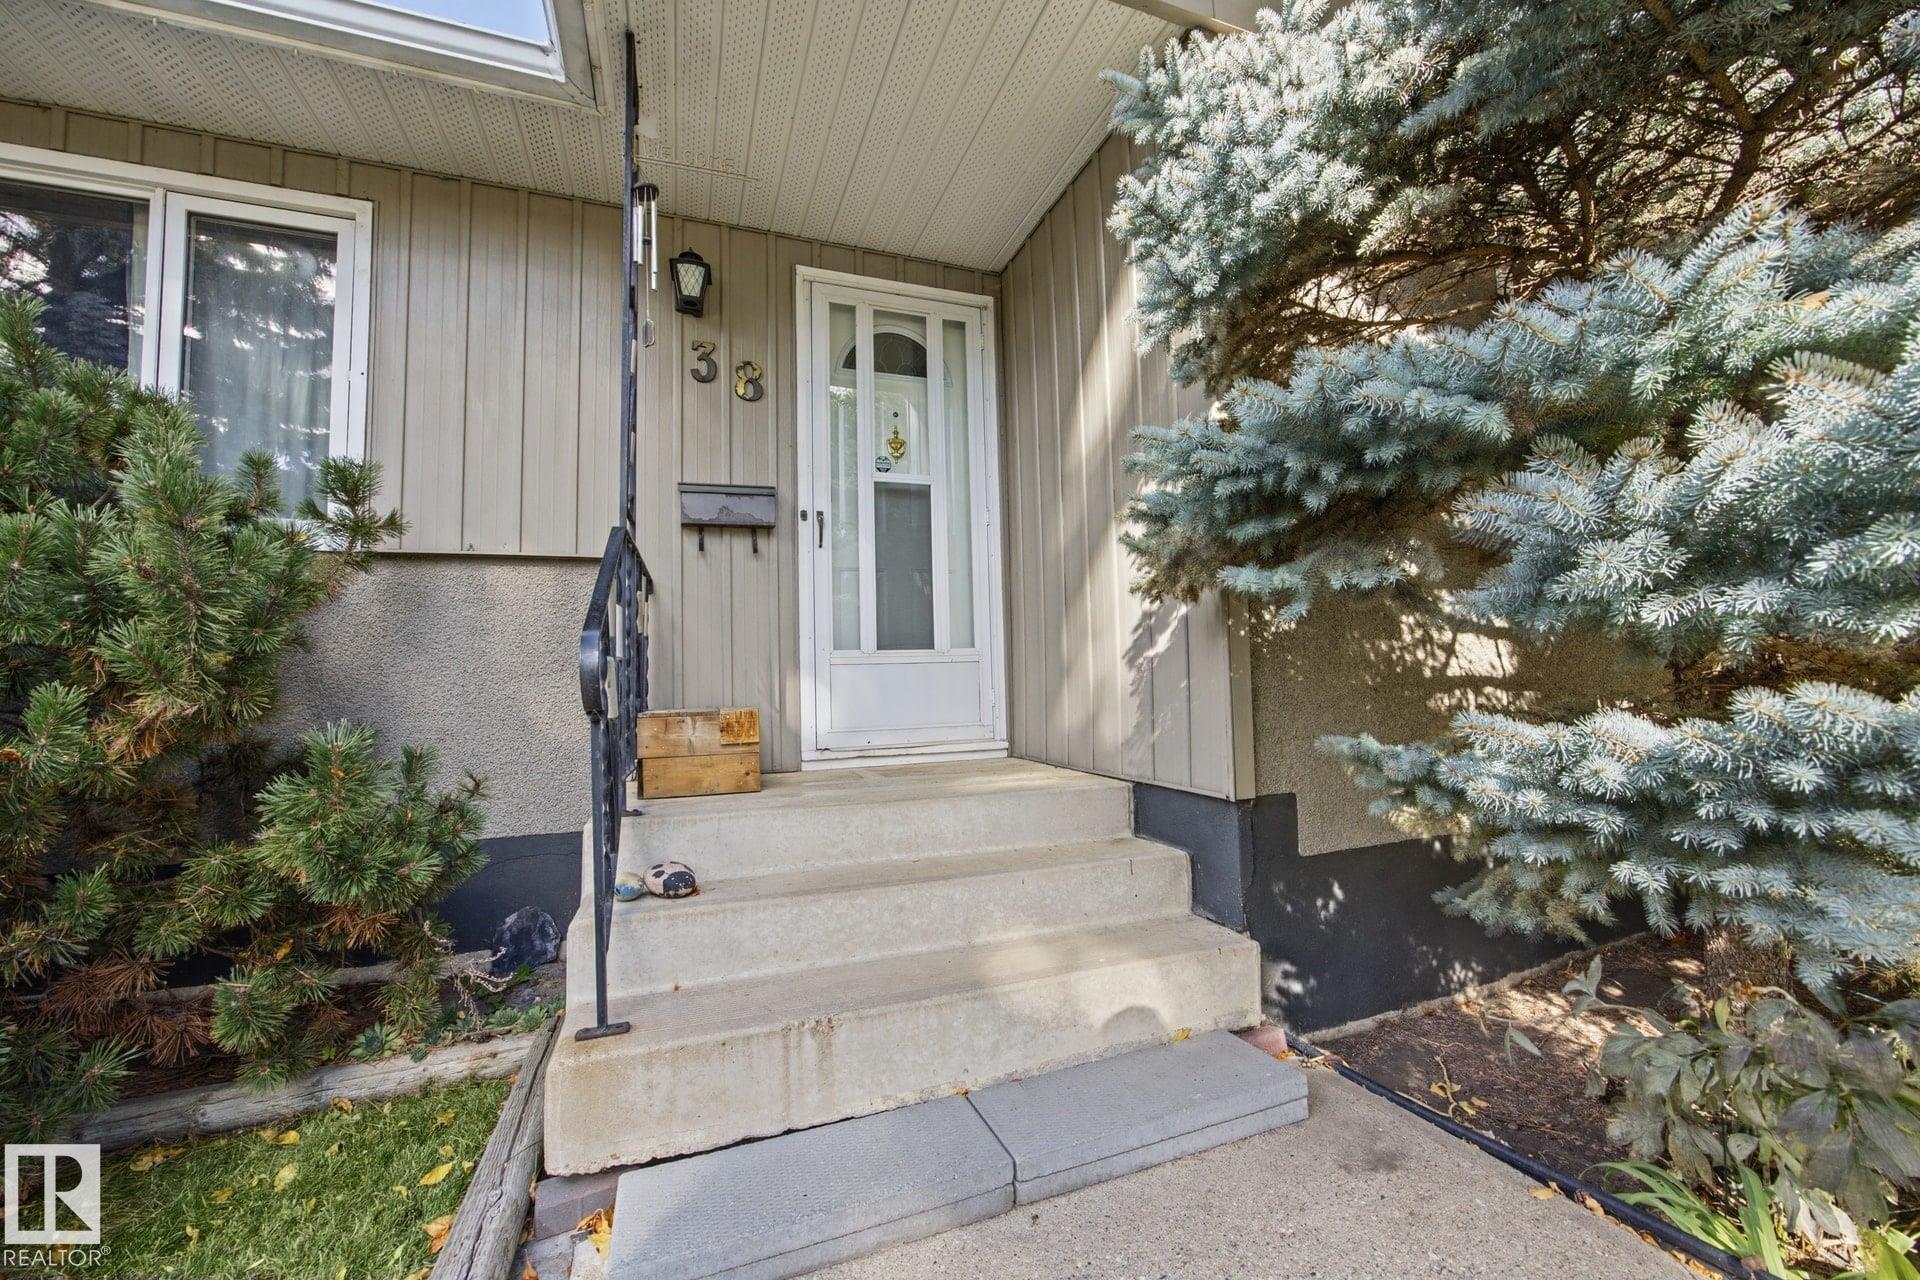
38 RAVEN Drive , Alberta , T8A 0C7
MLS® # E4511430
Fire Pit Hot Water Natural Gas No Smoking Home Vaulted Ceiling
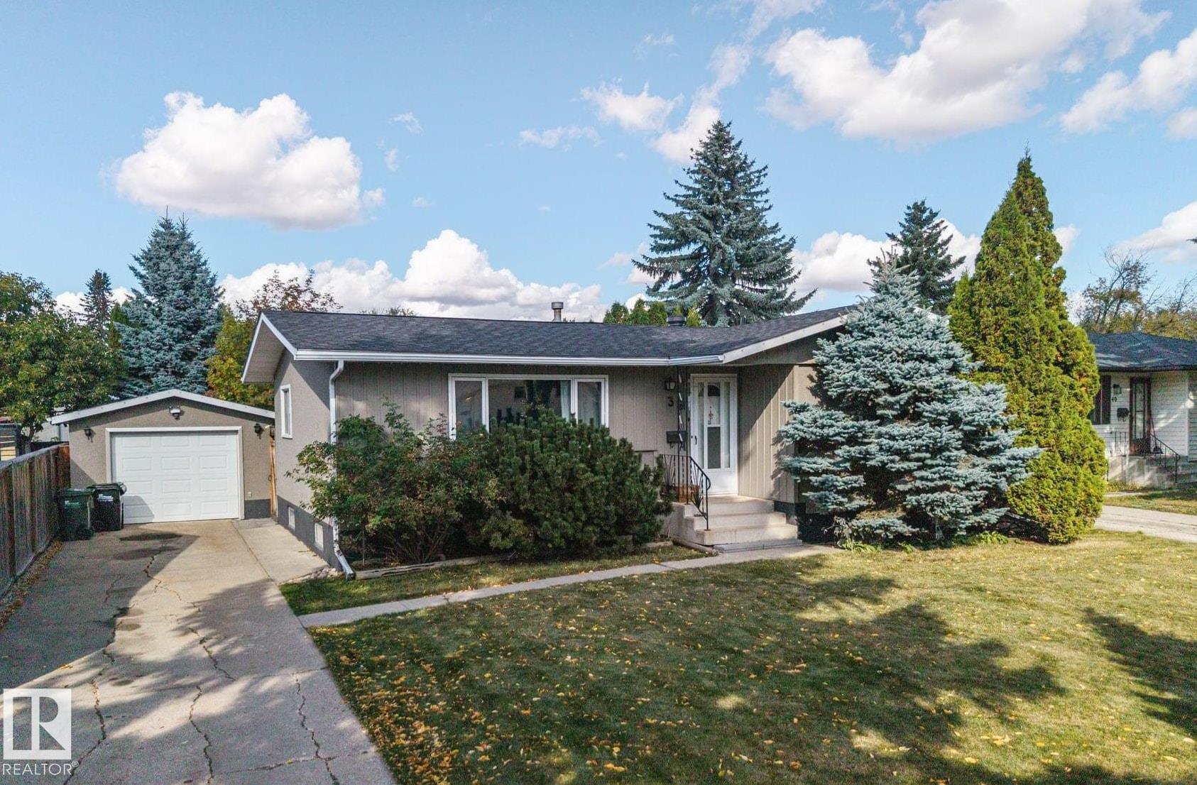
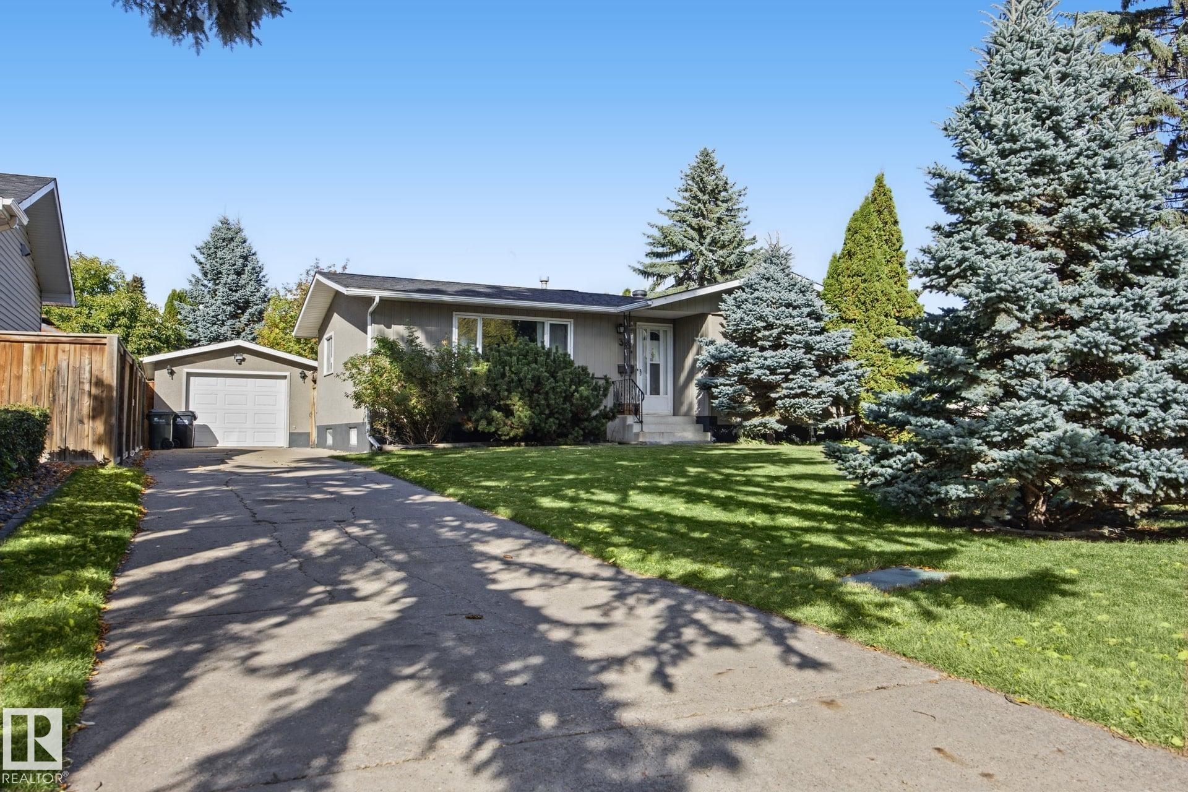
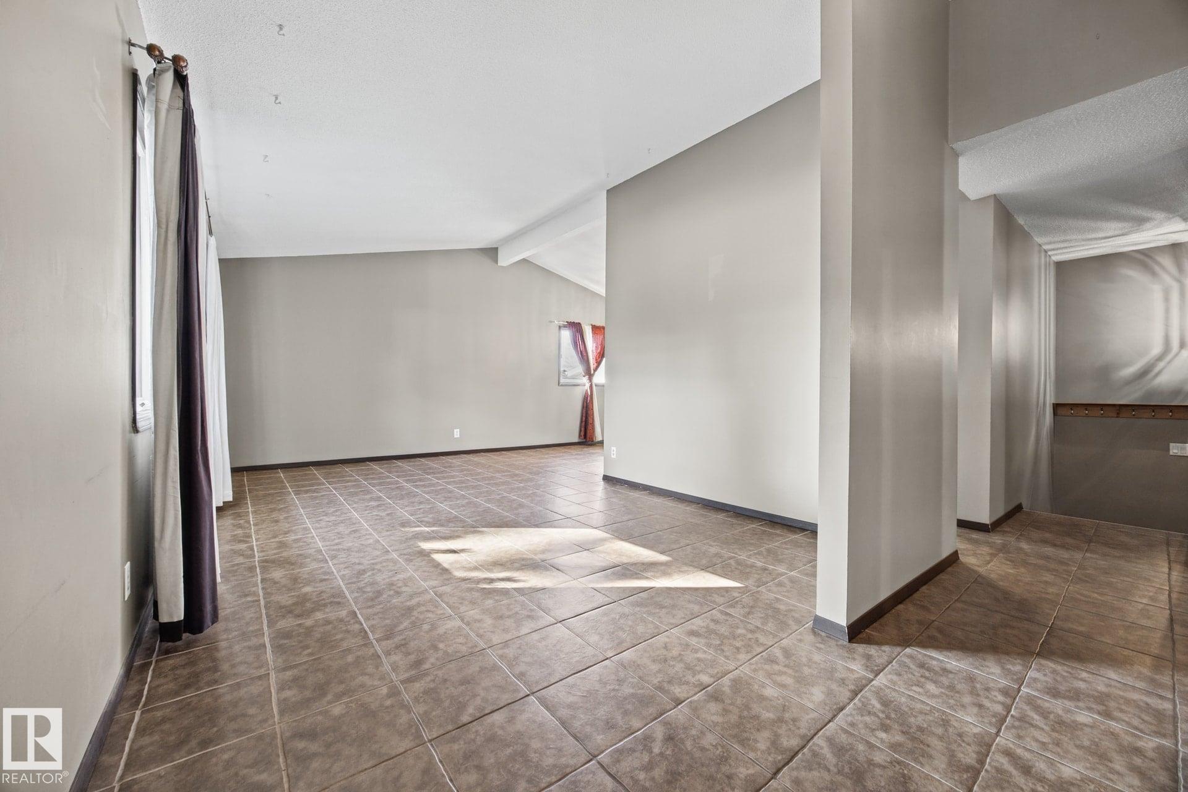
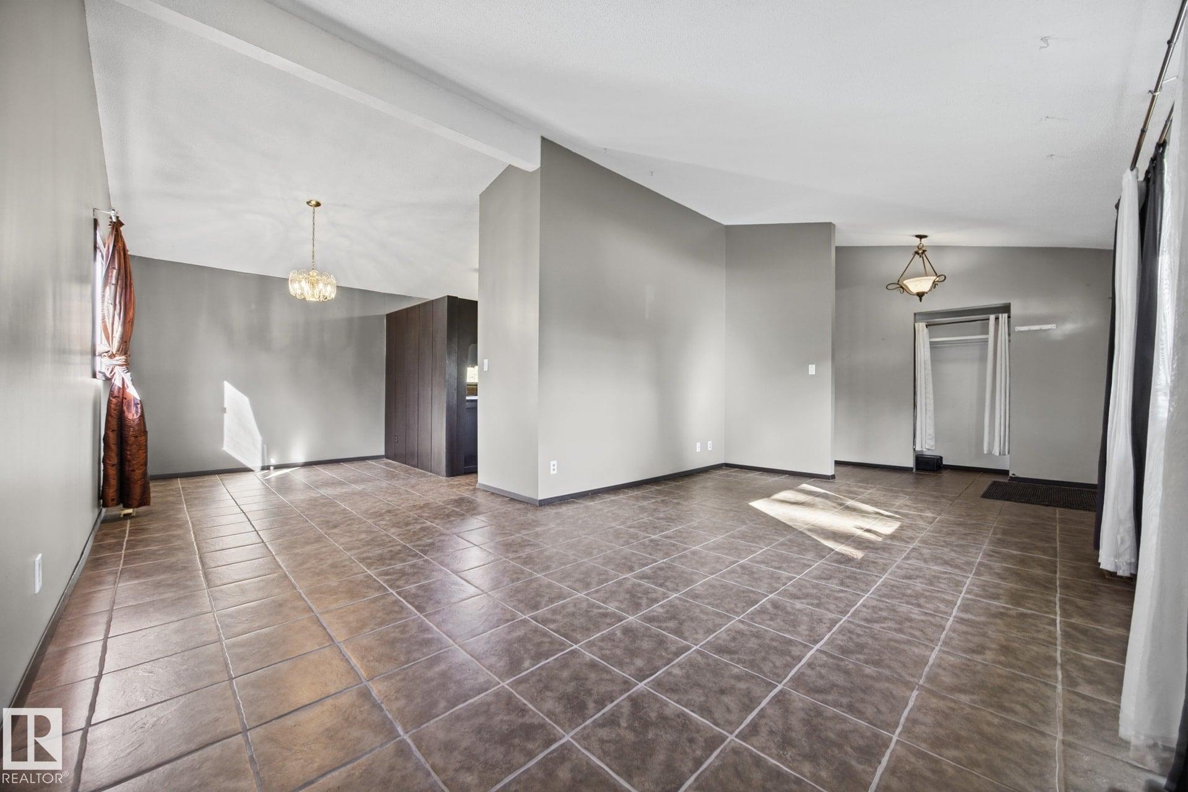
DUMP THE LANDLORD & BECOME A HOME OWNER. Centrally located only minutes to the shopping mall, pool, golf, schools, parks & more. This well maintained 4 Bedroom Bungalow is a great opportunity for the first time buyer or the downsizer. With 1060 sqft of main floor living space, you’ll appreciate the 10’ vaulted ceiling, Kitchen with stainless steel appliances, updated counter tops & glass tile, Dining Room that fits any large table, tile flooring, updated Bathroom with deep jetted tub, & carpeted 2 Bedrooms....
Essential Information
-
MLS® #
E4511430
-
Year Built
1967
Community Information
-
Area
Strathcona
-
Postal Code
T8A 0C7
-
Neighbourhood/Community
Brentwood (Sherwood Park)
Services & Amenities
-
Amenities
Fire PitHot Water Natural GasNo Smoking HomeVaulted Ceiling
Exterior
-
Roof
Asphalt Shingles
Additional Details
-
Property Class
Single Family
-
Last Updated
9/5/2026 17:32
$2004/month
Est. Monthly Payment
Mortgage values are calculated by Redman Technologies Inc based on values provided in the REALTOR® Association of Edmonton listing data feed.