Courtesy of Adrienne Carlton of Exp Realty
4037 PROWSE Lane , Alberta , T6W 2V4
MLS® # E4503989
Ceiling 9 ft. Detectors Smoke Exterior Walls- 2"x6" No Smoking Home
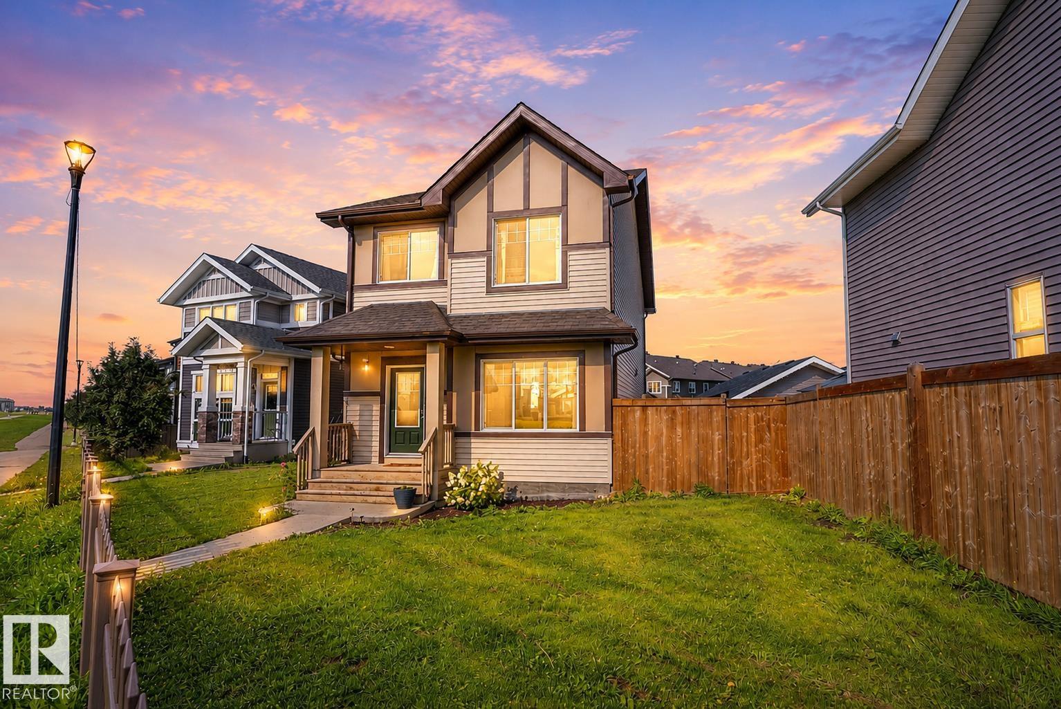
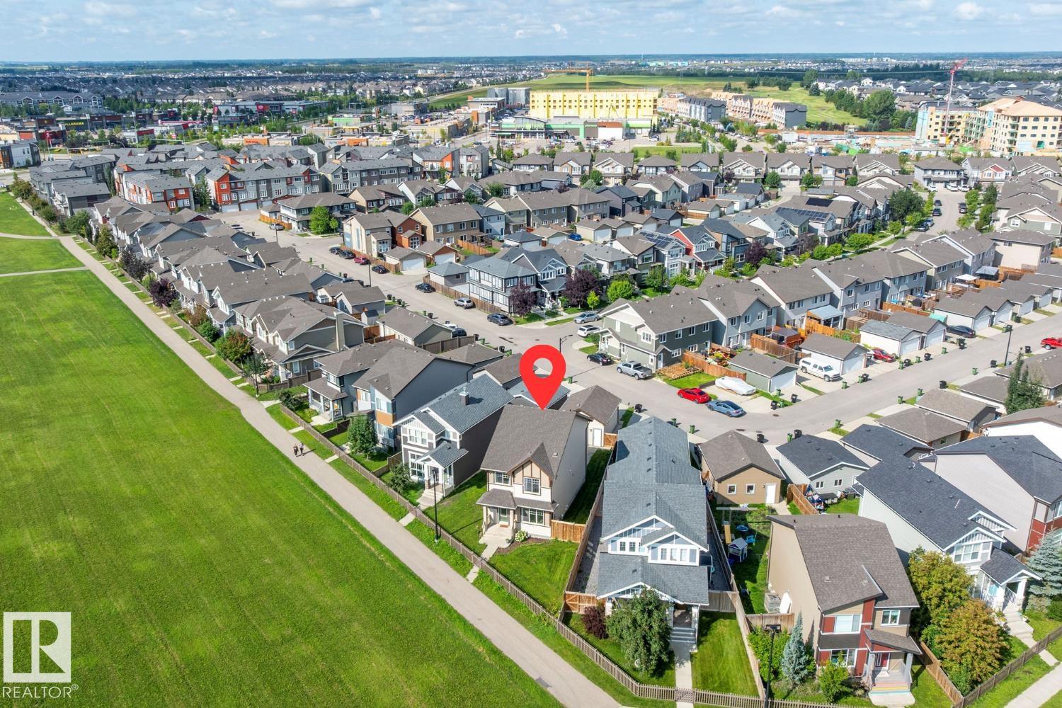
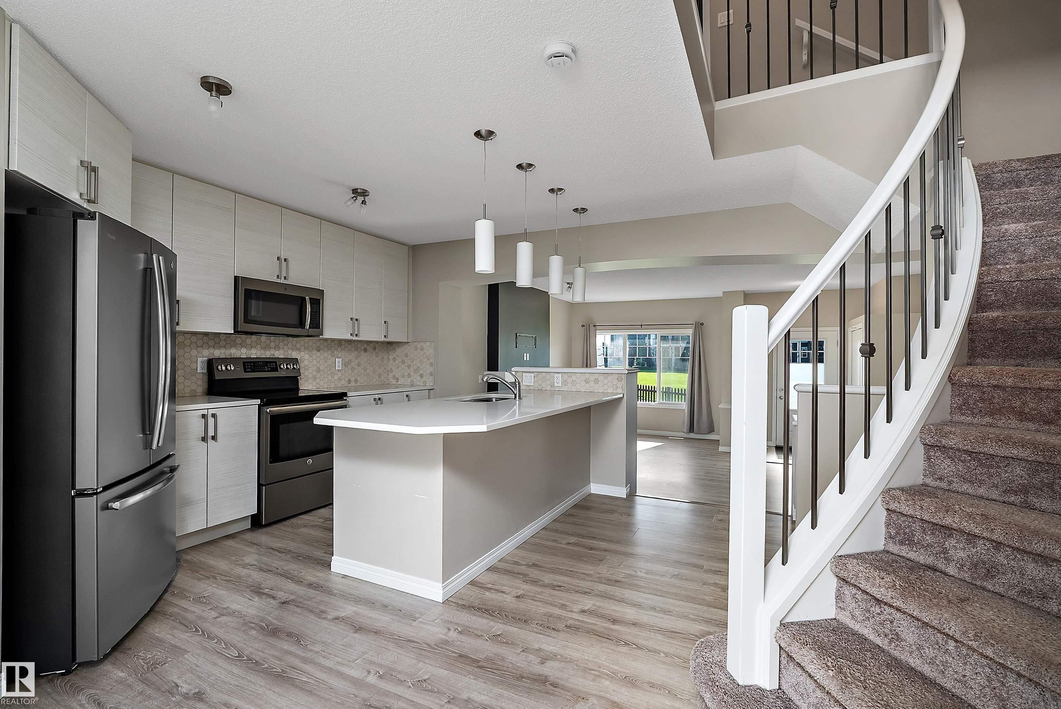
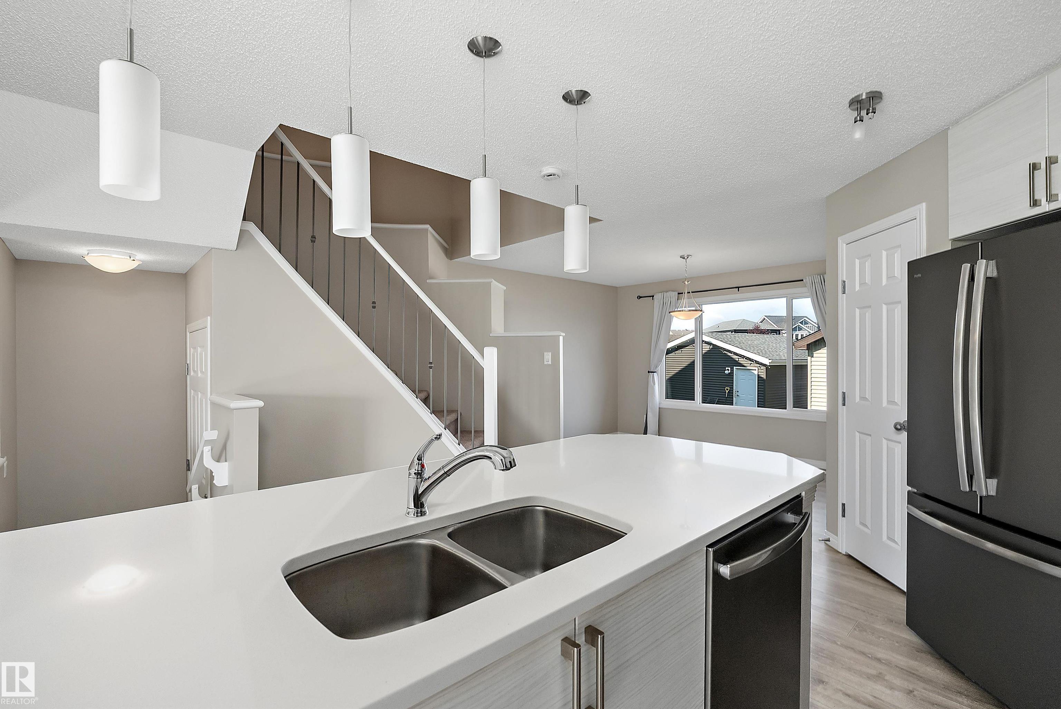
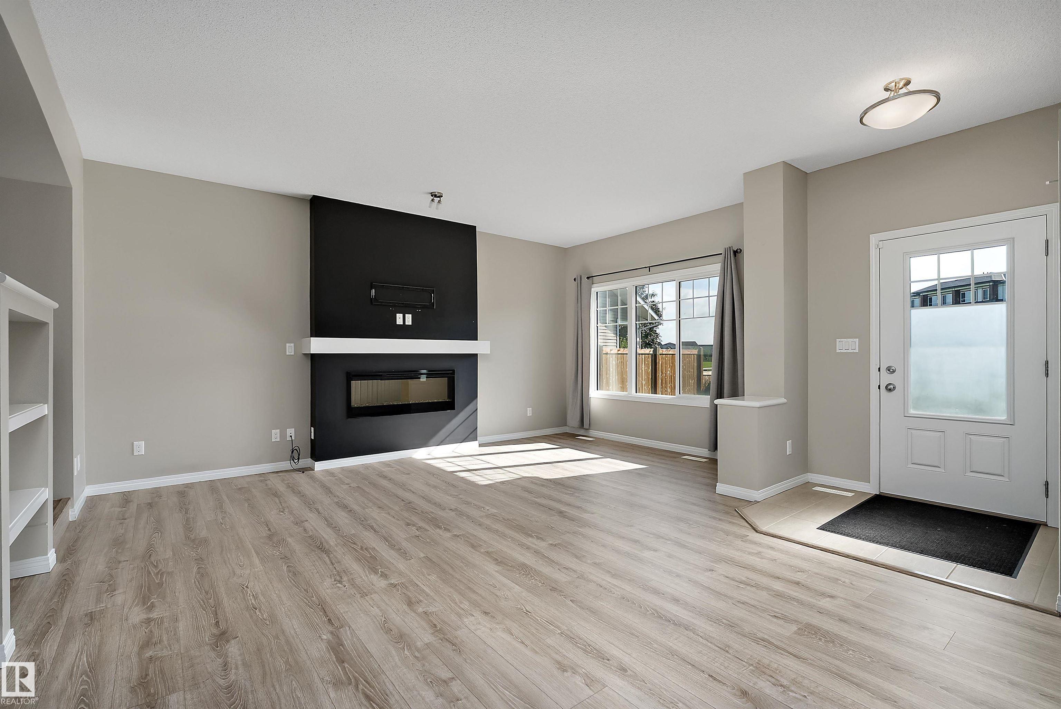
Discover this lovely 2 story home built by Brookfield Residential, the Bellevue offers: • 1,682 sq. ft. • Curved staircase • 9-ft. living-room ceilings • Electric fireplace • Luxurious ensuite featuring double sinks, a separate soaker tub, shower, and water closet • 18 x25 Double garage w/8 ft door • Long driveway • Full yard area • Triple pane windows • 30 year shingles • HRV system • Prime green-space location with direct access to walking trails. Its modern finishes include laminate, tile, a glass back...
Essential Information
-
MLS® #
E4503989
-
Year Built
2017
Community Information
-
Area
Edmonton
-
Postal Code
T6W 2V4
-
Neighbourhood/Community
Paisley
Services & Amenities
-
Amenities
Ceiling 9 ft.Detectors SmokeExterior Walls- 2x6No Smoking Home
Exterior
-
Roof
Asphalt Shingles
Additional Details
-
Property Class
Single Family
-
Last Updated
8/5/2026 18:15
$2163/month
Est. Monthly Payment
Mortgage values are calculated by Redman Technologies Inc based on values provided in the REALTOR® Association of Edmonton listing data feed.