
Courtesy of Monte Gannon of Century 21 Masters
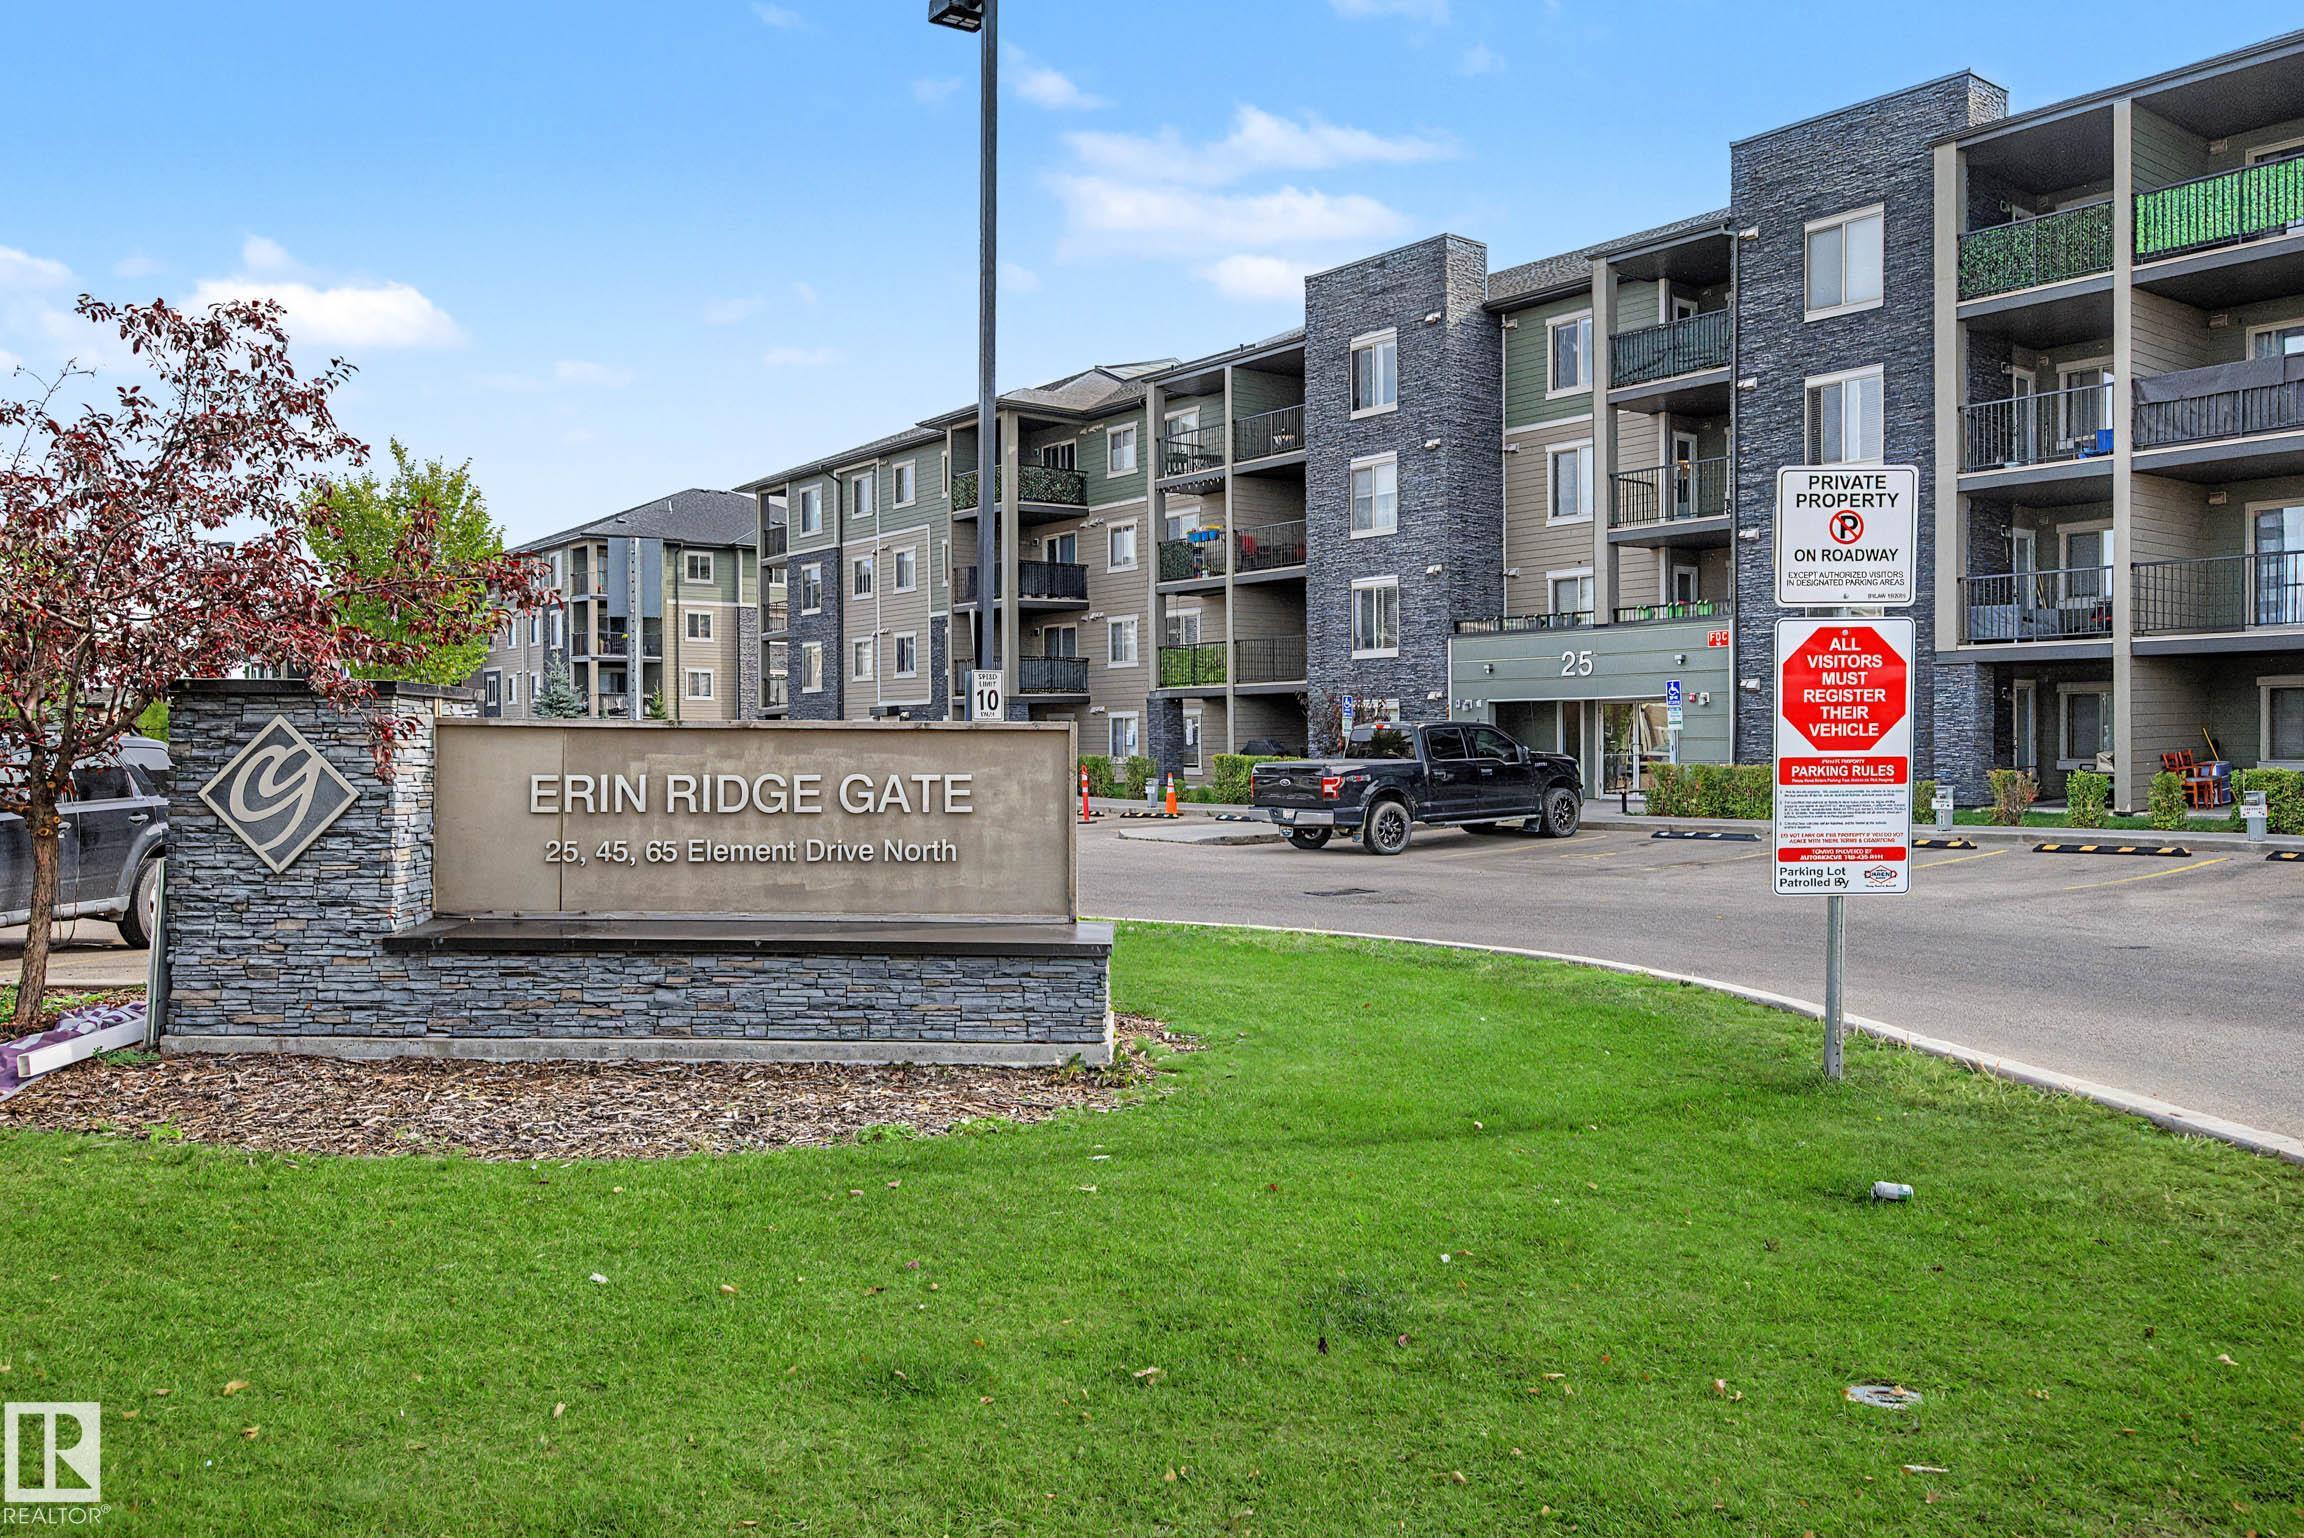
408 25 ELEMENT DR , Alberta , T8N 7S1
MLS® # E4510276
Deck No Animal Home No Smoking Home
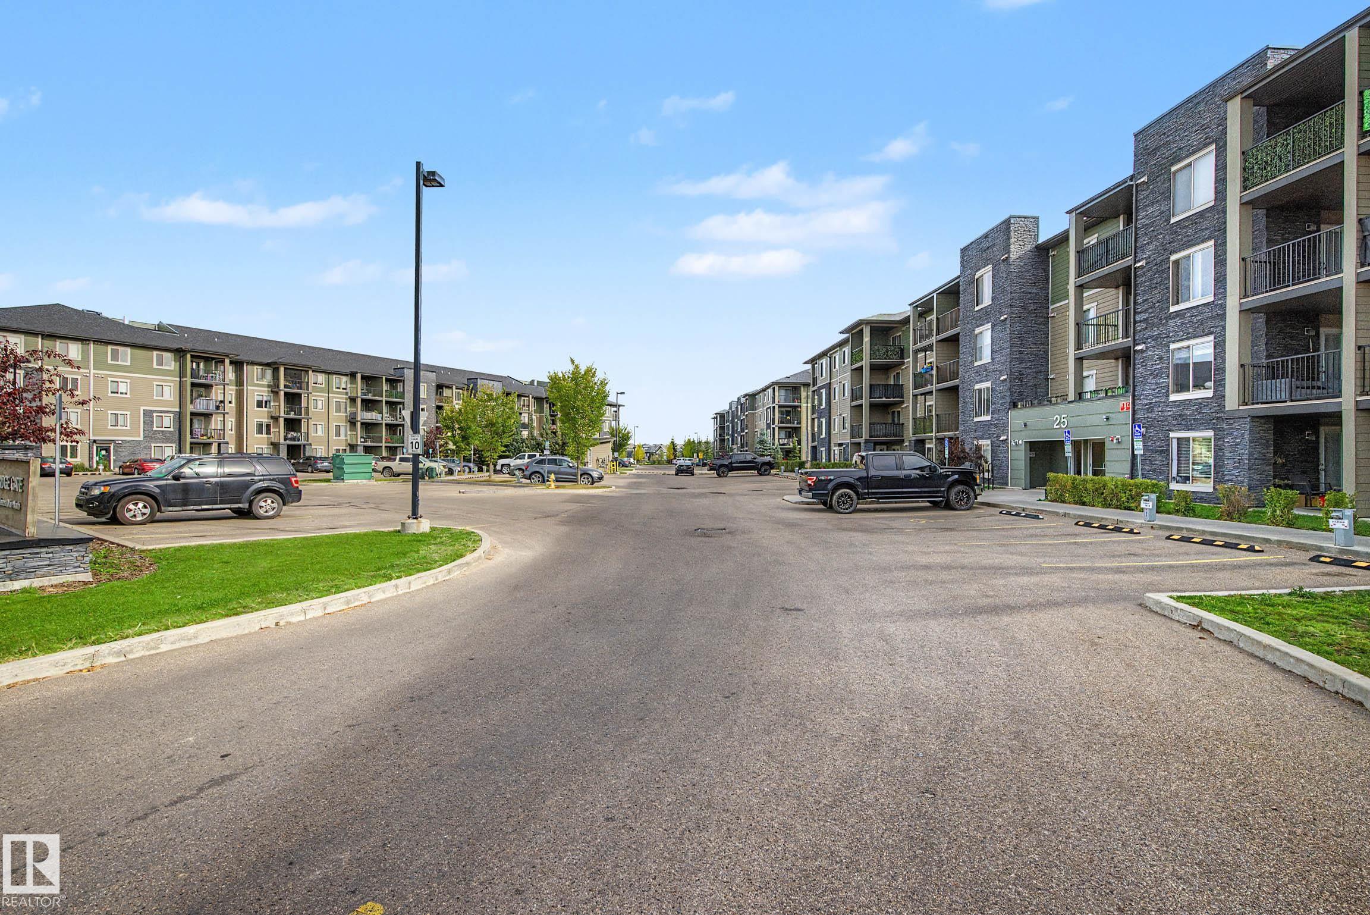
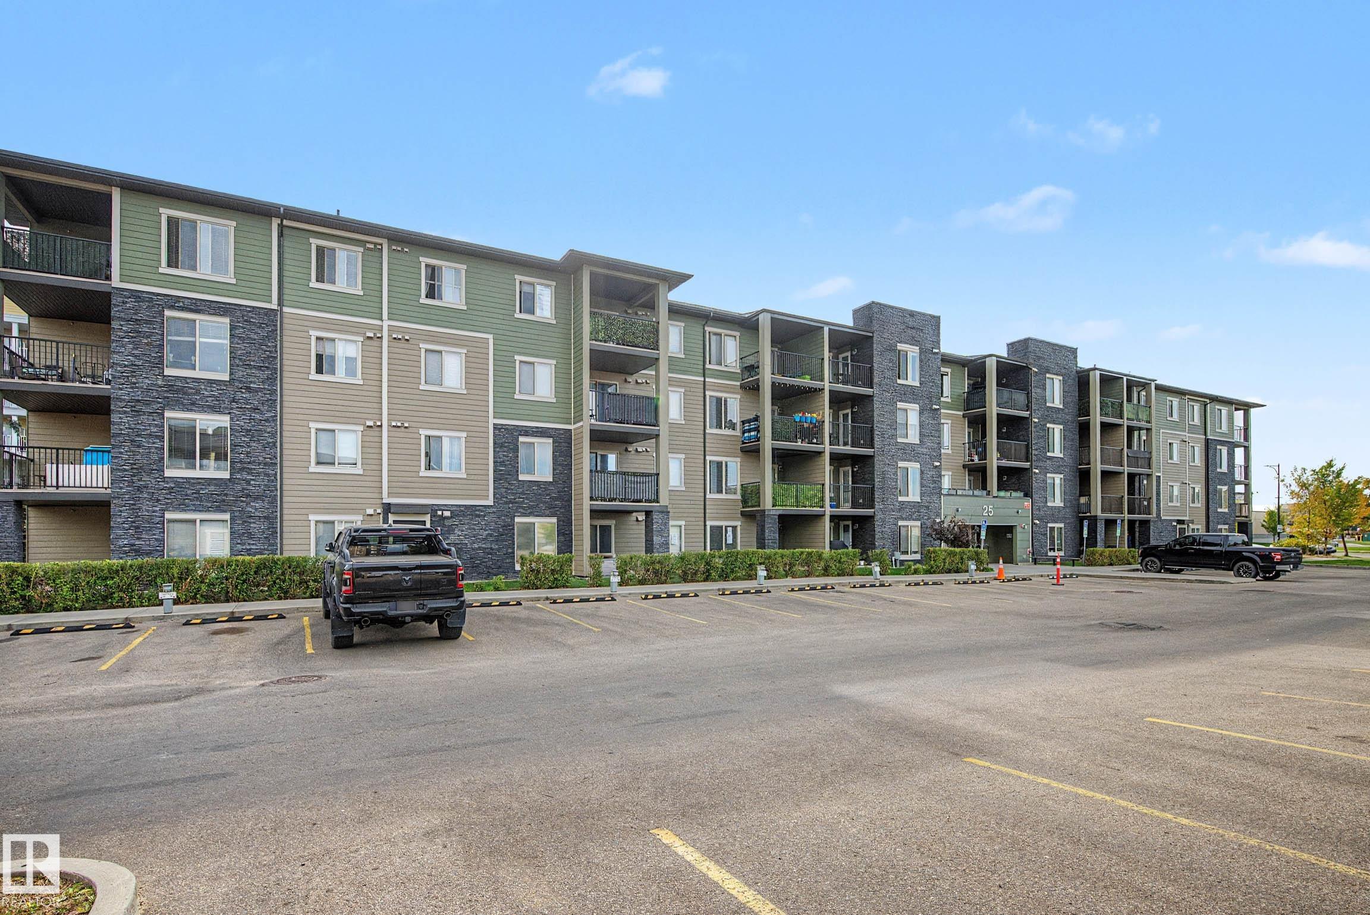
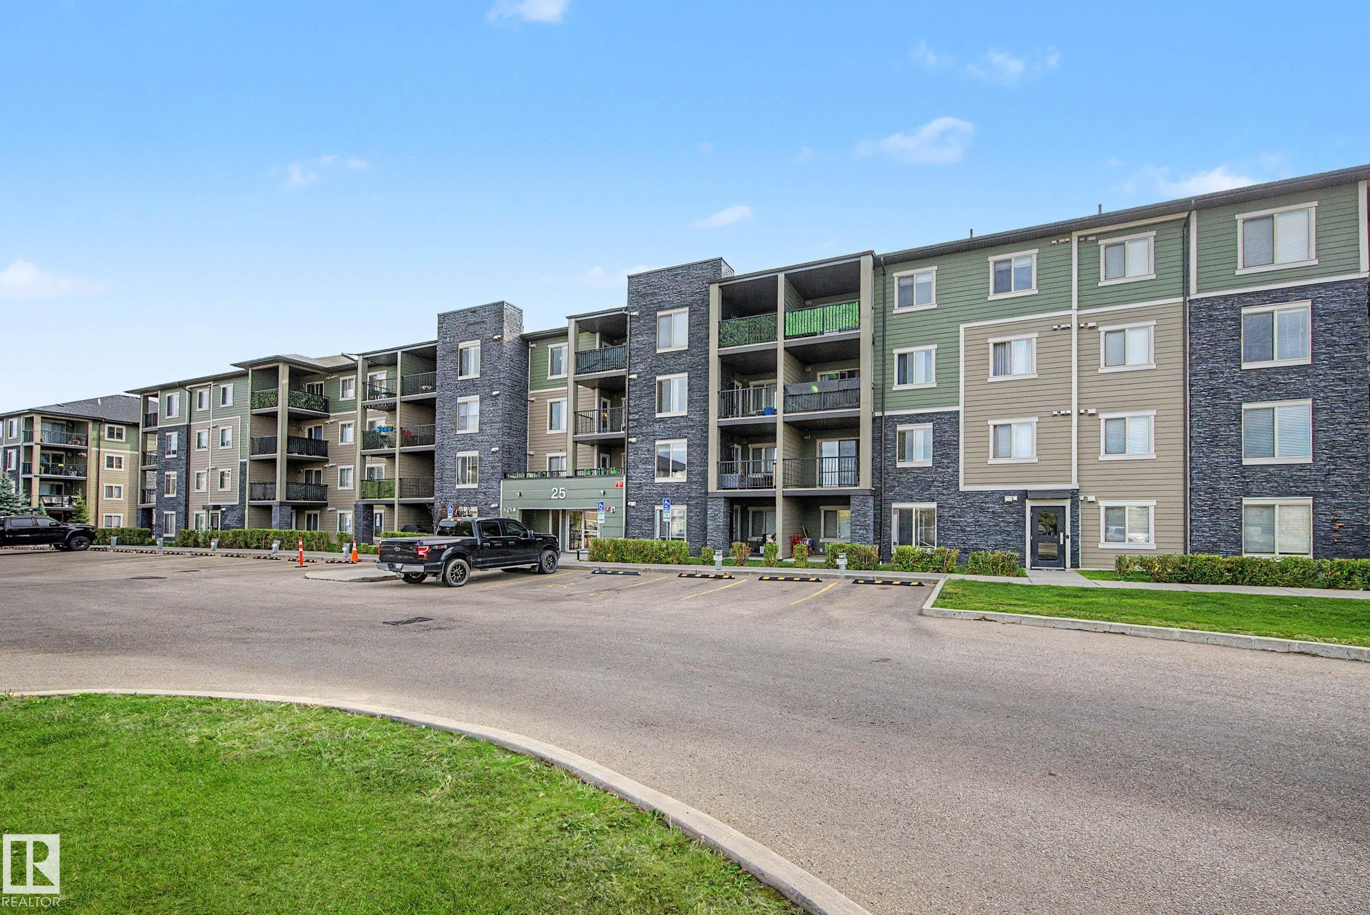
TOP floor in Erin Ridge Gate. 2 bedroom home with efficient floor plan, insuite laundry, spacious living area with access to balcony, plenty of windows providing lots of sunshine. Spacious primary bedroom, secondary bedroom/den and 4 pce bathroom. Upgraded cabinets, Stainless appliances and granite countertops. Laundry in suite. The well laid out plan makes the sq ftge seem much larger than the number says. Assigned surface parking. Great location with access to public transportation, walk to shopping ...
Essential Information
-
MLS® #
E4510276
-
Year Built
2016
Community Information
-
Area
St. Albert
-
Condo Name
Erin Ridge Gate
-
Neighbourhood/Community
Erin Ridge North
-
Postal Code
T8N 7S1
Services & Amenities
-
Amenities
DeckNo Animal HomeNo Smoking Home
Interior
-
Storeys
4
Exterior
-
Roof
Asphalt Shingles
Additional Details
-
Property Class
Condo
-
Last Updated
8/4/2026 22:43
$888/month
Est. Monthly Payment
Mortgage values are calculated by Redman Technologies Inc based on values provided in the REALTOR® Association of Edmonton listing data feed.