

Courtesy of Jotinder Sandhu of Royal Lepage Arteam Realty
41 Savoy Cr , Alberta , T8H 2Y3
MLS® # E4493049
No Animal Home Walkout Basement Wet Bar HRV System 9 ft. Basement Ceiling
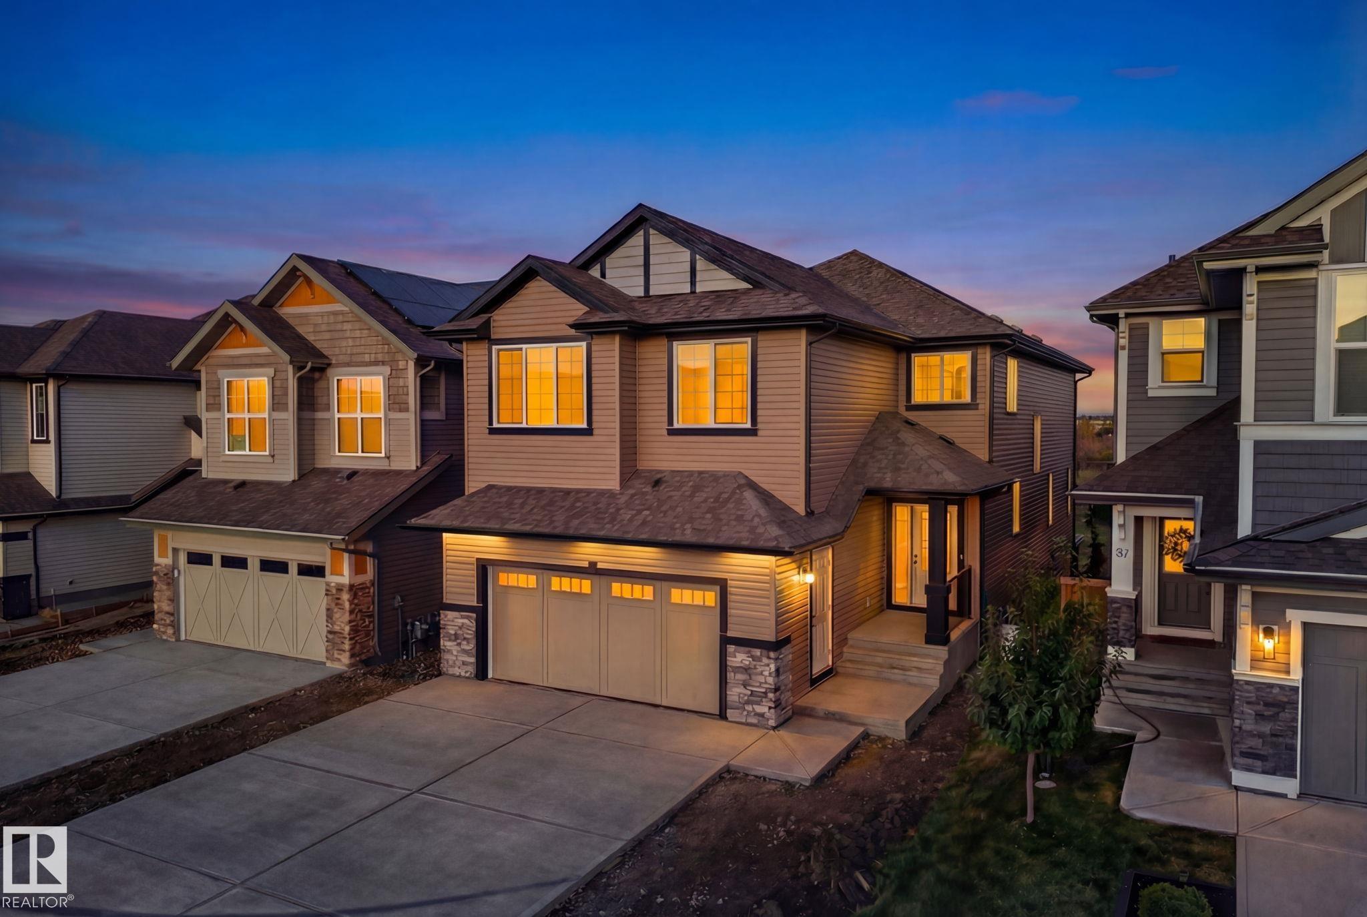
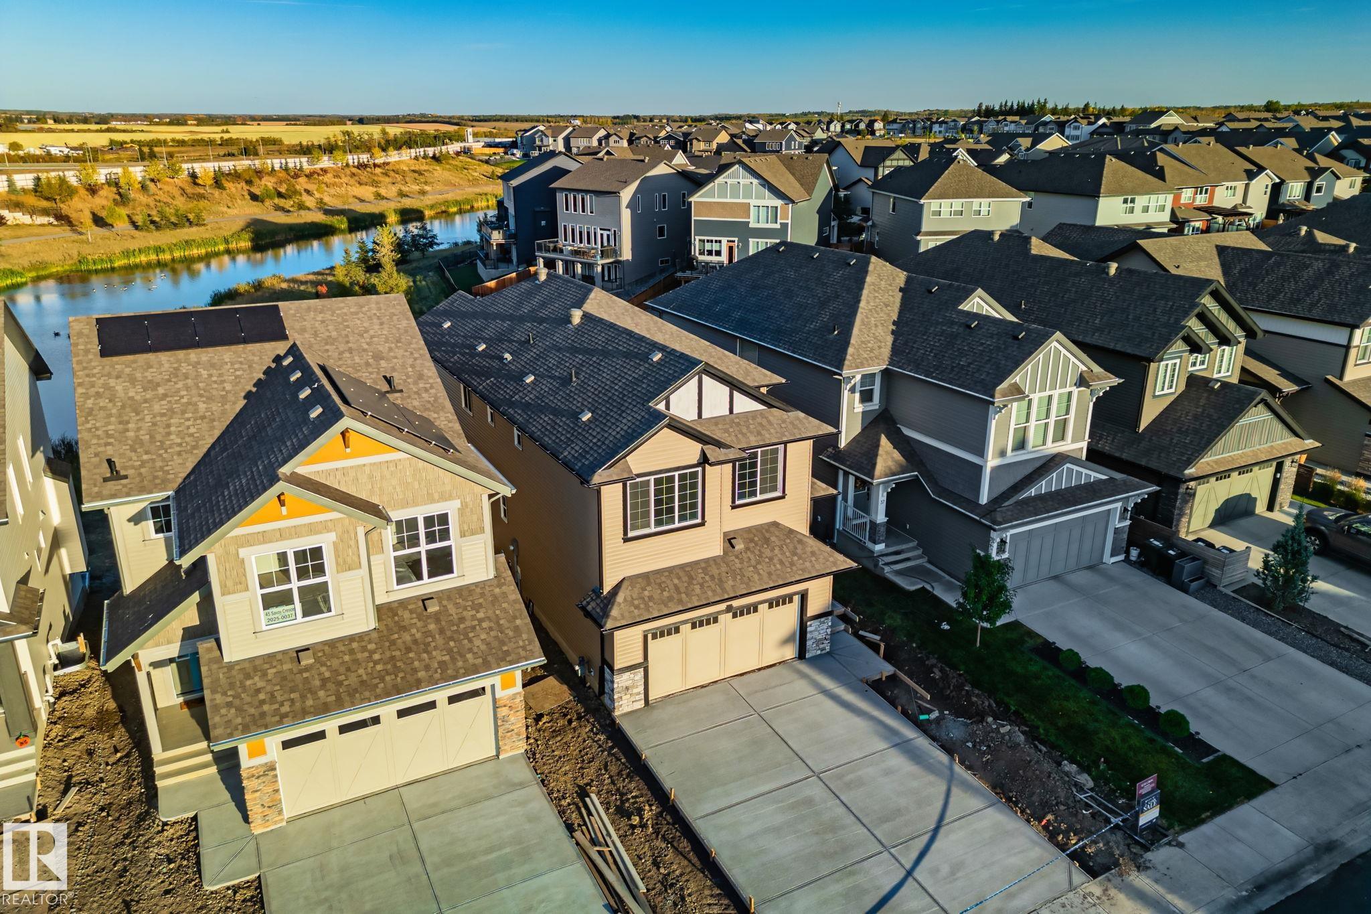
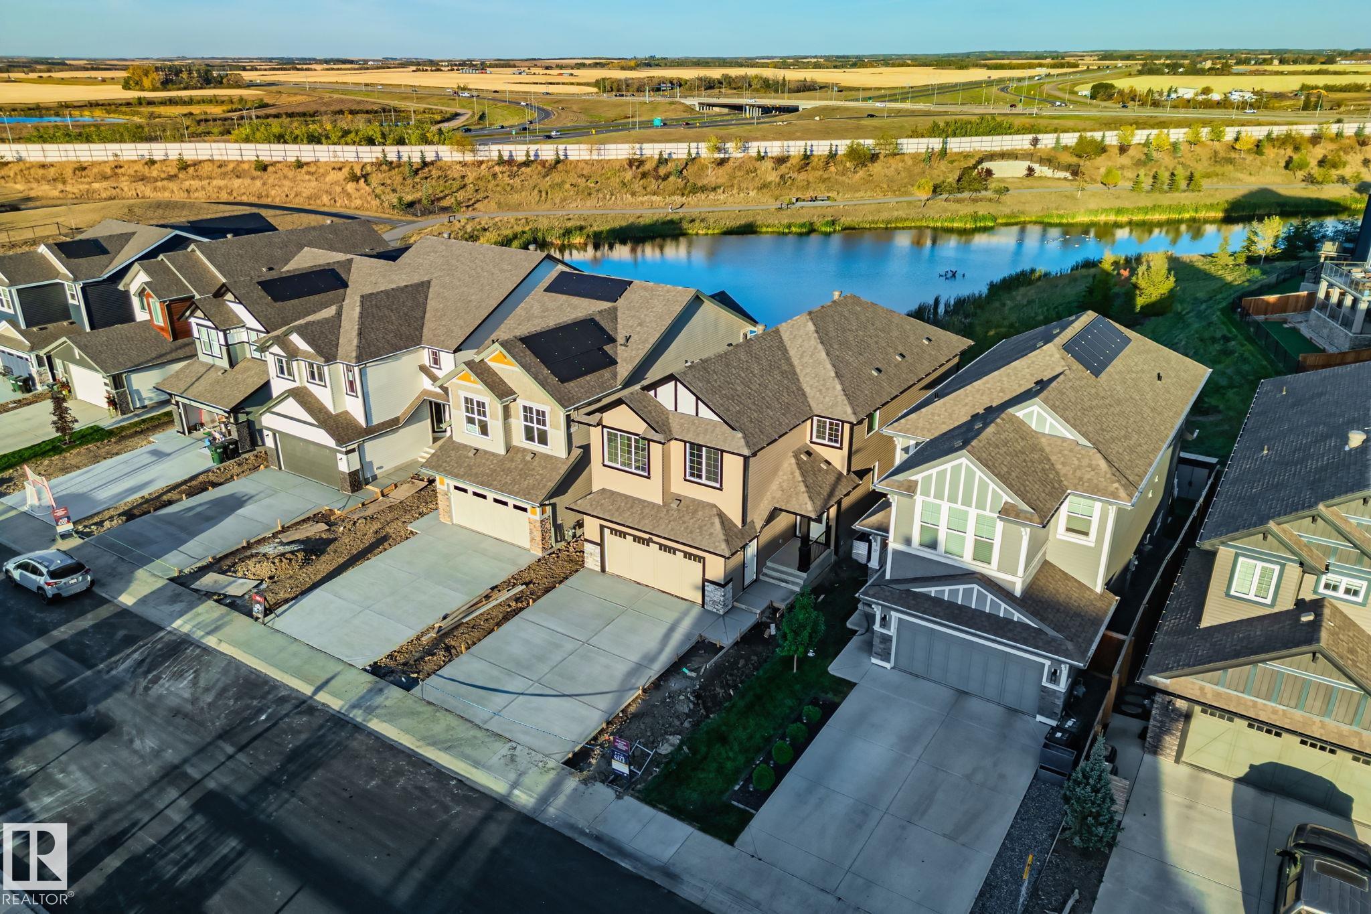
In Summerwood, the pond-backing lots are rare, however, walkout homes are scarce. Brand new lots with nearly 4,000 sq ft don't come up often. This exceptional home backs directly onto a tranquil pond with unobstructed water views from the main floor, a glass-railing balcony, a walkout basement, and a backdrop you'll never lose. The chef's kitchen impresses immediately: quartz countertops, multi-tone cabinetry, built-in wall oven and microwave, induction cooktop, a large island, and a tucked-away spice kitch...
Essential Information
-
MLS® #
E4493049
-
Year Built
2025
Community Information
-
Area
Strathcona
-
Postal Code
T8H 2Y3
-
Neighbourhood/Community
Summerwood
Services & Amenities
-
Amenities
No Animal HomeWalkout BasementWet BarHRV System9 ft. Basement Ceiling
Exterior
-
Roof
Asphalt Shingles
Additional Details
-
Property Class
Single Family
-
Last Updated
9/5/2026 0:29
$4508/month
Est. Monthly Payment
Mortgage values are calculated by Redman Technologies Inc based on values provided in the REALTOR® Association of Edmonton listing data feed.