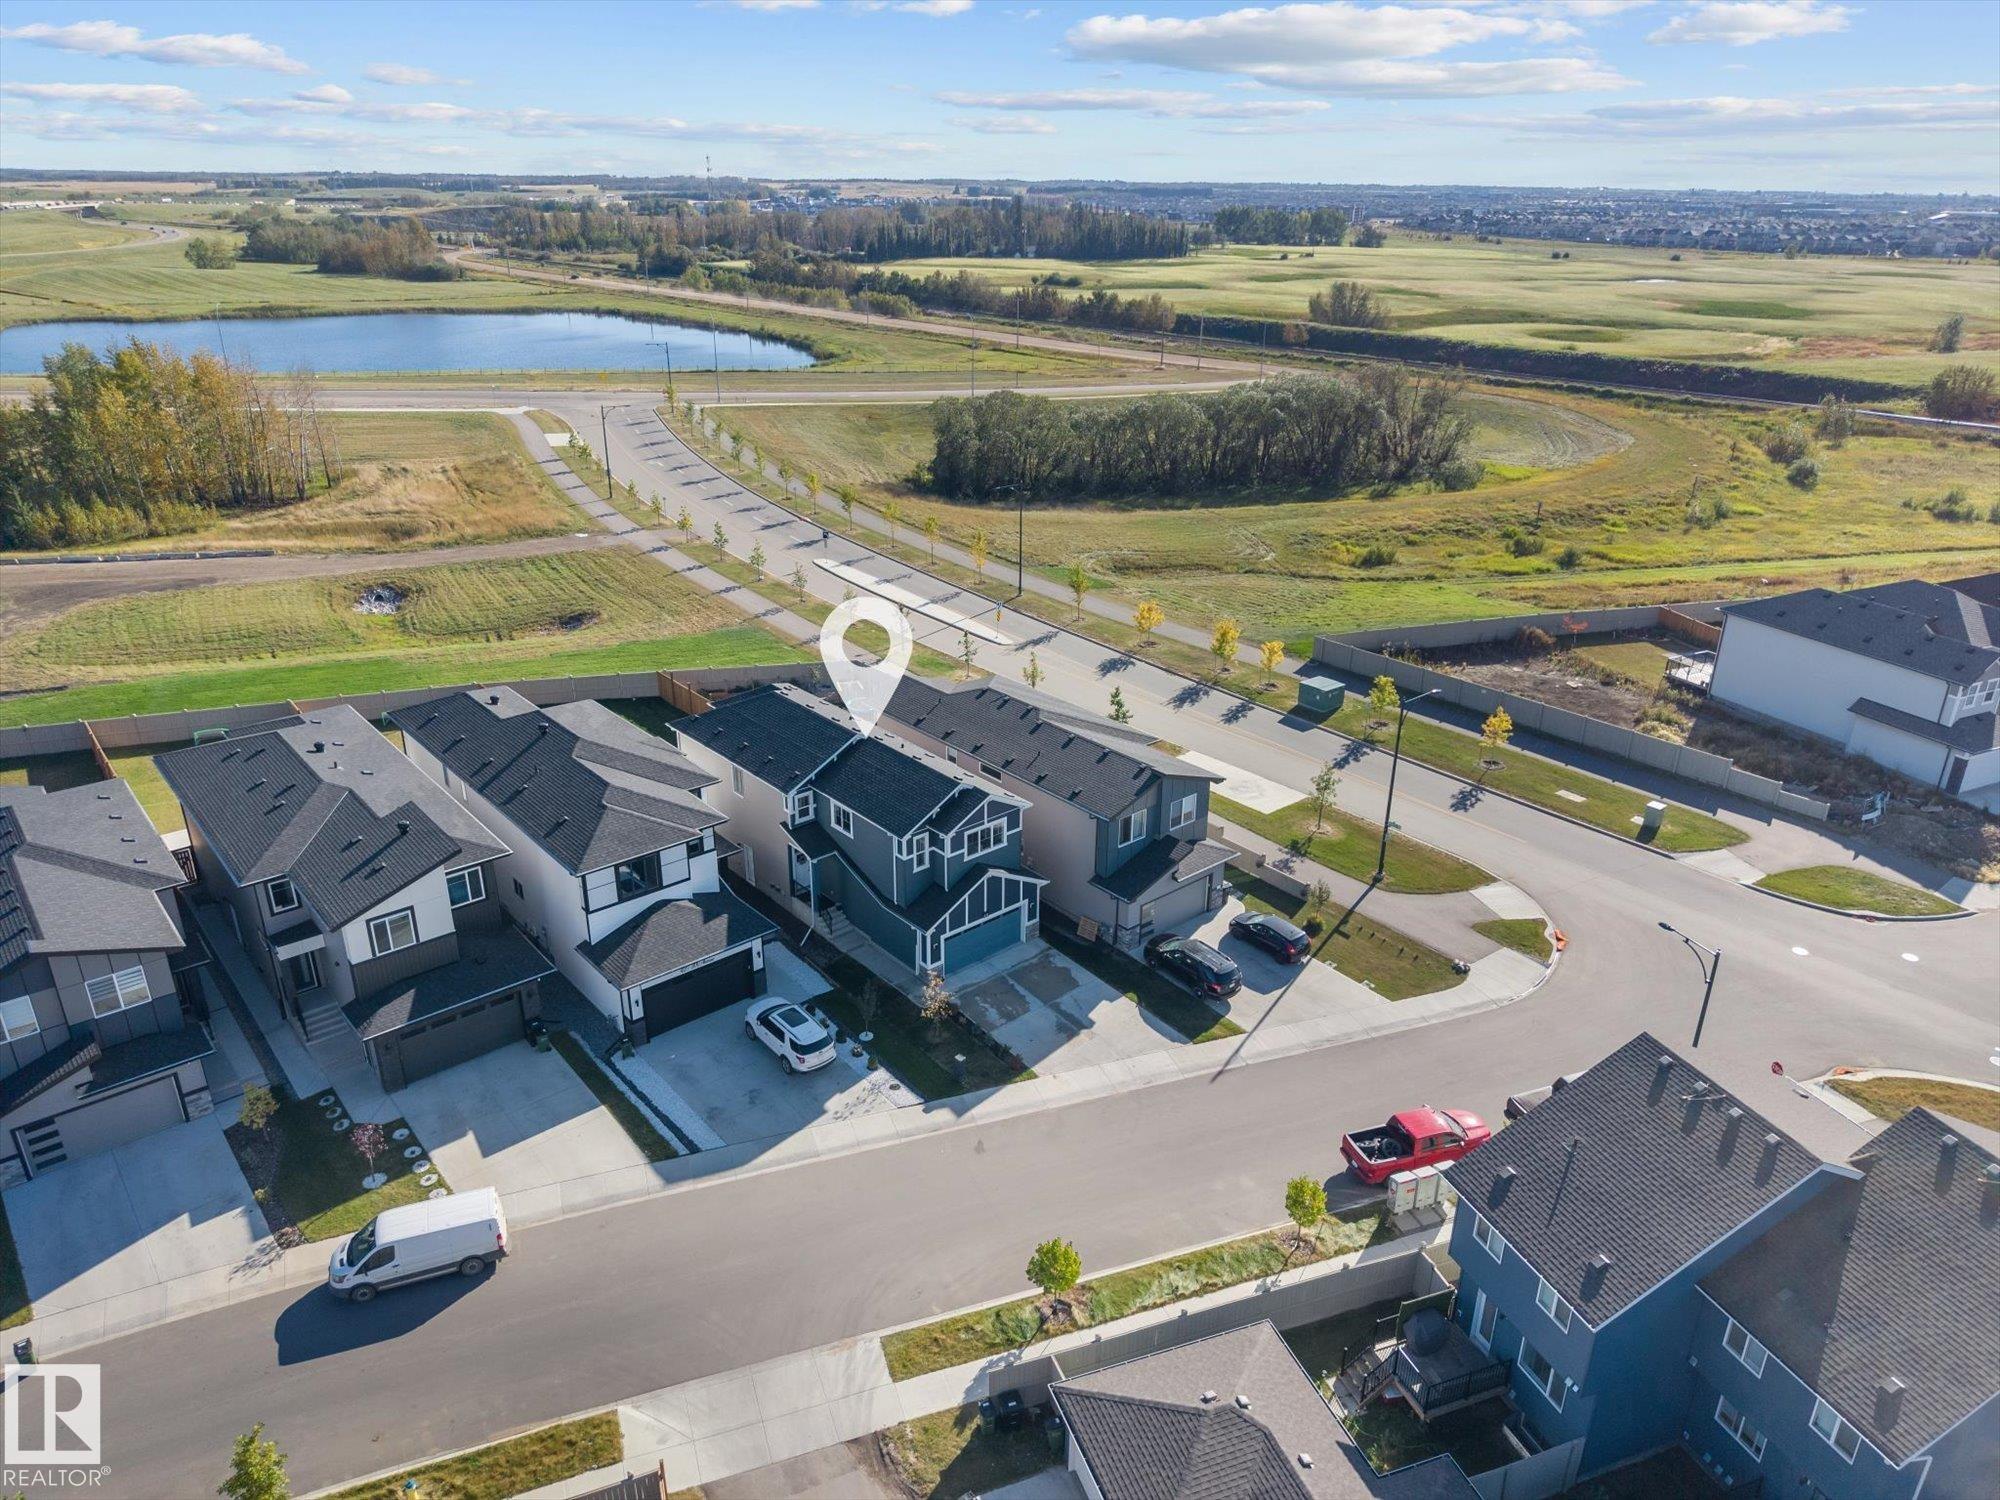
Courtesy of Che Taylor of MaxWell Challenge Realty
431 30 Avenue , Alberta , T6T 2V7
MLS® # E4509046
Ceiling 9 ft. Detectors Smoke Hot Water Natural Gas No Animal Home No Smoking Home Television Connection Vaulted Ceiling Vinyl Windows Exterior Walls 2"x8" HRV System 9 ft. Basement Ceiling
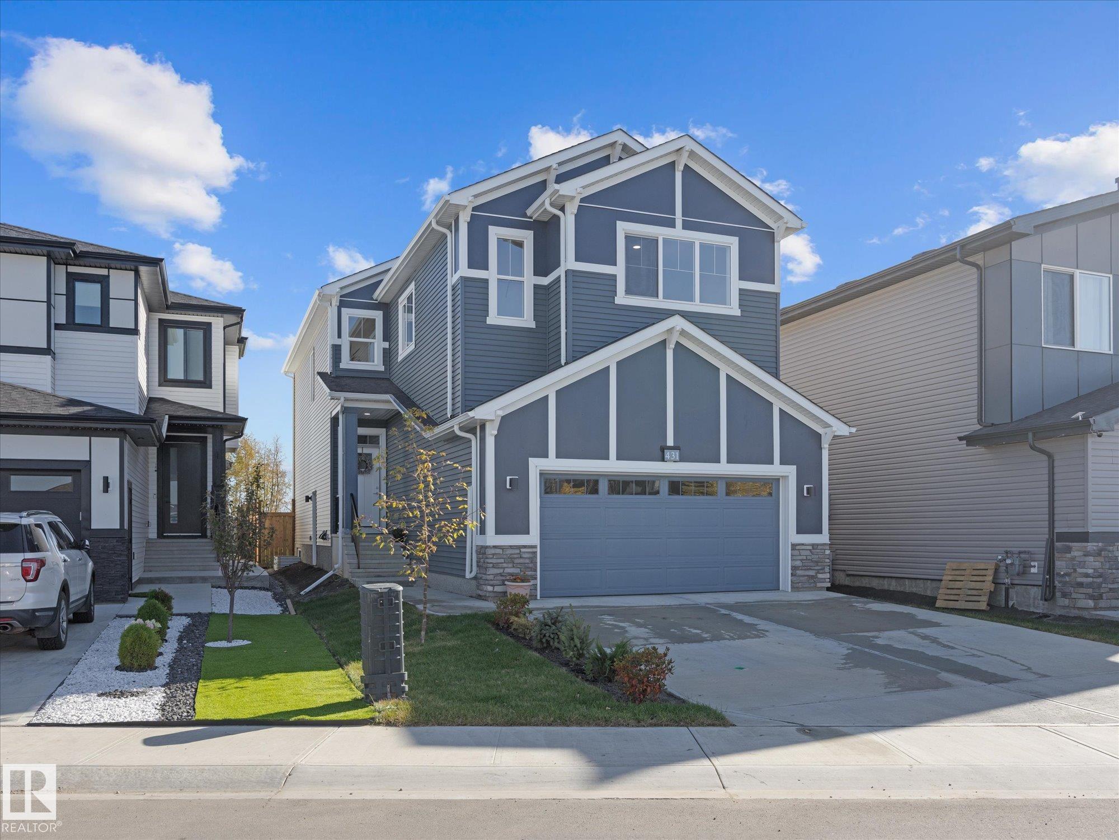
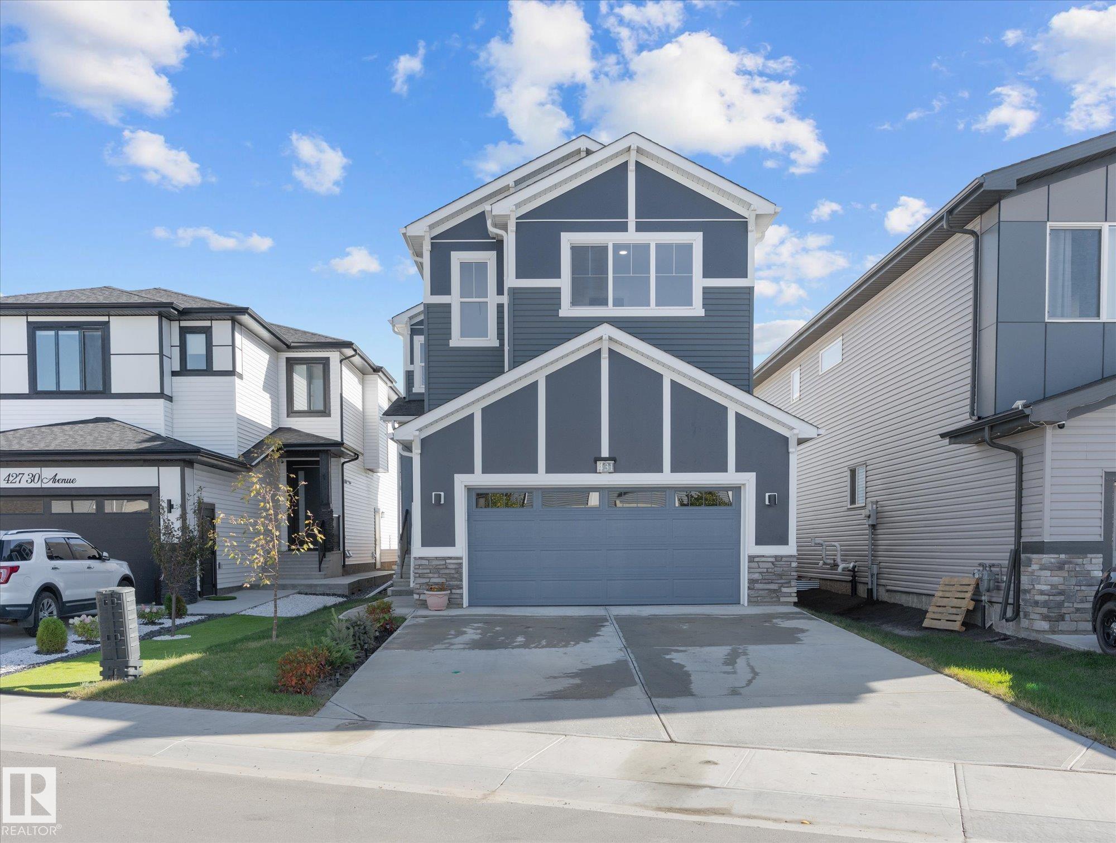
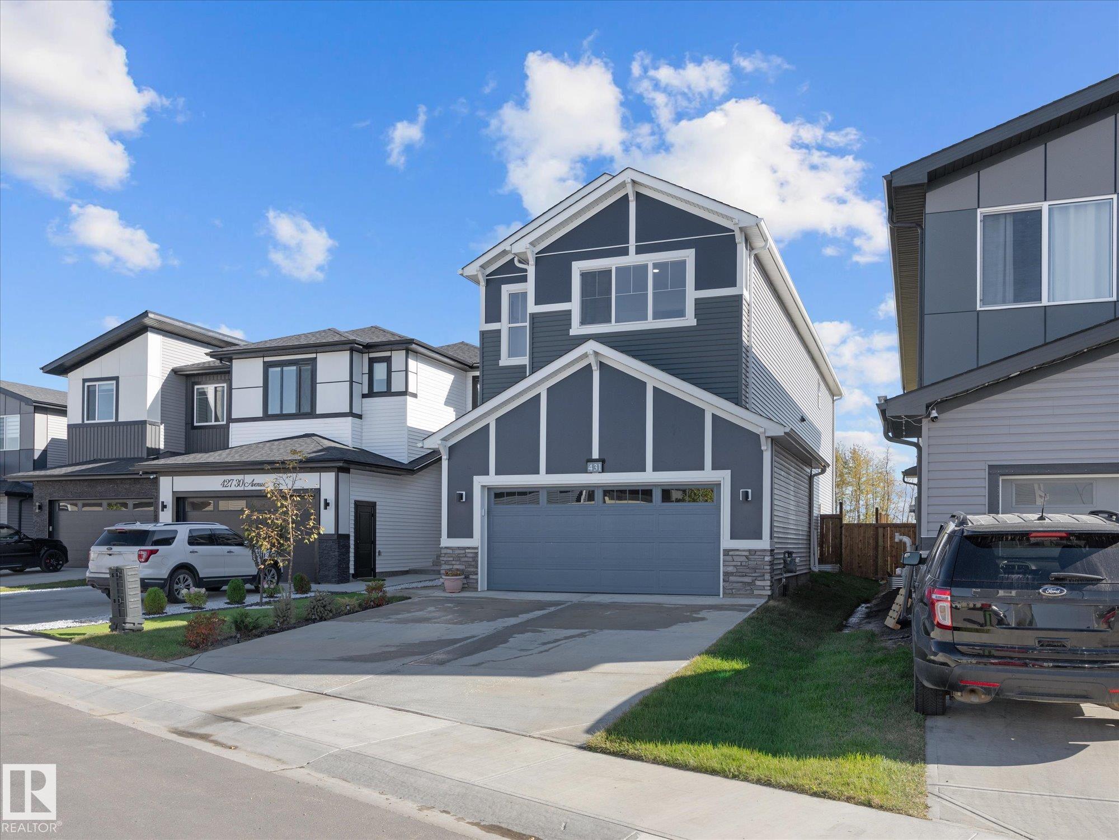
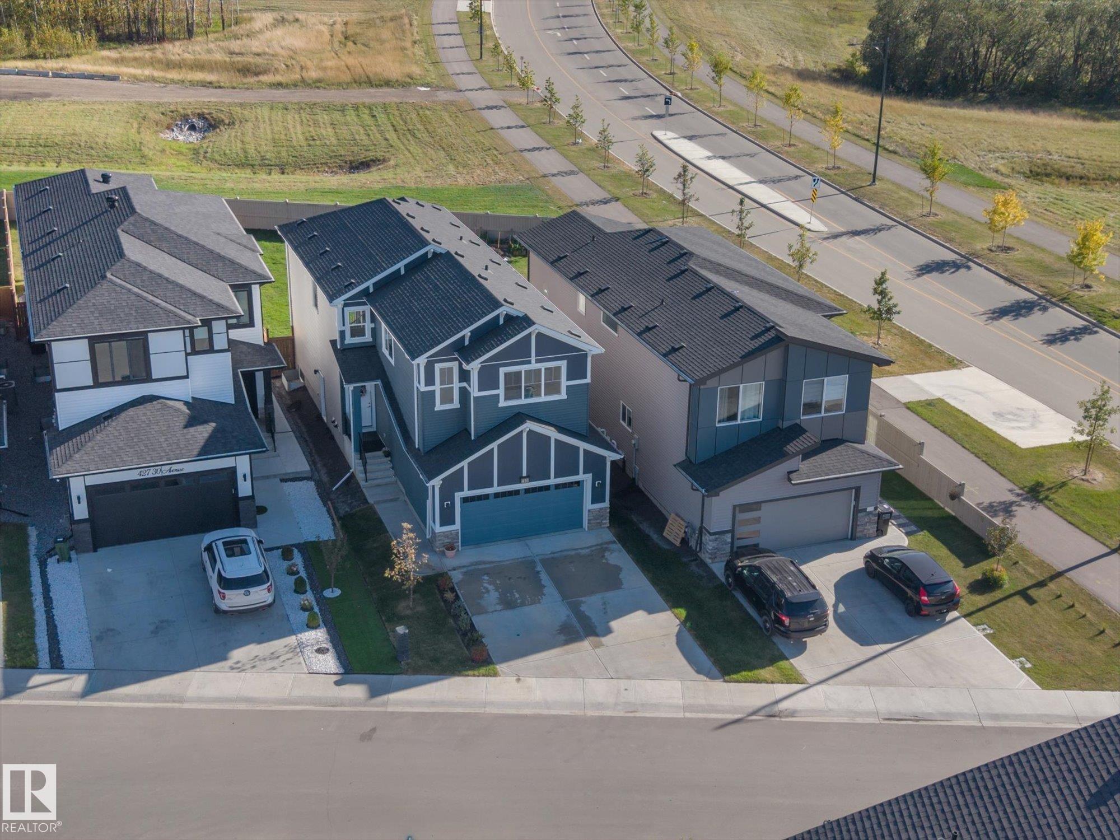
MAIN FLOOR BEDROOM & FULL BATH | SIDE ENTRY | BACKS ONTO FIELD | STEPS TO VIBRANT PARK | HUGE PARK-LIKE YARD | SUNRISE & SUNSET VIEWS | DOUBLE-HEIGHT GARAGE | OPEN TO BELOW. ?Spotless, sun-drenched 2025 home in Maple Crest! This private lot backs onto an open field for a peaceful acreage feel with finished fencing and landscaping. Ideal for multi-generational families and large parties, the layout offers massive windows, a main-floor bed and full bath, and a kitchen pantry roughed-in for a spice kitchen. En...
Essential Information
-
MLS® #
E4509046
-
Year Built
2025
Community Information
-
Area
Edmonton
-
Postal Code
T6T 2V7
-
Neighbourhood/Community
Maple Crest
Services & Amenities
-
Amenities
Ceiling 9 ft.Detectors SmokeHot Water Natural GasNo Animal HomeNo Smoking HomeTelevision ConnectionVaulted CeilingVinyl WindowsExterior Walls 2x8HRV System9 ft. Basement Ceiling
Exterior
-
Roof
Asphalt Shingles
Additional Details
-
Property Class
Single Family
-
Last Updated
9/5/2026 17:32
$2960/month
Est. Monthly Payment
Mortgage values are calculated by Redman Technologies Inc based on values provided in the REALTOR® Association of Edmonton listing data feed.