Courtesy of Ricky Hill of RE/MAX Elite
432 6703 172 Street , Alberta , T5T 6H9
MLS® # E4507919
Air Conditioner Car Wash Exercise Room Storage-In-Suite Storage Cage
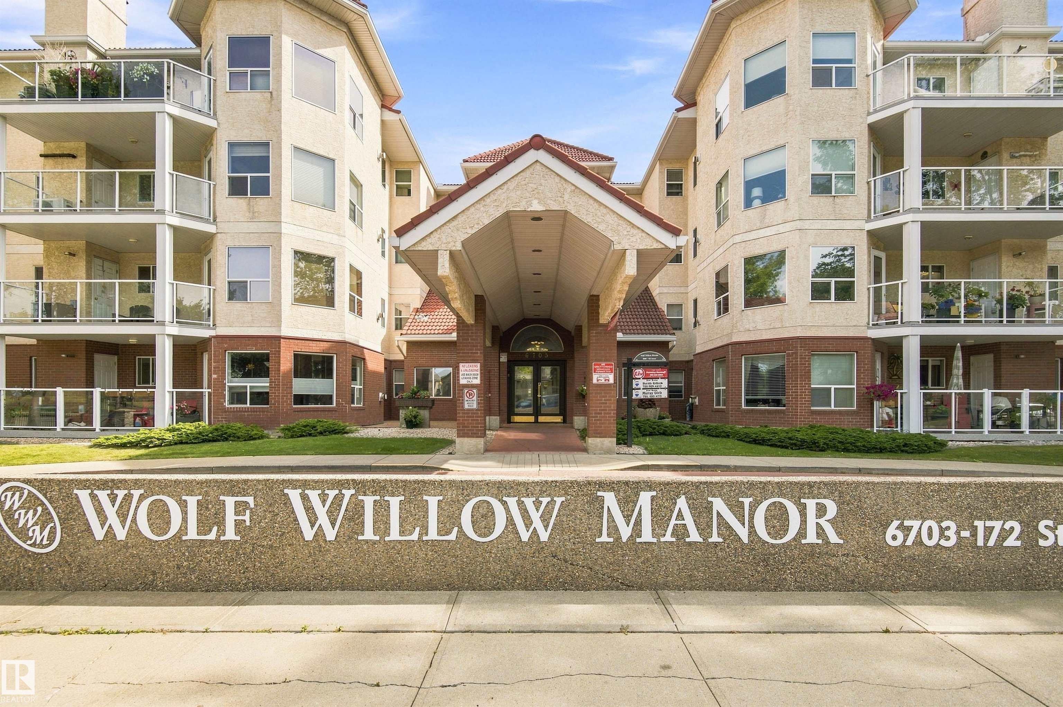
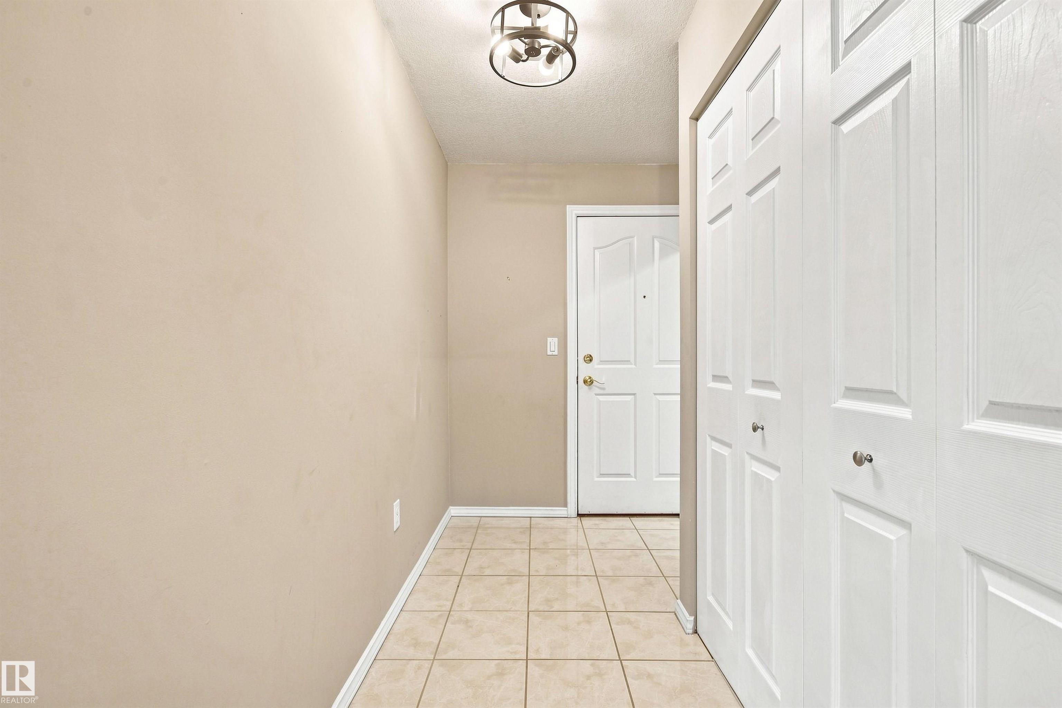
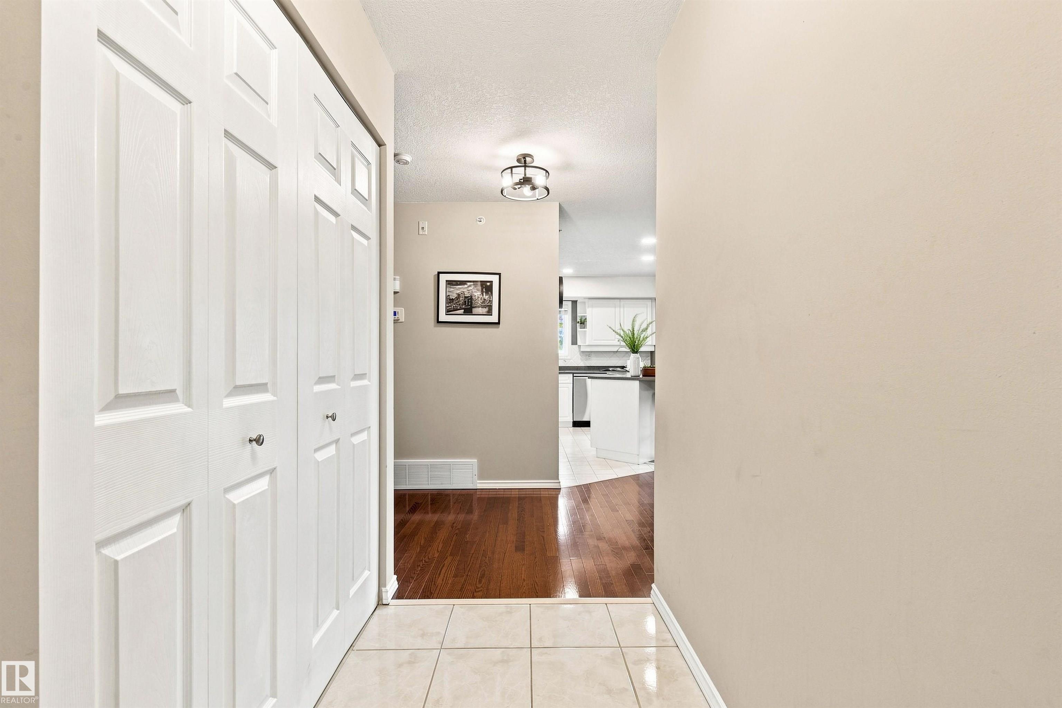
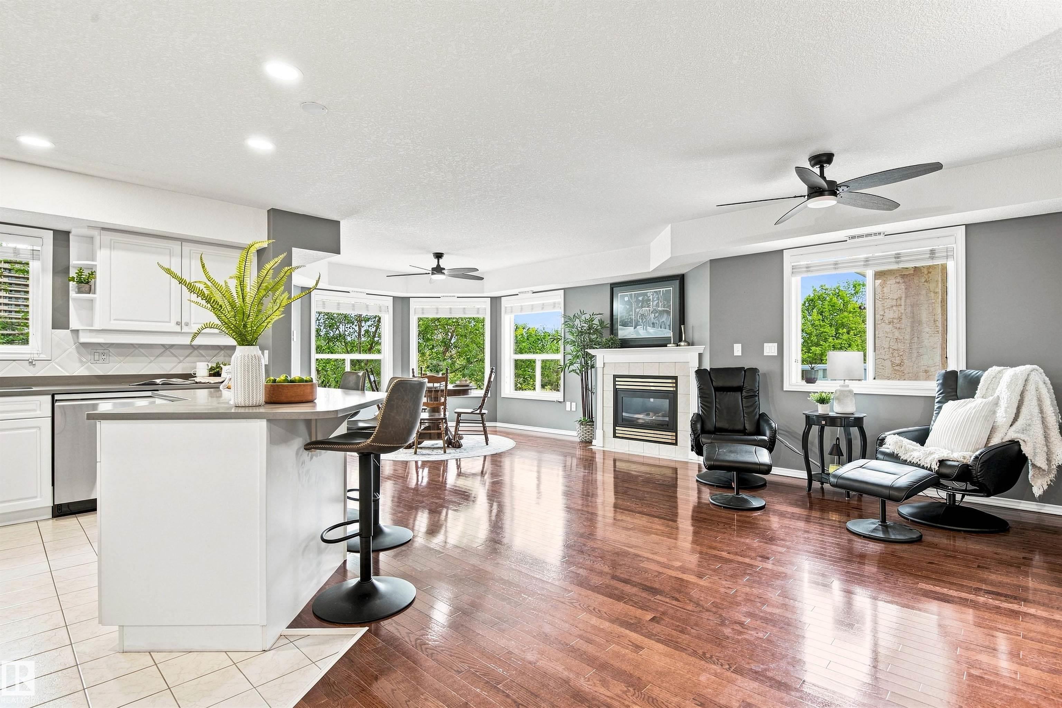
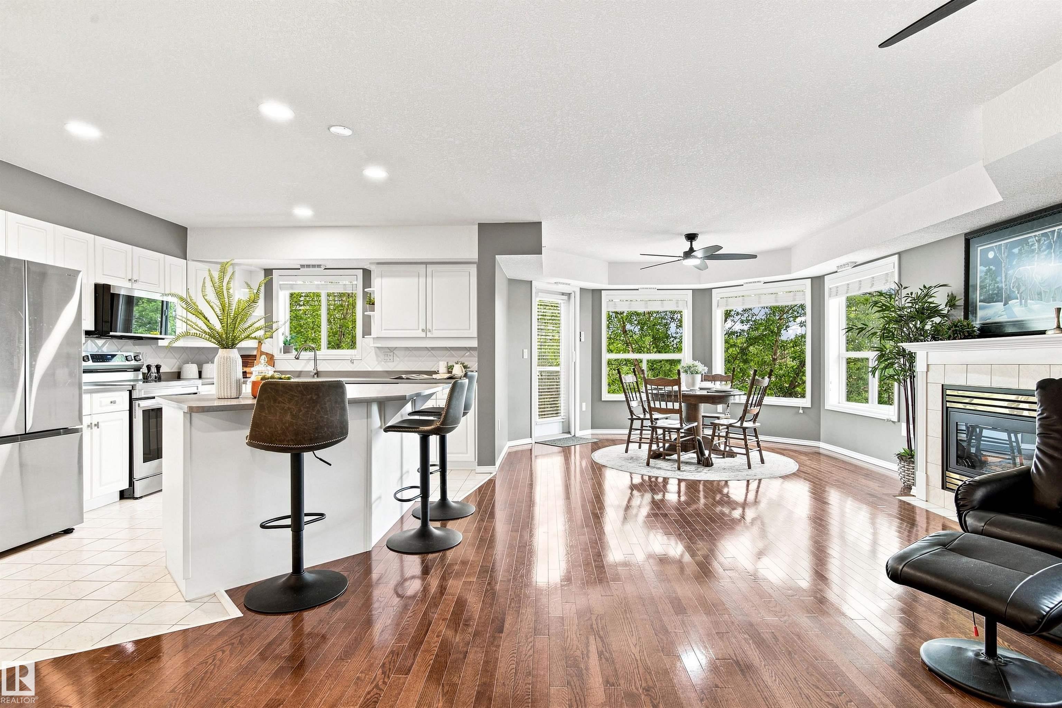
TOP FLOOR living at Wolf Willow Manor! This bright and spacious 2 bedroom + 2 bathroom 55+ condo offers a fantastic layout in an incredibly convenient west Edmonton location. The open-concept living space features beautiful hardwood flooring, CENTRAL A/C and a cozy gas fireplace, with a large kitchen offering plenty of cabinetry, pantry storage and a generous island. The dining and living areas open onto a spacious private balcony—perfect for morning coffee or summer evenings. The large primary bedroom feat...
Essential Information
-
MLS® #
E4507919
-
Year Built
1999
Community Information
-
Area
Edmonton
-
Condo Name
Wolf Willow Manor
-
Neighbourhood/Community
Callingwood South
-
Postal Code
T5T 6H9
Services & Amenities
-
Amenities
Air ConditionerCar WashExercise RoomStorage-In-SuiteStorage Cage
Interior
-
Storeys
4
Exterior
-
Roof
Clay Tile
Additional Details
-
Property Class
Condo
-
Last Updated
8/4/2026 18:36
$1253/month
Est. Monthly Payment
Mortgage values are calculated by Redman Technologies Inc based on values provided in the REALTOR® Association of Edmonton listing data feed.