

Courtesy of Caitlin Kanizaj of MaxWell Progressive
4667 Chegwin Wynd , Alberta , T6W 4A7
MLS® # E4494127
Air Conditioner Ceiling 10 ft. Ceiling 9 ft. Closet Organizers Deck Detectors Smoke Exterior Walls- 2"x6" Hot Water Tankless No Animal Home No Smoking Home Smart/Program. Thermostat Wet Bar HRV System Natural Gas BBQ Hookup 9 ft. Basement Ceiling
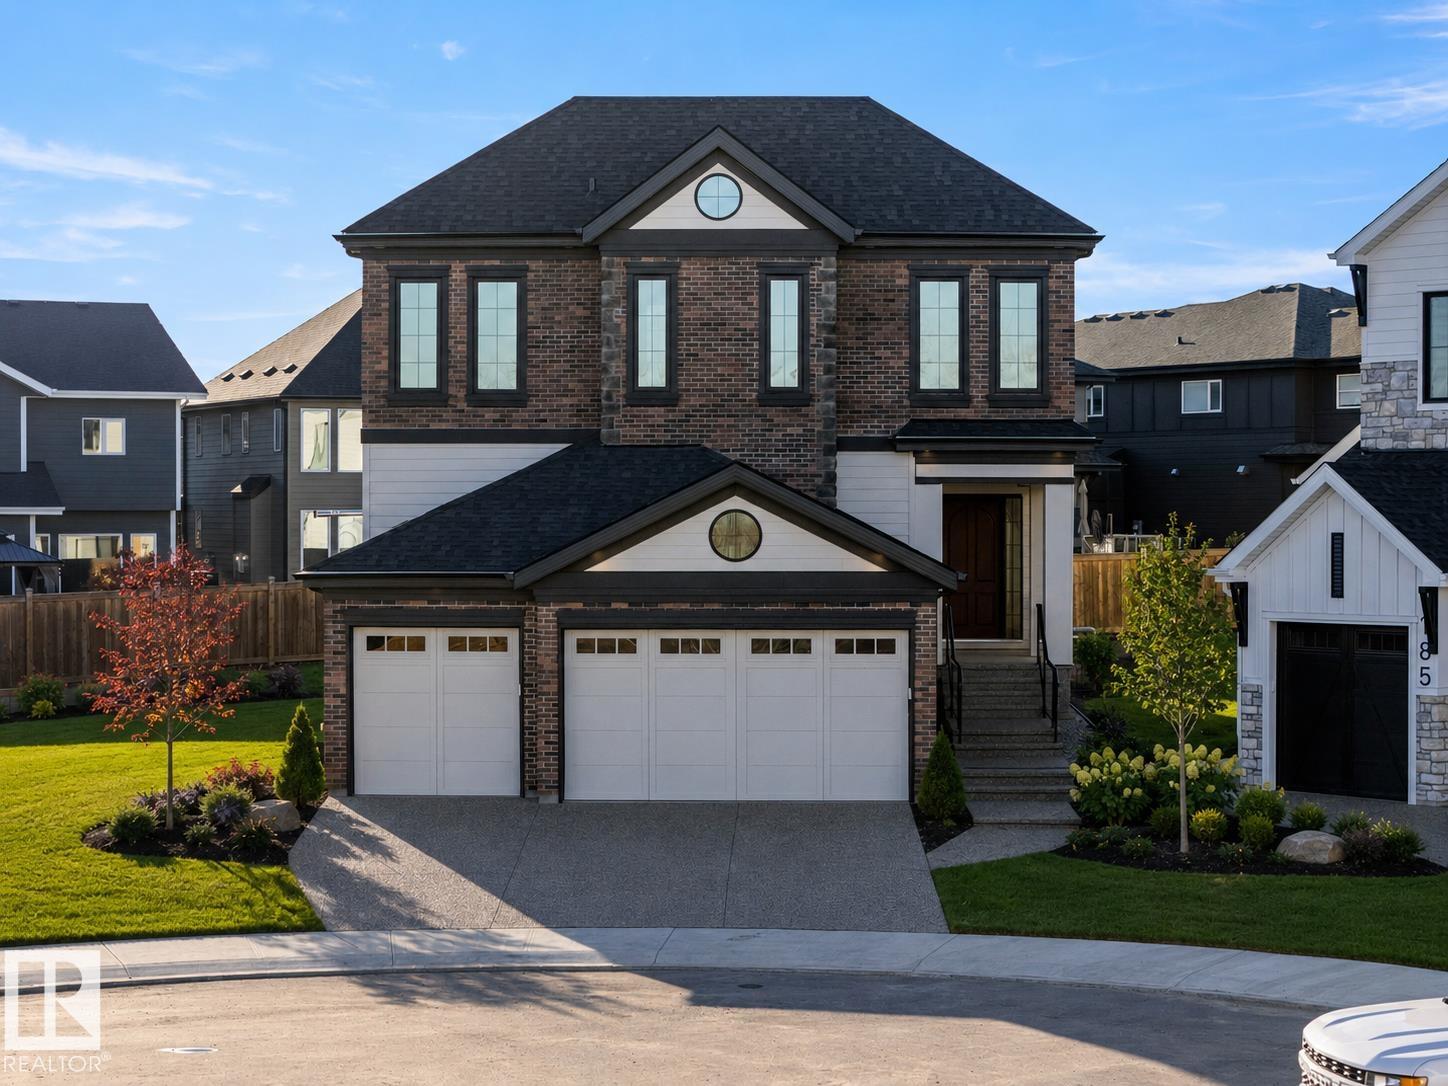
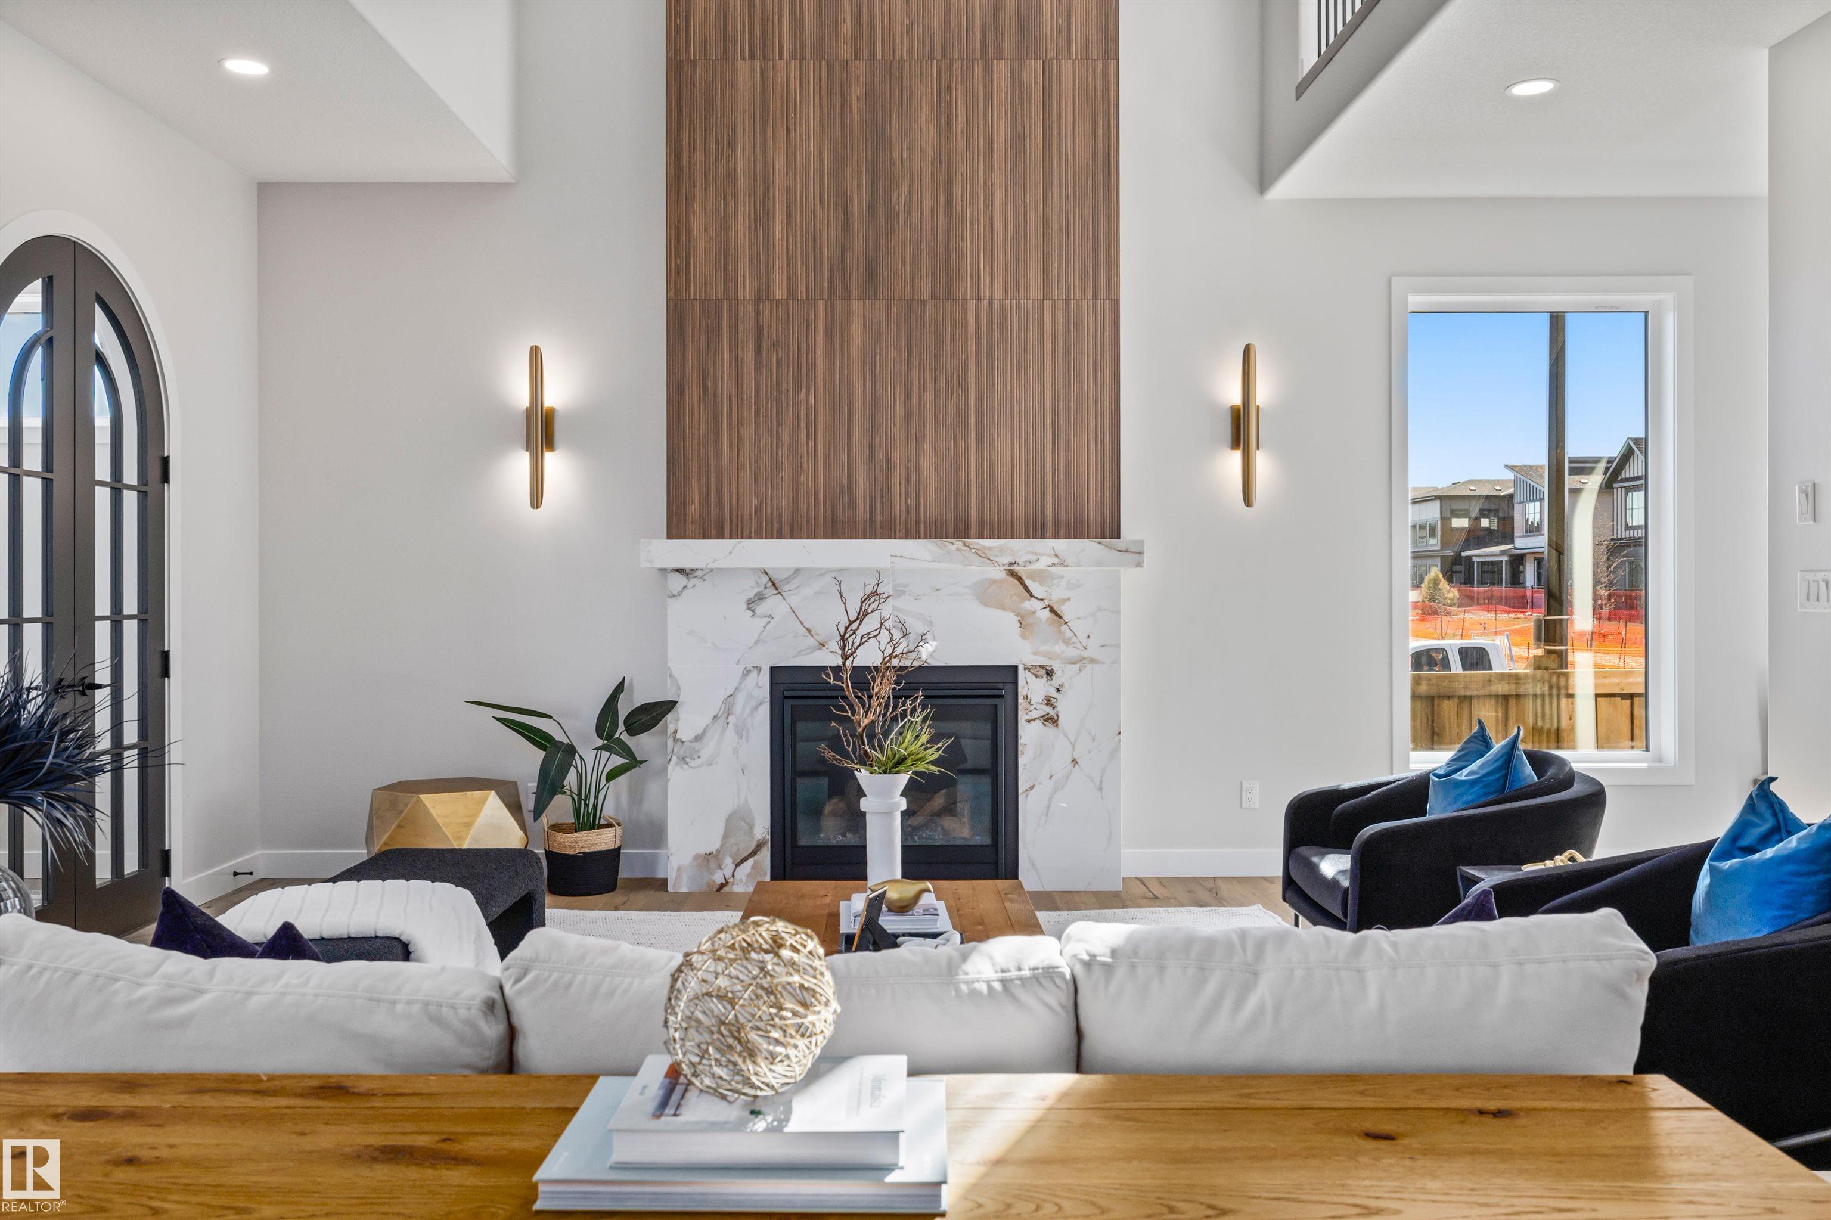
Discover the Odin, a stunning luxury home design to be built by Kimberley Homes. When completed this thoughtfully designed residence will offer over 4600 sqft of developed living space. Soaring open to above spaces, a dramatic great room, chef inspired kitchen with walk through butler's pantry and hidden walk in pantry as well as curated arch details will create home that is both timeless and striking. When complete the home will feature a triple attached garage and covered rear deck for seamless indoor-out...
Essential Information
-
MLS® #
E4494127
-
Year Built
2026
Community Information
-
Area
Edmonton
-
Postal Code
T6W 4A7
-
Neighbourhood/Community
Chappelle Area
Services & Amenities
-
Amenities
Air ConditionerCeiling 10 ft.Ceiling 9 ft.Closet OrganizersDeckDetectors SmokeExterior Walls- 2x6Hot Water TanklessNo Animal HomeNo Smoking HomeSmart/Program. ThermostatWet BarHRV SystemNatural Gas BBQ Hookup9 ft. Basement Ceiling
Exterior
-
Roof
Asphalt Shingles
Additional Details
-
Property Class
Single Family
-
Last Updated
5/4/2026 19:4
$7742/month
Est. Monthly Payment
Mortgage values are calculated by Redman Technologies Inc based on values provided in the REALTOR® Association of Edmonton listing data feed.