Courtesy of Colleen Norman of Royal Lepage Northern Lights Realty

4804 64 Avenue, House for sale in Tri City Estates Cold Lake , Alberta , T9M 0A9

 MLS® # E4504220

7 bedrooms

3 bathrooms

1,369 sqft

Sign up to View

Days on Market

Deck Fire Pit No Smoking Home Parking-Extra Vaulted Ceiling Vinyl Windows

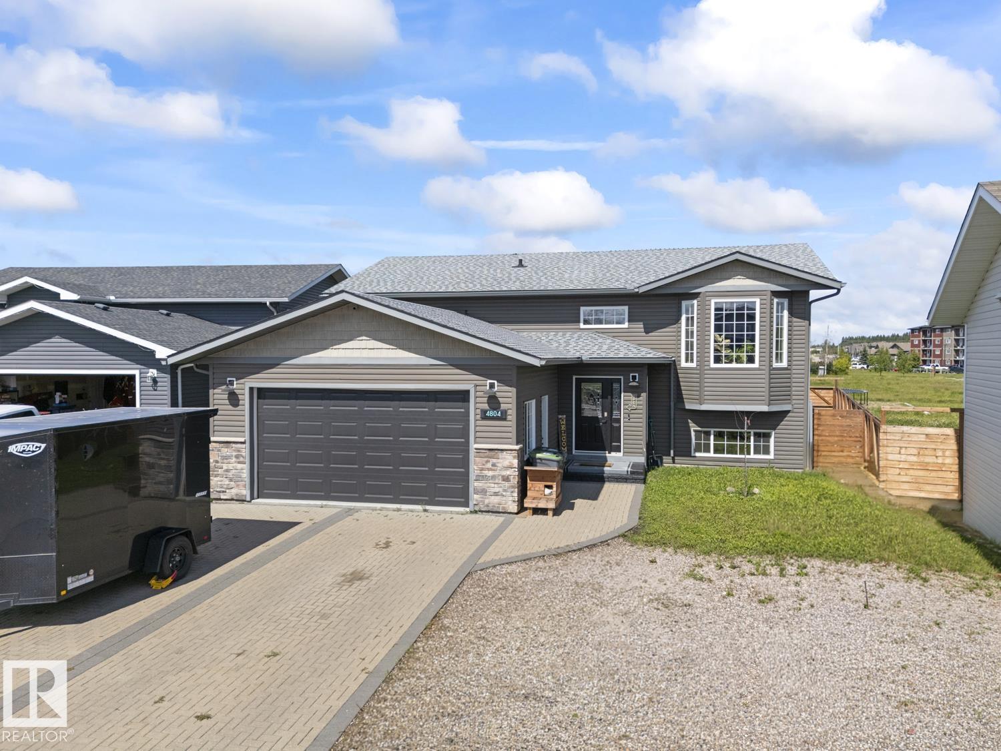
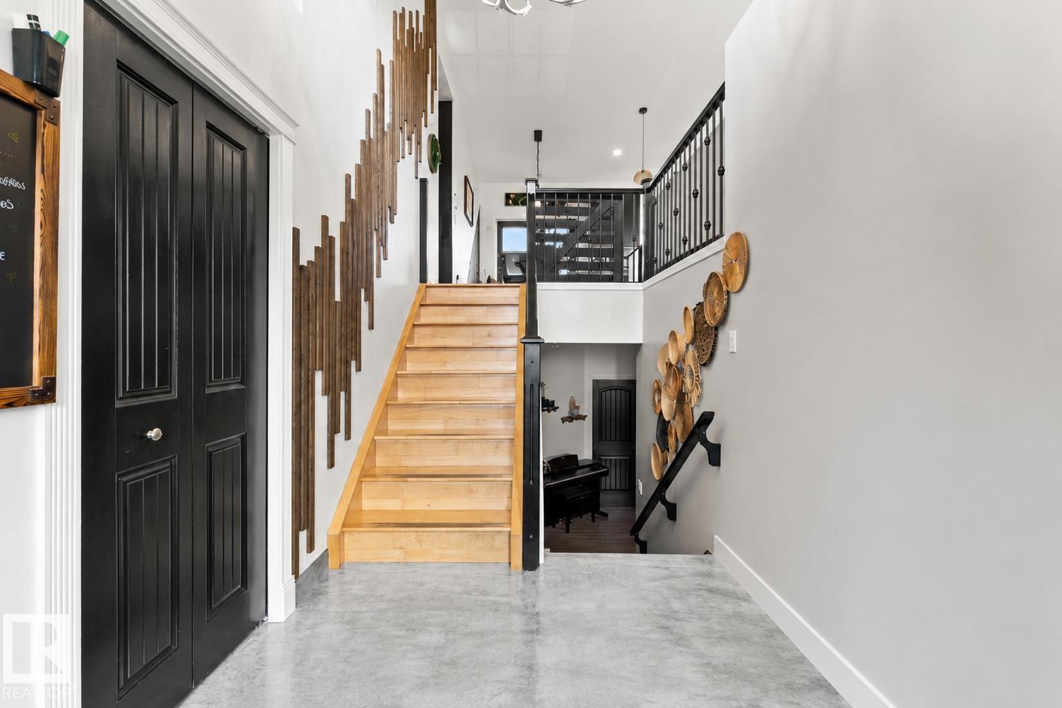
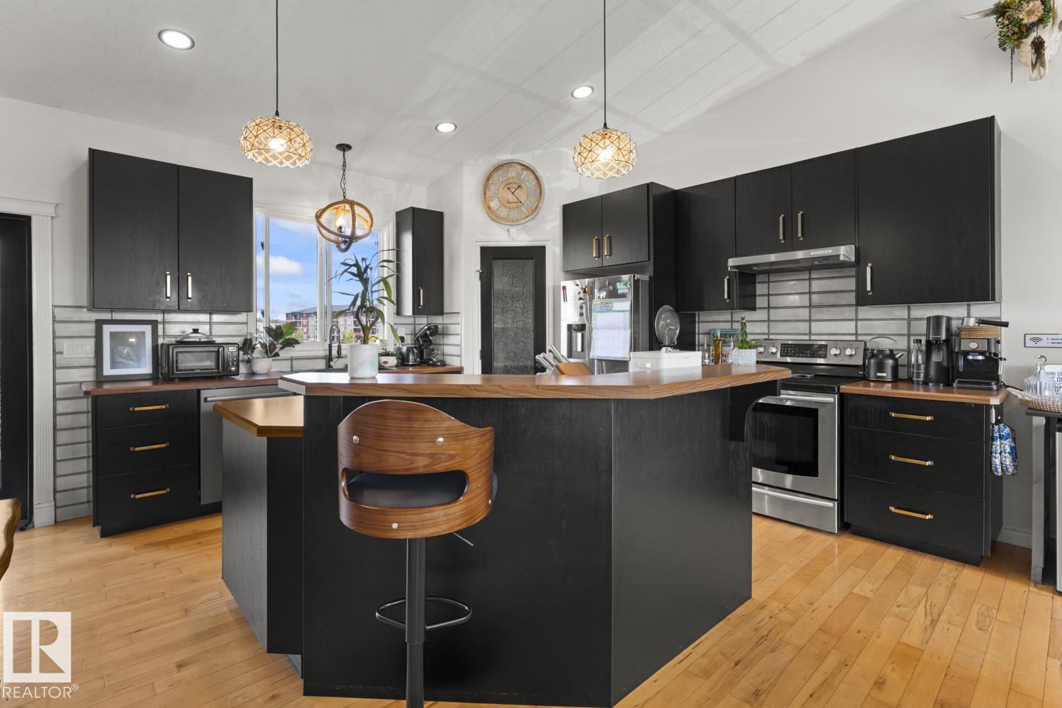
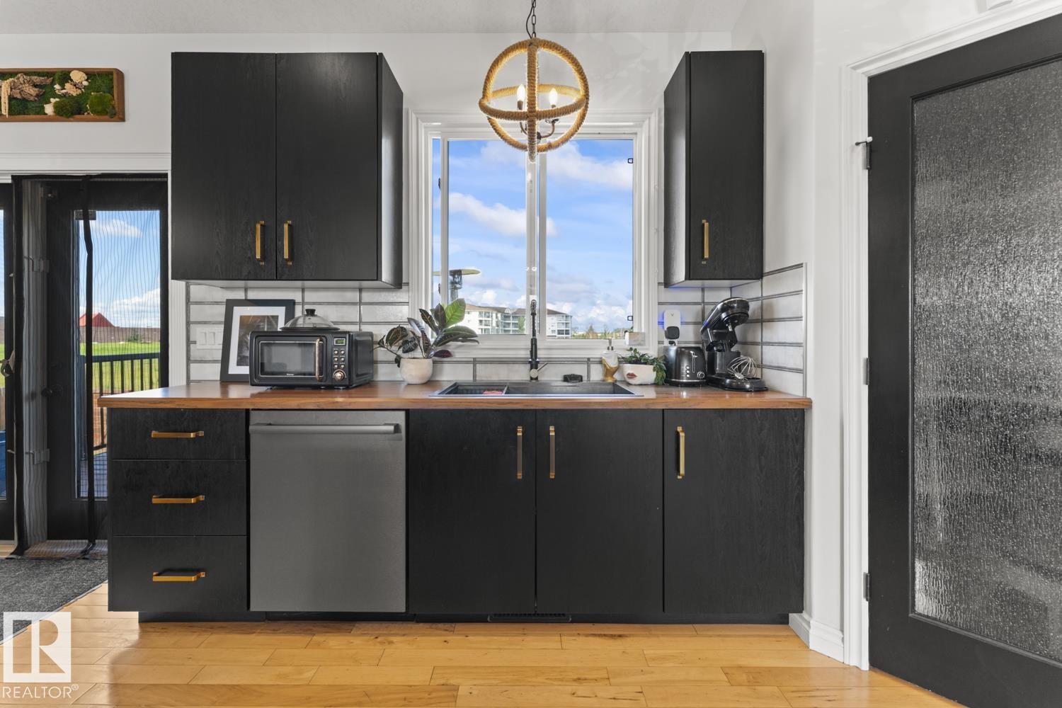
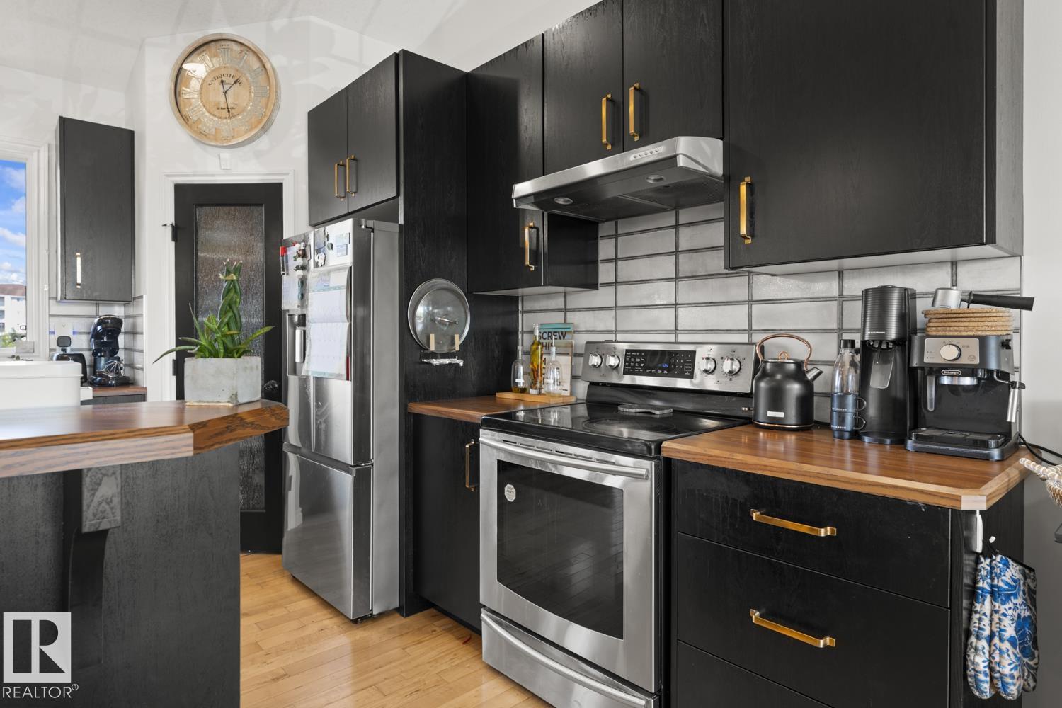
Packed with personality and modern details, this customized six bedroom home has upgraded finishes throughout. The main level offers an open concept floorplan featuring vaulted ceilings, sleek black accents, and a stunning feature fireplace. The main floor has three spacious bedrooms, including a primary suite complete with a three piece ensuite and walk-in closet. The fully finished lower level adds three additional bedrooms, a versatile den, and a large laundry and storage area. Lots of parking in the at...

Read More

Essential Information

  • MLS® #
    E4504220
  • Year Built
    2012
  • Property Type
    Residential
  • Property Style
    Bi-Level
  • MLS® #
    E4504220
  • Year Built
    2012
  • Property Type
    Residential
  • Property Style
    Bi-Level
  • MLS® #
    E4504220
  • Year Built
    2012
  • Property Type
    Residential
  • Property Style
    Bi-Level

Community Information

  • Area
    Cold Lake
  • Neighbourhood/Community
    Tri City Estates
  • Postal Code
    T9M 0A9
  • Area
    Cold Lake
  • Neighbourhood/Community
    Tri City Estates
  • Postal Code
    T9M 0A9
  • Area
    Cold Lake
  • Neighbourhood/Community
    Tri City Estates
  • Postal Code
    T9M 0A9

Services & Amenities

  • Amenities
    Deck
    Fire Pit
    No Smoking Home
    Parking-Extra
    Vaulted Ceiling
    Vinyl Windows
  • Amenities
    Deck, Fire Pit, No Smoking Home, Parking-Extra, Vaulted Ceiling, Vinyl Windows
  • Amenities
    Deck
    Fire Pit
    No Smoking Home
    Parking-Extra
    Vaulted Ceiling
    Vinyl Windows

Interior

  • Floor Finish
    Carpet
    Ceramic Tile
    Hardwood
  • Goods Included
    Dishwasher-Built-In
    Dryer
    Refrigerator
    Stove-Electric
    Washer
  • Heating Type
    Forced Air-1
    In Floor Heat System
    Natural Gas
  • Fireplace Fuel
    Electric
  • Basement
    Full
  • Basement Development
    Fully Finished
  • Floor Finish
    Carpet, Ceramic Tile, Hardwood
  • Goods Included
    Dishwasher-Built-In, Dryer, Refrigerator, Stove-Electric, Washer
  • Heating Type
    Forced Air-1, In Floor Heat System, Natural Gas
  • Fireplace Fuel
    Electric
  • Basement
    Full
  • Basement Development
    Fully Finished
  • Floor Finish
    Carpet
    Ceramic Tile
    Hardwood
  • Goods Included
    Dishwasher-Built-In
    Dryer
    Refrigerator
    Stove-Electric
    Washer
  • Heating Type
    Forced Air-1
    In Floor Heat System
    Natural Gas
  • Fireplace Fuel
    Electric
  • Basement
    Full
  • Basement Development
    Fully Finished

Exterior

  • Lot/Exterior Features
    Cul-De-Sac
    Fenced
    Landscaped
    Level Land
    Playground Nearby
    Public Transportation
    Schools
  • Roof
    Asphalt Shingles
  • Foundation
    Concrete Perimeter
  • Lot/Exterior Features
    Cul-De-Sac, Fenced, Landscaped, Level Land, Playground Nearby, Public Transportation, Schools
  • Roof
    Asphalt Shingles
  • Foundation
    Concrete Perimeter
  • Lot/Exterior Features
    Cul-De-Sac
    Fenced
    Landscaped
    Level Land
    Playground Nearby
    Public Transportation
    Schools
  • Roof
    Asphalt Shingles
  • Foundation
    Concrete Perimeter

Additional Details

  • Property Class
    Single Family
  • Site Influences
    Cul-De-Sac
    Fenced
    Landscaped
    Level Land
    Playground Nearby
    Public Transportation
    Schools
  • Road Access
    Concrete
  • Last Updated
    7/2/2026 18:6
  • Property Class
    Single Family
  • Site Influences
    Cul-De-Sac, Fenced, Landscaped, Level Land, Playground Nearby, Public Transportation, Schools
  • Road Access
    Concrete
  • Last Updated
    7/2/2026 18:6
  • Property Class
    Single Family
  • Site Influences
    Cul-De-Sac
    Fenced
    Landscaped
    Level Land
    Playground Nearby
    Public Transportation
    Schools
  • Road Access
    Concrete
  • Last Updated
    7/2/2026 18:6

$499,900

4804 64 Avenue

Schedule Tour
Contact Agent

$2277/month
Est. Monthly Payment
$
$
%
Learn More

Mortgage values are calculated by Redman Technologies Inc based on values provided in the REALTOR® Association of Edmonton listing data feed.