
Courtesy of Michael Melnychuk of Century 21 All Stars Realty Ltd
5142 Cawsey Bend , Alberta , T6W 5Y7
MLS® # E4509882
Ceiling 9 ft. Deck
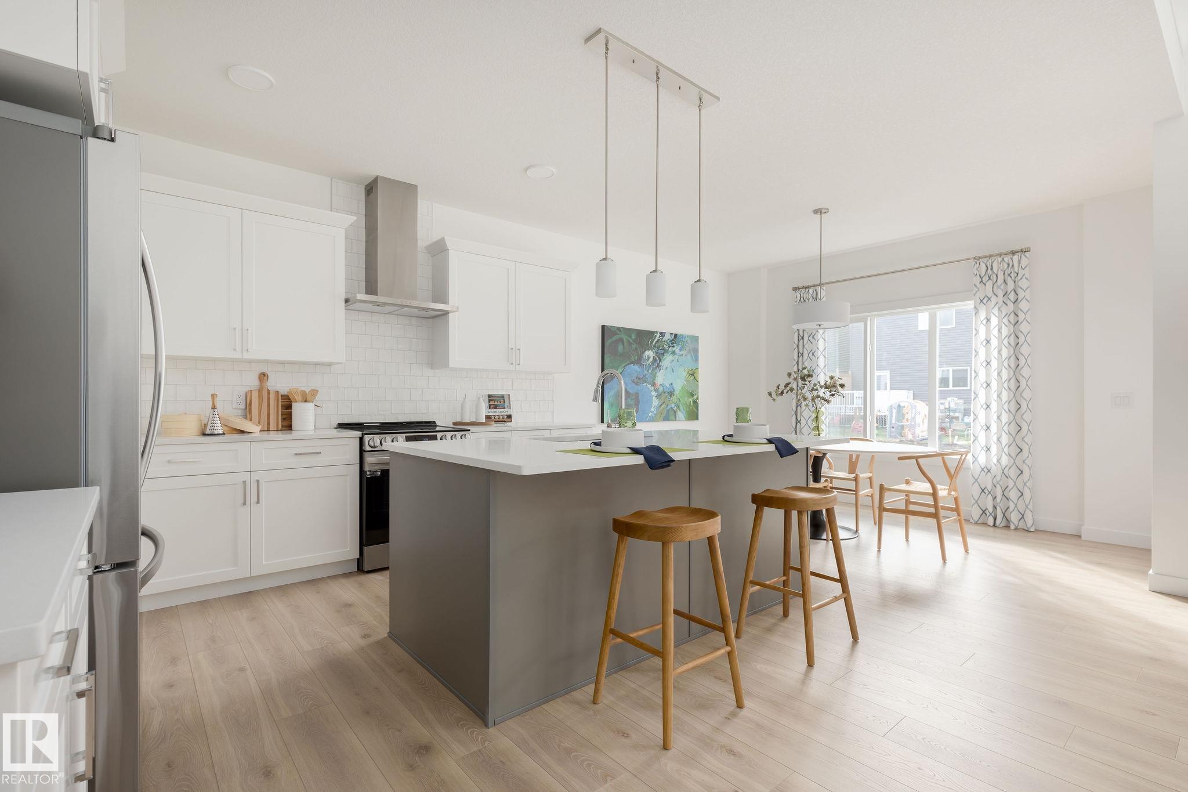
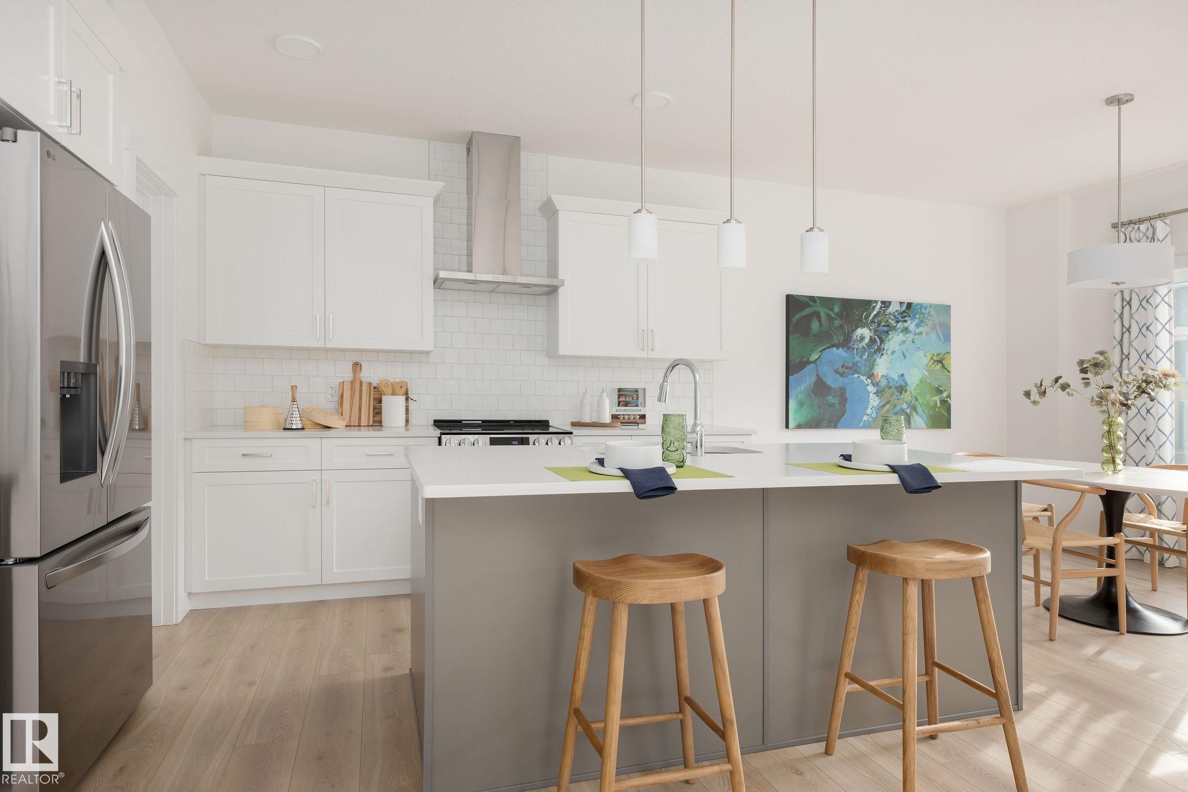
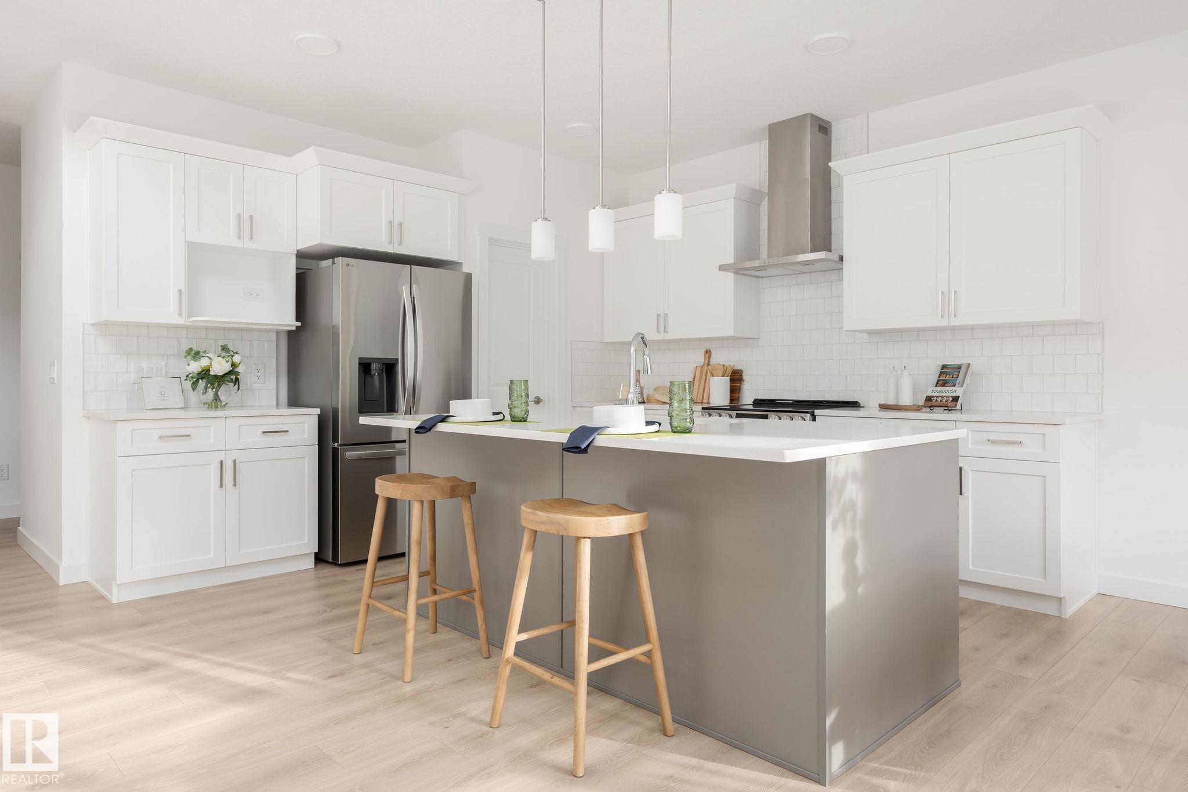
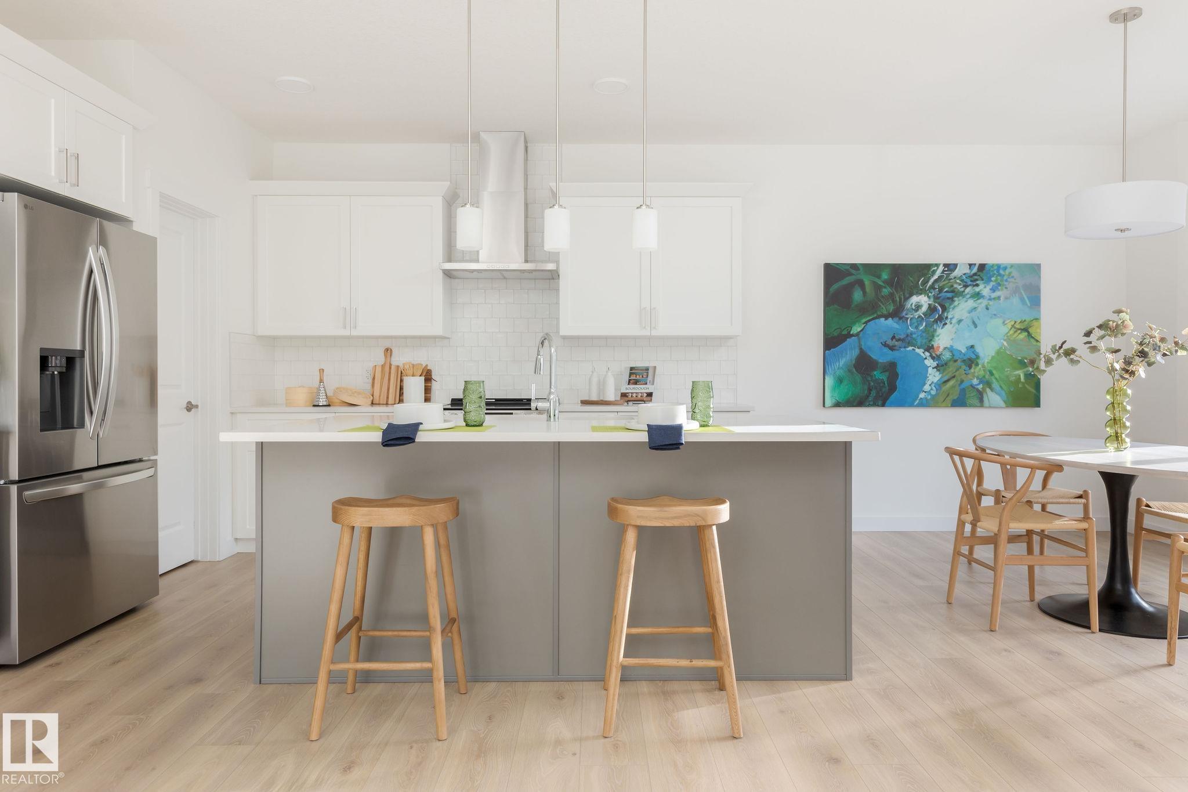
OVER 2,209 SQ FT, OPEN-TO-BELOW DESIGN, DOUBLE ATTACHED GARAGE & SEPARATE SIDE ENTRANCE! The Fulton by Akash Homes offers thoughtfully designed living with 9’ main floor ceilings, quartz countertops and modern finishes throughout. The open-concept main floor features a spacious great room, dining area and versatile den with a window, perfect for a home office or flex space. Upstairs offers convenient laundry and 3 bedrooms, including a spacious primary retreat with walk-in closet and 5-pc ensuite featuring ...
Essential Information
-
MLS® #
E4509882
-
Year Built
2026
Community Information
-
Area
Edmonton
-
Postal Code
T6W 5Y7
-
Neighbourhood/Community
Chappelle Area
Services & Amenities
-
Amenities
Ceiling 9 ft.Deck
Exterior
-
Roof
Asphalt Shingles
Additional Details
-
Property Class
Single Family
-
Last Updated
9/5/2026 1:32
$2823/month
Est. Monthly Payment
Mortgage values are calculated by Redman Technologies Inc based on values provided in the REALTOR® Association of Edmonton listing data feed.