
Courtesy of Chris Karampelas of MaxWell Polaris
54 Clichy Close , Alberta , T8T 2E3
MLS® # E4502172
Ceiling 9 ft. Deck Exterior Walls- 2"x6" Hot Water Instant Insulation-Upgraded No Animal Home No Smoking Home Smart/Program. Thermostat Vinyl Windows Walkout Basement HRV System 9 ft. Basement Ceiling
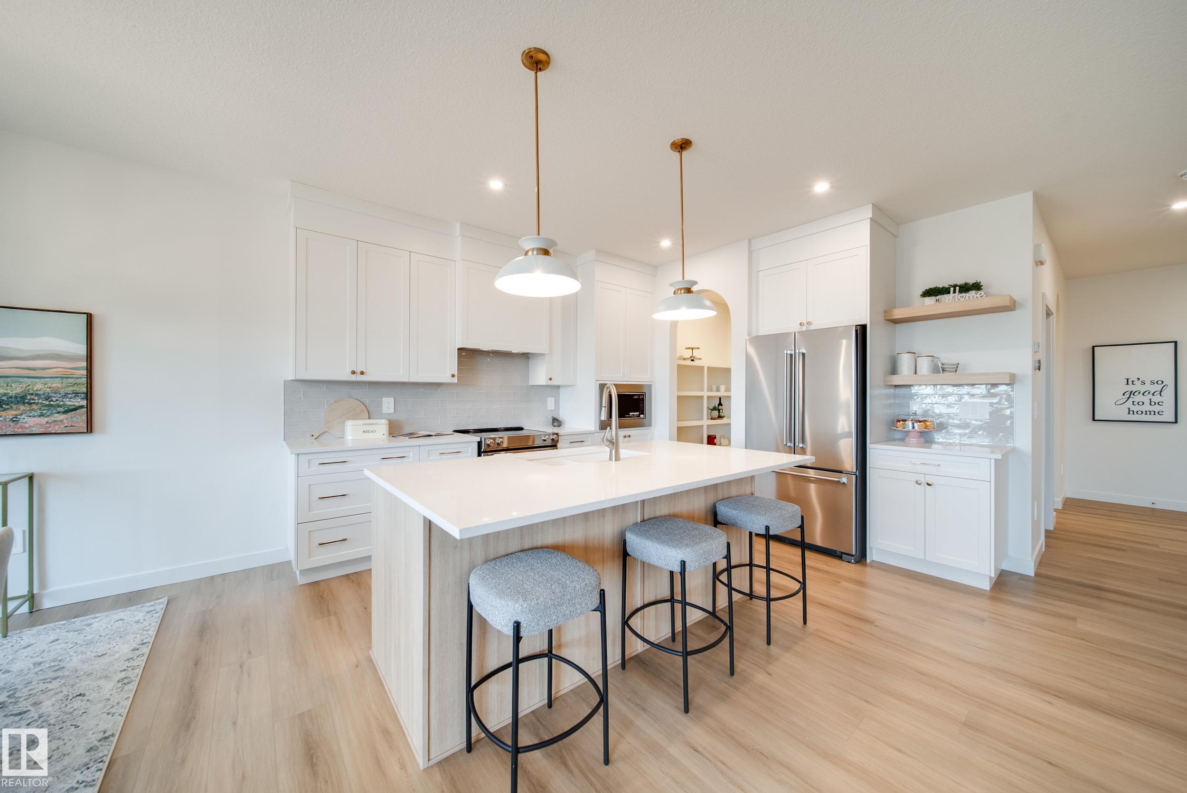
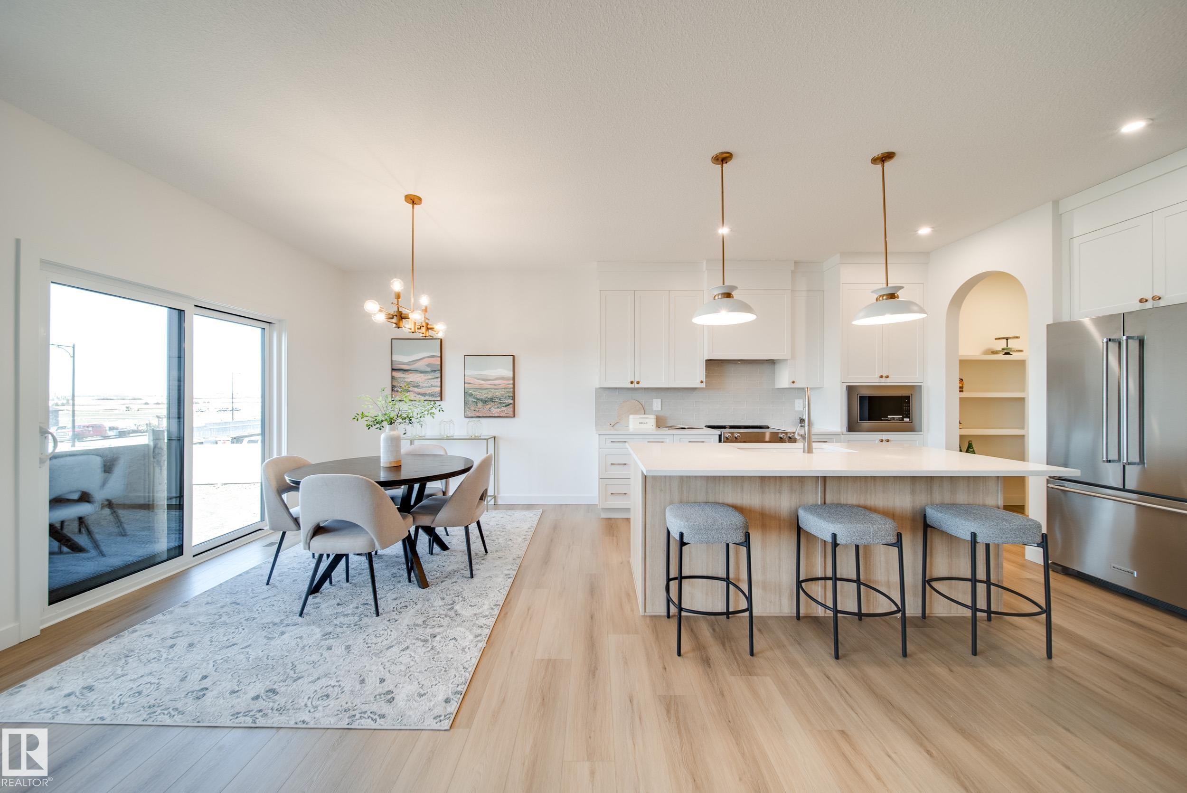
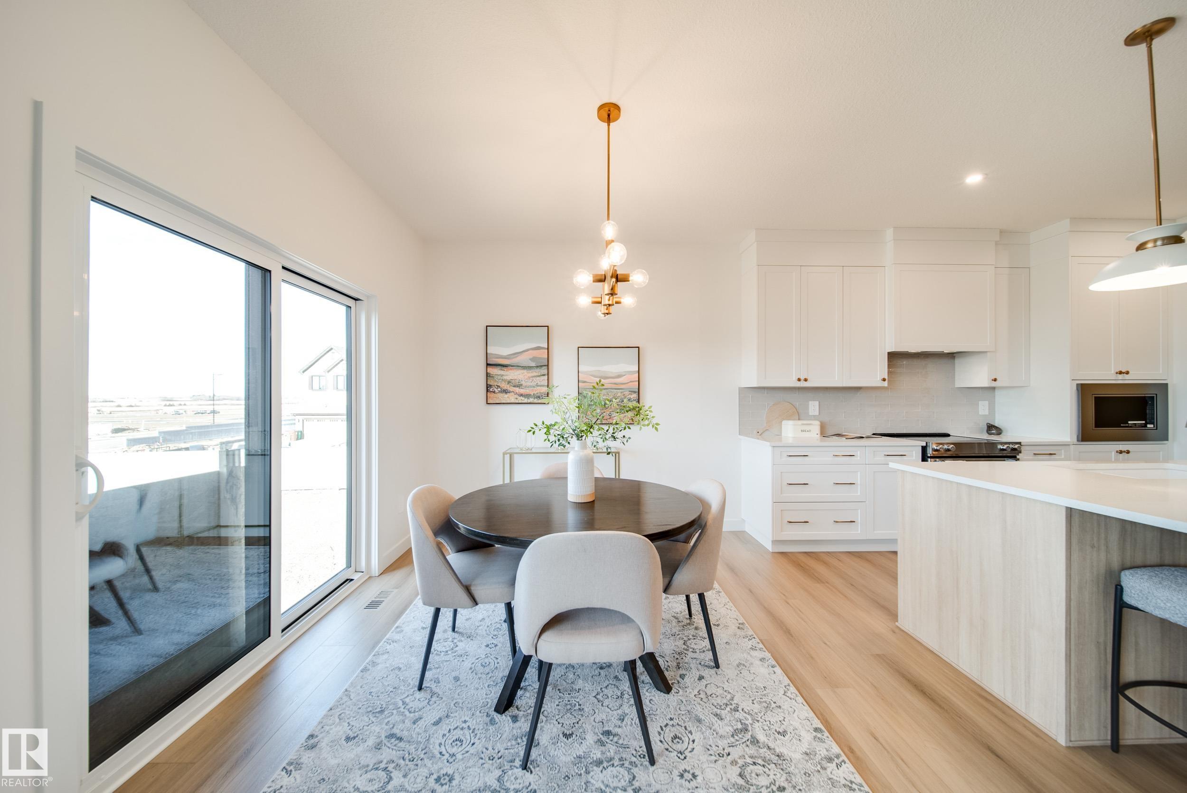
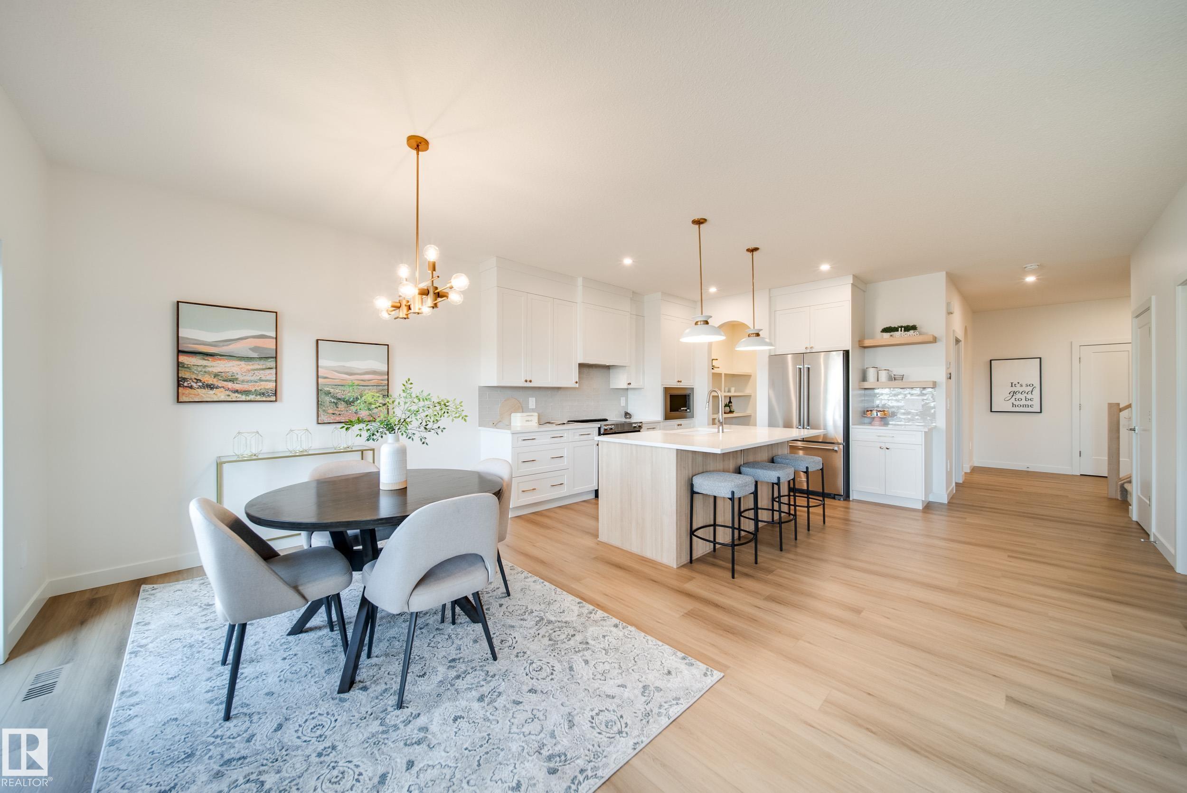
2026 small volume BUILDER OF THE YEAR Justin Gray Homes proudly presents the Carbon model w/over 2500 SF of beautifully crafted living space w/ nearly $78K in upgrades, designed with room to grow without compromising on style. Featuring FOUR bedrms, 2.5 bathrms, main floor DEN, spacious bonus rm, & an OPEN TO ABOVE great room, this POND BACKING WALKOUT home on a WEST FACING YARD combines thoughtful functionality w/timeless design. Finished in our bright & inviting COASTAL ZEN palette exclusively curated by ...
Essential Information
-
MLS® #
E4502172
-
Year Built
2026
Community Information
-
Area
St. Albert
-
Postal Code
T8T 2E3
-
Neighbourhood/Community
Chérot
Services & Amenities
-
Amenities
Ceiling 9 ft.DeckExterior Walls- 2x6Hot Water InstantInsulation-UpgradedNo Animal HomeNo Smoking HomeSmart/Program. ThermostatVinyl WindowsWalkout BasementHRV System9 ft. Basement Ceiling
Exterior
-
Roof
Asphalt Shingles
Additional Details
-
Property Class
Single Family
-
Last Updated
7/3/2026 17:22
$3916/month
Est. Monthly Payment
Mortgage values are calculated by Redman Technologies Inc based on values provided in the REALTOR® Association of Edmonton listing data feed.