Courtesy of Nikita Gylander of Century 21 Masters
61 ESTATE Crescent , Alberta , T8N 5X2
MLS® # E4507321
Air Conditioner Ceiling 9 ft. Closet Organizers Deck Detectors Smoke Hot Water Tankless No Animal Home No Smoking Home Vinyl Windows Natural Gas BBQ Hookup
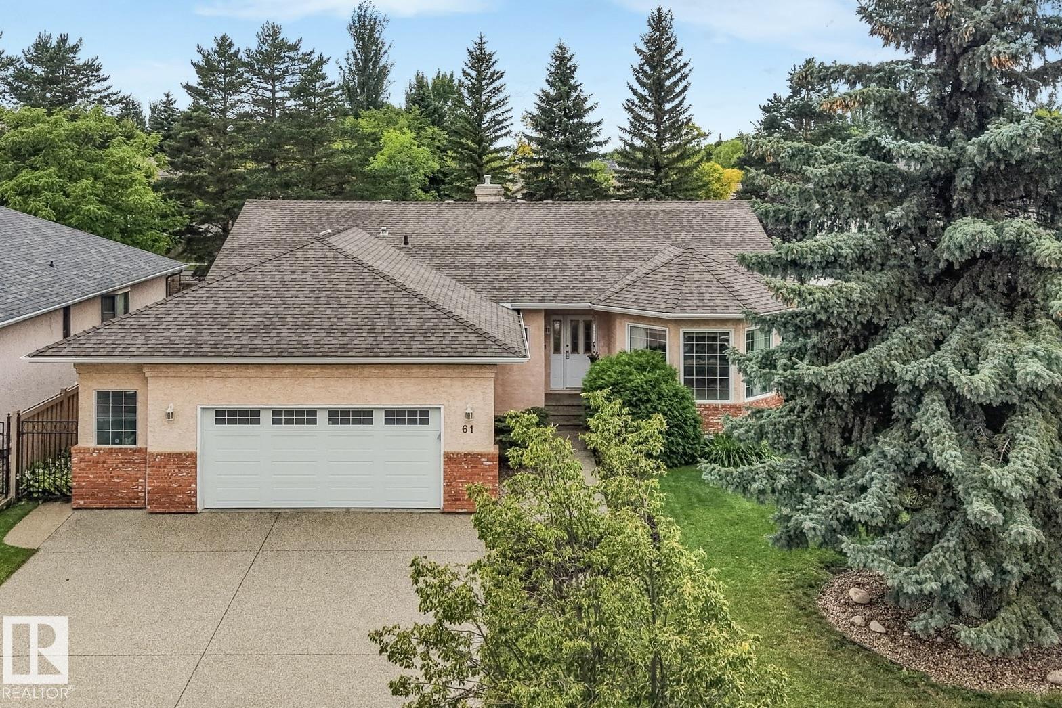
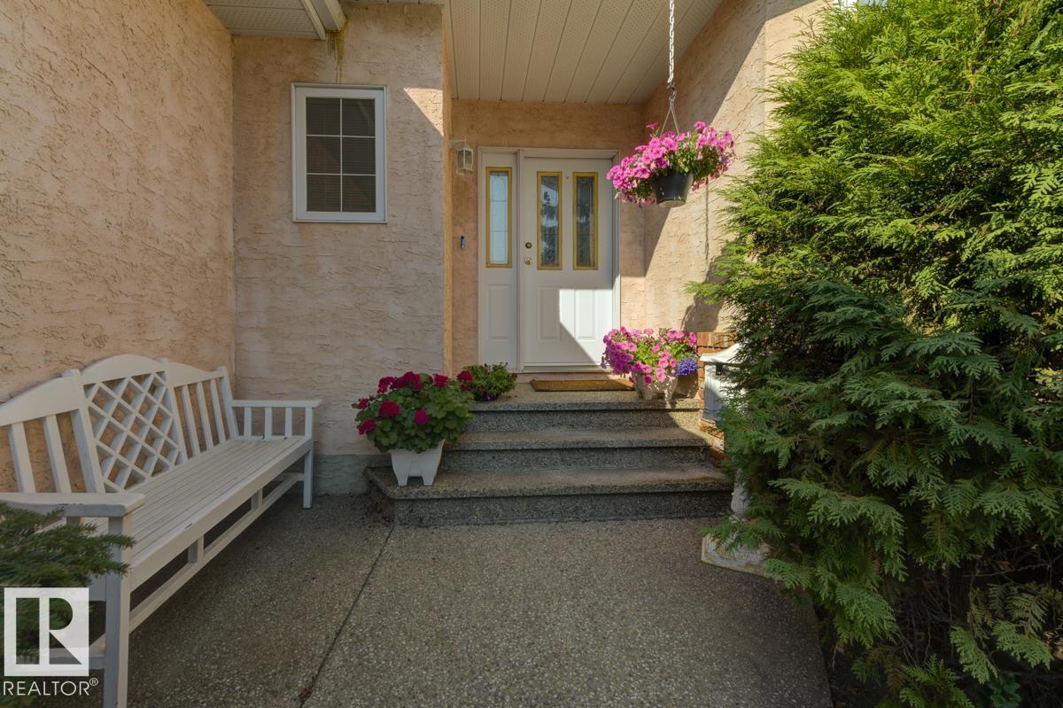
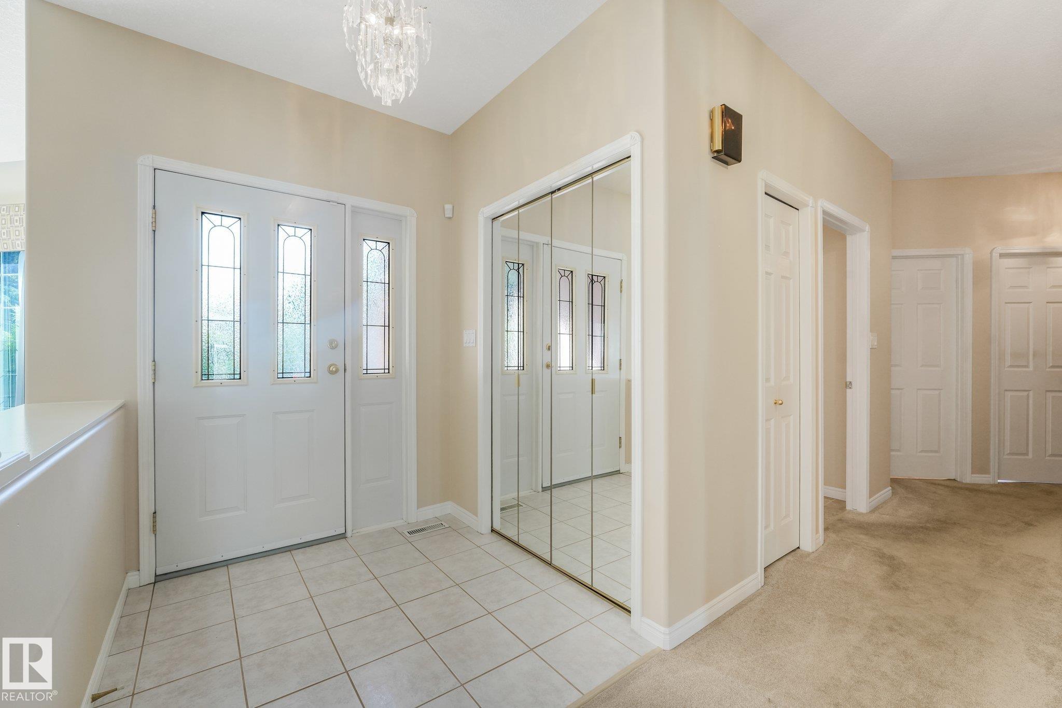
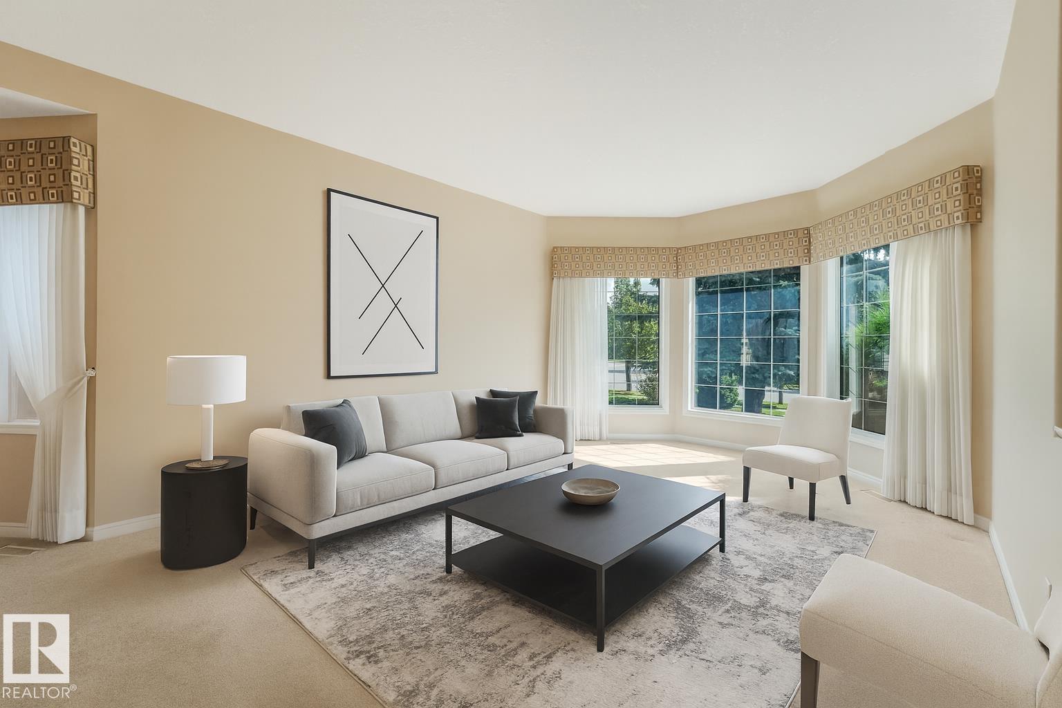
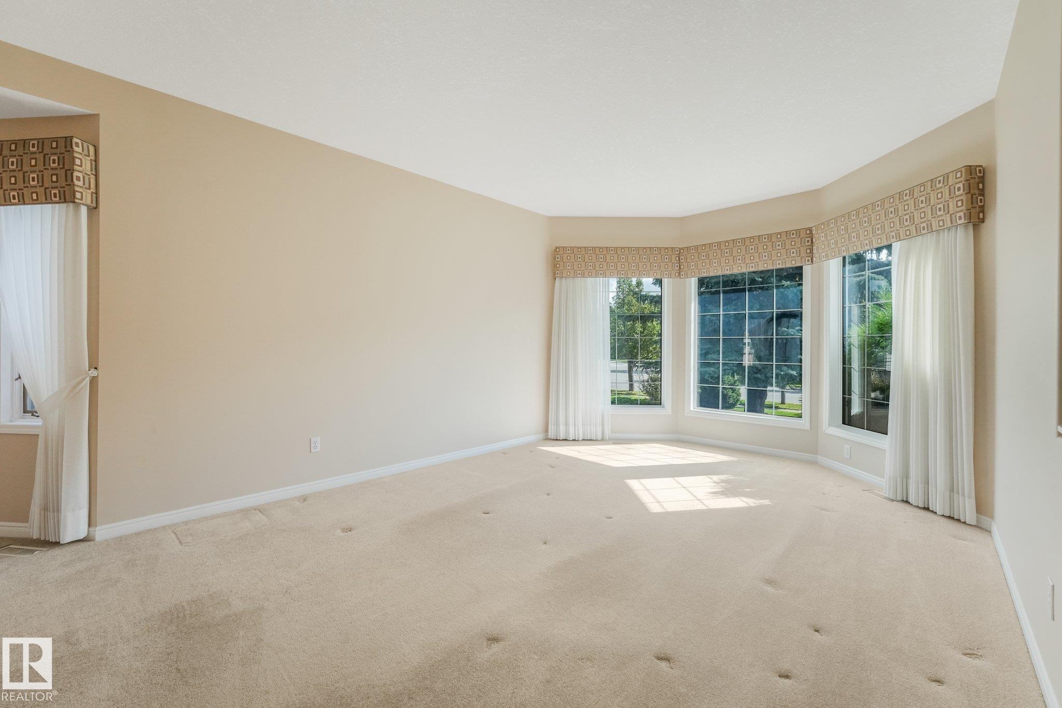
Welcome to this spacious ORIGINAL-OWNER home ideally located on a sought-after street in the Estates of Erin Ridge. Offering 3+1 large bedrooms and 3 full bathrooms, this thoughtfully designed home features a generous main floor with formal living and dining rooms, a cozy family room with fireplace, and an eat-in kitchen with sunny breakfast nook. The primary suite offers a walk-in closet and ensuite with jetted tub and separate shower. The finished basement provides excellent additional living space, inclu...
Essential Information
-
MLS® #
E4507321
-
Year Built
1992
Community Information
-
Area
St. Albert
-
Postal Code
T8N 5X2
-
Neighbourhood/Community
Erin Ridge
Services & Amenities
-
Amenities
Air ConditionerCeiling 9 ft.Closet OrganizersDeckDetectors SmokeHot Water TanklessNo Animal HomeNo Smoking HomeVinyl WindowsNatural Gas BBQ Hookup
Exterior
-
Roof
Asphalt Shingles
Additional Details
-
Property Class
Single Family
-
Last Updated
9/5/2026 1:32
$3188/month
Est. Monthly Payment
Mortgage values are calculated by Redman Technologies Inc based on values provided in the REALTOR® Association of Edmonton listing data feed.