Courtesy of Tatum Fitton of ComFree
70 Enchanted Way N , Alberta , T8N 7R7
MLS® # E4509722
Air Conditioner Ceiling 9 ft. Closet Organizers Deck Detectors Smoke Hot Water Natural Gas No Animal Home No Smoking Home Smart/Program. Thermostat 9 ft. Basement Ceiling
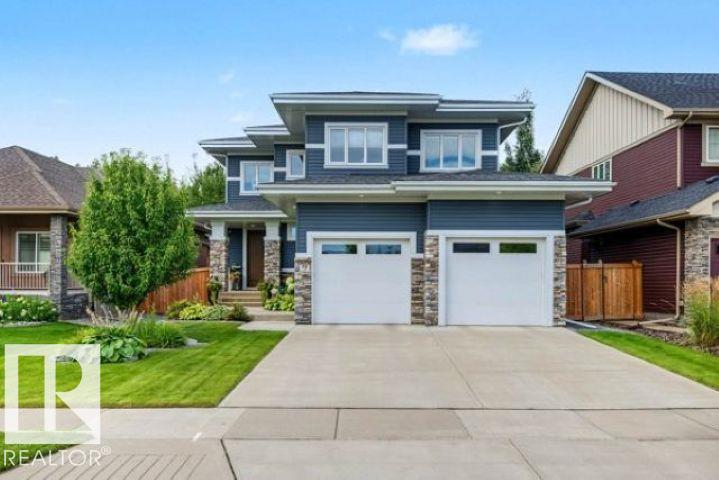
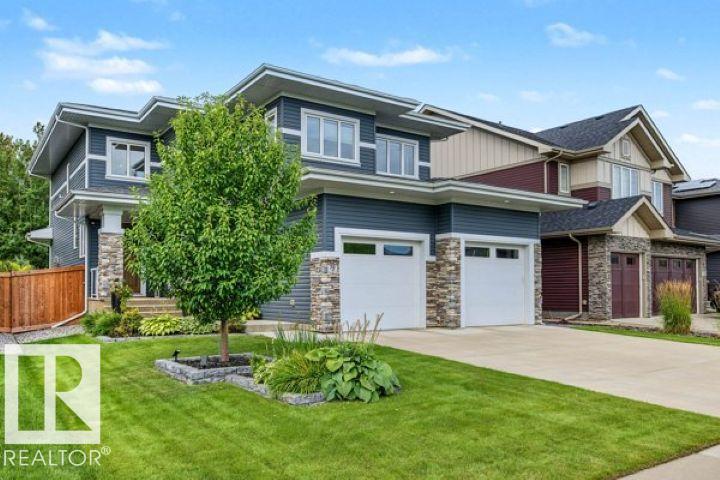
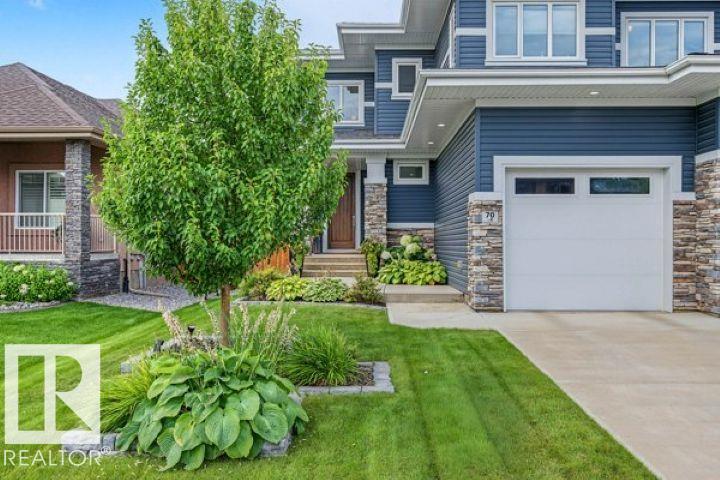
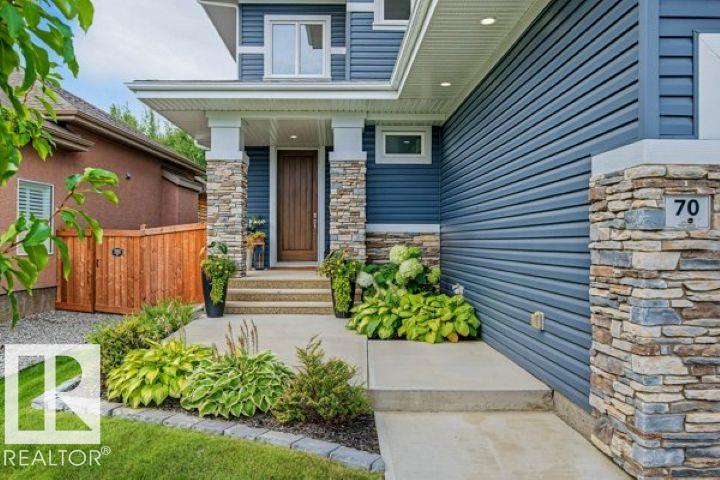
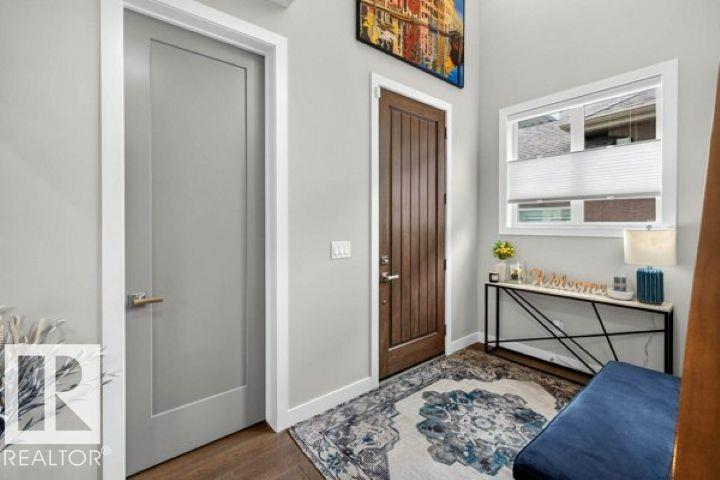
Custom-designed 2,274 sq. ft. home offering 3 bedrooms and 3 bathrooms with a south-facing back yard. Featuring oversized triple-pane windows throughout the home, Cambria quartz countertops, a 36" dual-fuel range, stainless steel KitchenAid appliances, cove lighting in the dining area, and a walkthrough pantry connecting the rear entry to the kitchen. An 8' front entry opens to a vaulted two-storey ceiling with open-riser stairs and glass railing. Includes a bonus room with custom barn door, laundry, and a ...
Essential Information
-
MLS® #
E4509722
-
Year Built
2017
Community Information
-
Area
St. Albert
-
Postal Code
T8N 7R7
-
Neighbourhood/Community
Erin Ridge North
Services & Amenities
-
Amenities
Air ConditionerCeiling 9 ft.Closet OrganizersDeckDetectors SmokeHot Water Natural GasNo Animal HomeNo Smoking HomeSmart/Program. Thermostat9 ft. Basement Ceiling
Exterior
-
Roof
Asphalt Shingles
Additional Details
-
Property Class
Single Family
-
Last Updated
8/1/2026 22:45
$3871/month
Est. Monthly Payment
Mortgage values are calculated by Redman Technologies Inc based on values provided in the REALTOR® Association of Edmonton listing data feed.