
Courtesy of Danelle Bolinski of NOW Real Estate Group
74 BEAUVISTA Drive , Alberta , T8A 3X1
MLS® # E4491781
On Street Parking Air Conditioner No Smoking Home Wall Unit-Built-In
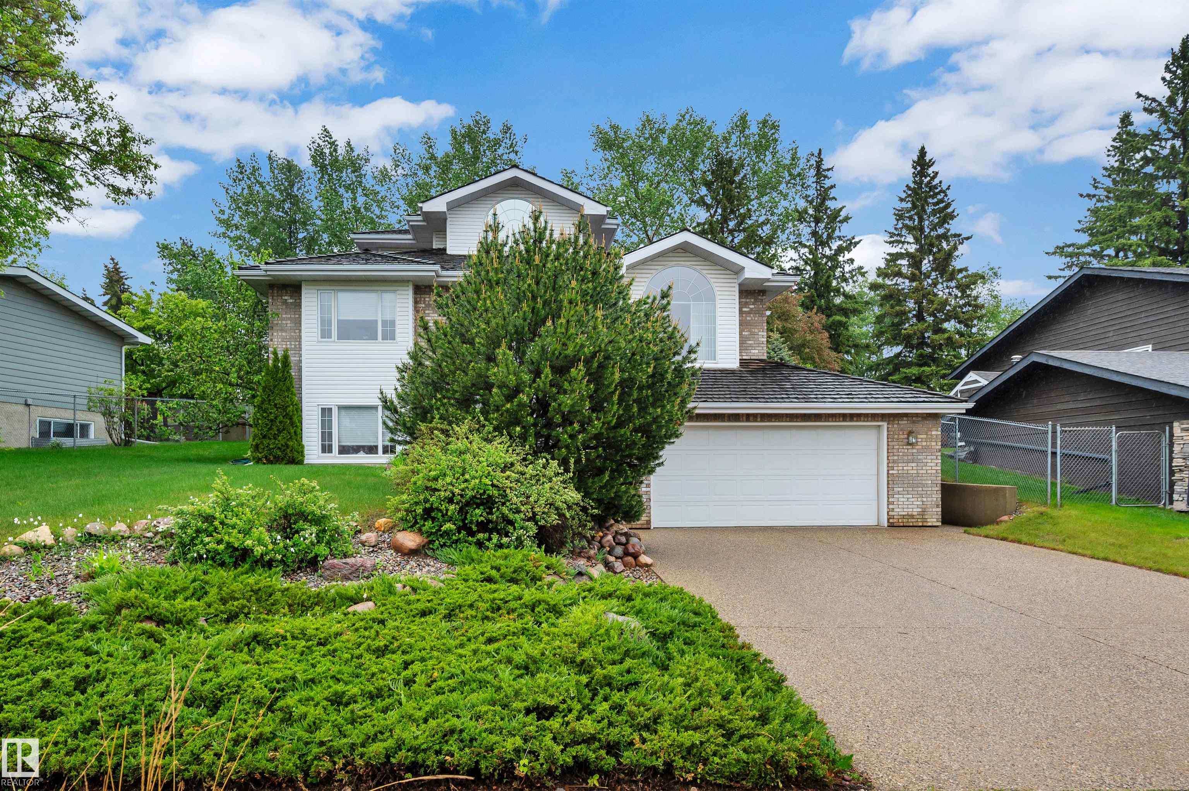
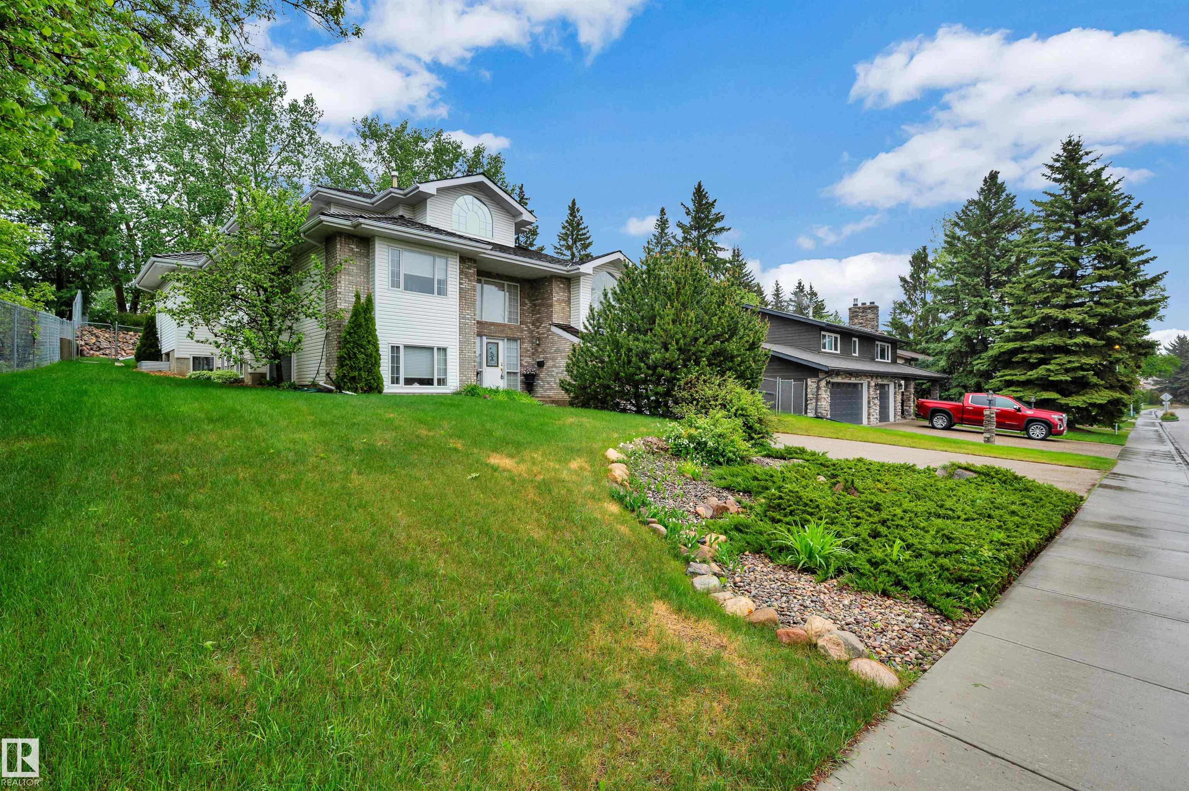
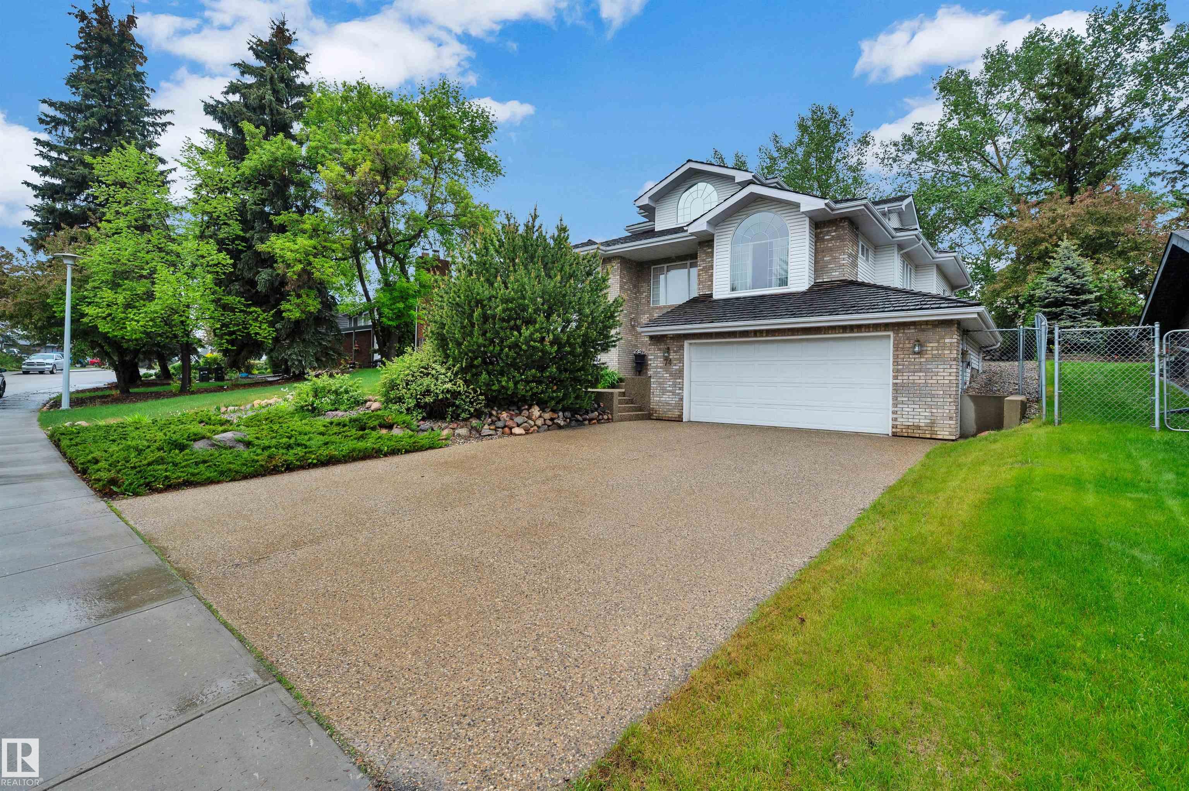
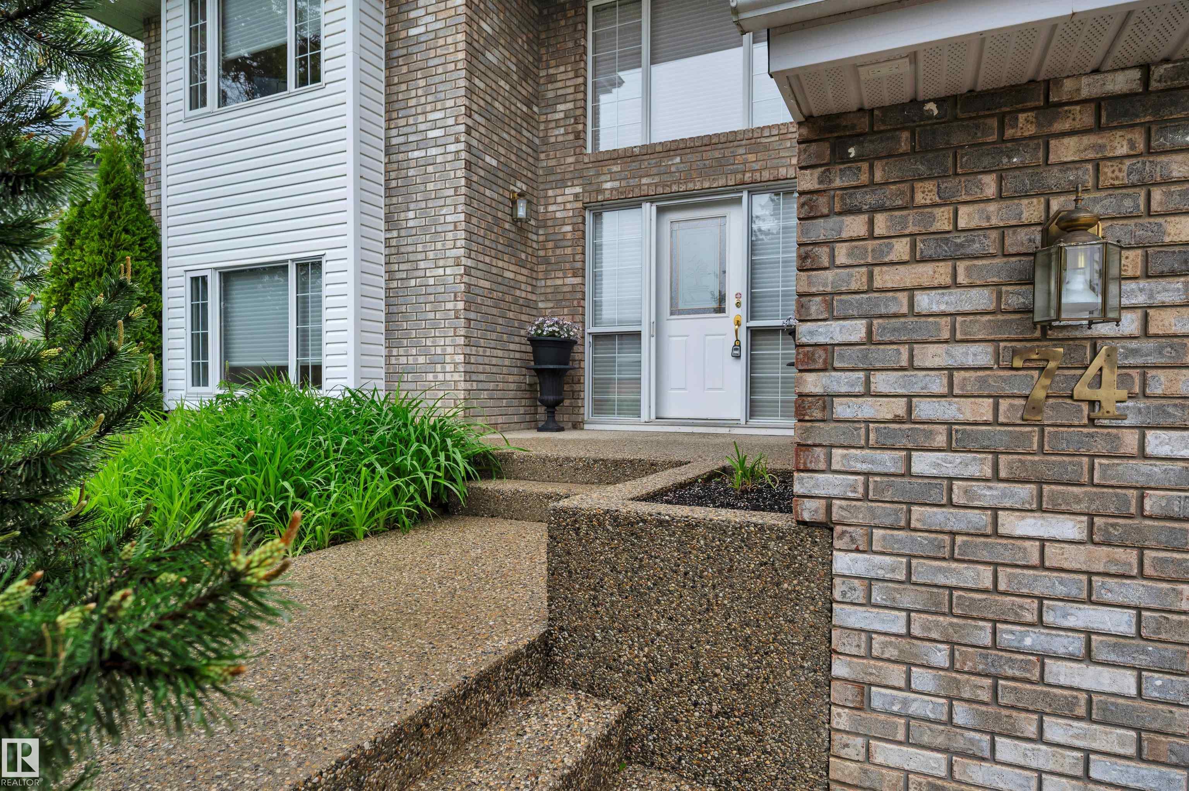
Welcome to this beautifully maintained custom home backing the golf course in Broadmoor Estates! Exceptional curb appeal, cedar shingles, aggregate concrete driveway & built-in flower boxes, with low maintenance landscaping. A grand foyer with chandelier & spiral staircase leads to the spacious primary retreat featuring French doors, fireplace, sitting area, walk-in closet, jetted tub ensuite & golf course views. Designed for entertaining, the main floor offers formal dining, fireplace, custom built-in shel...
Essential Information
-
MLS® #
E4491781
-
Year Built
1995
Community Information
-
Area
Strathcona
-
Postal Code
T8A 3X1
-
Neighbourhood/Community
Broadmoor Estates
Services & Amenities
-
Amenities
On Street ParkingAir ConditionerNo Smoking HomeWall Unit-Built-In
Exterior
-
Roof
Cedar Shakes
Additional Details
-
Property Class
Single Family
-
Last Updated
7/4/2026 5:25
$4326/month
Est. Monthly Payment
Mortgage values are calculated by Redman Technologies Inc based on values provided in the REALTOR® Association of Edmonton listing data feed.