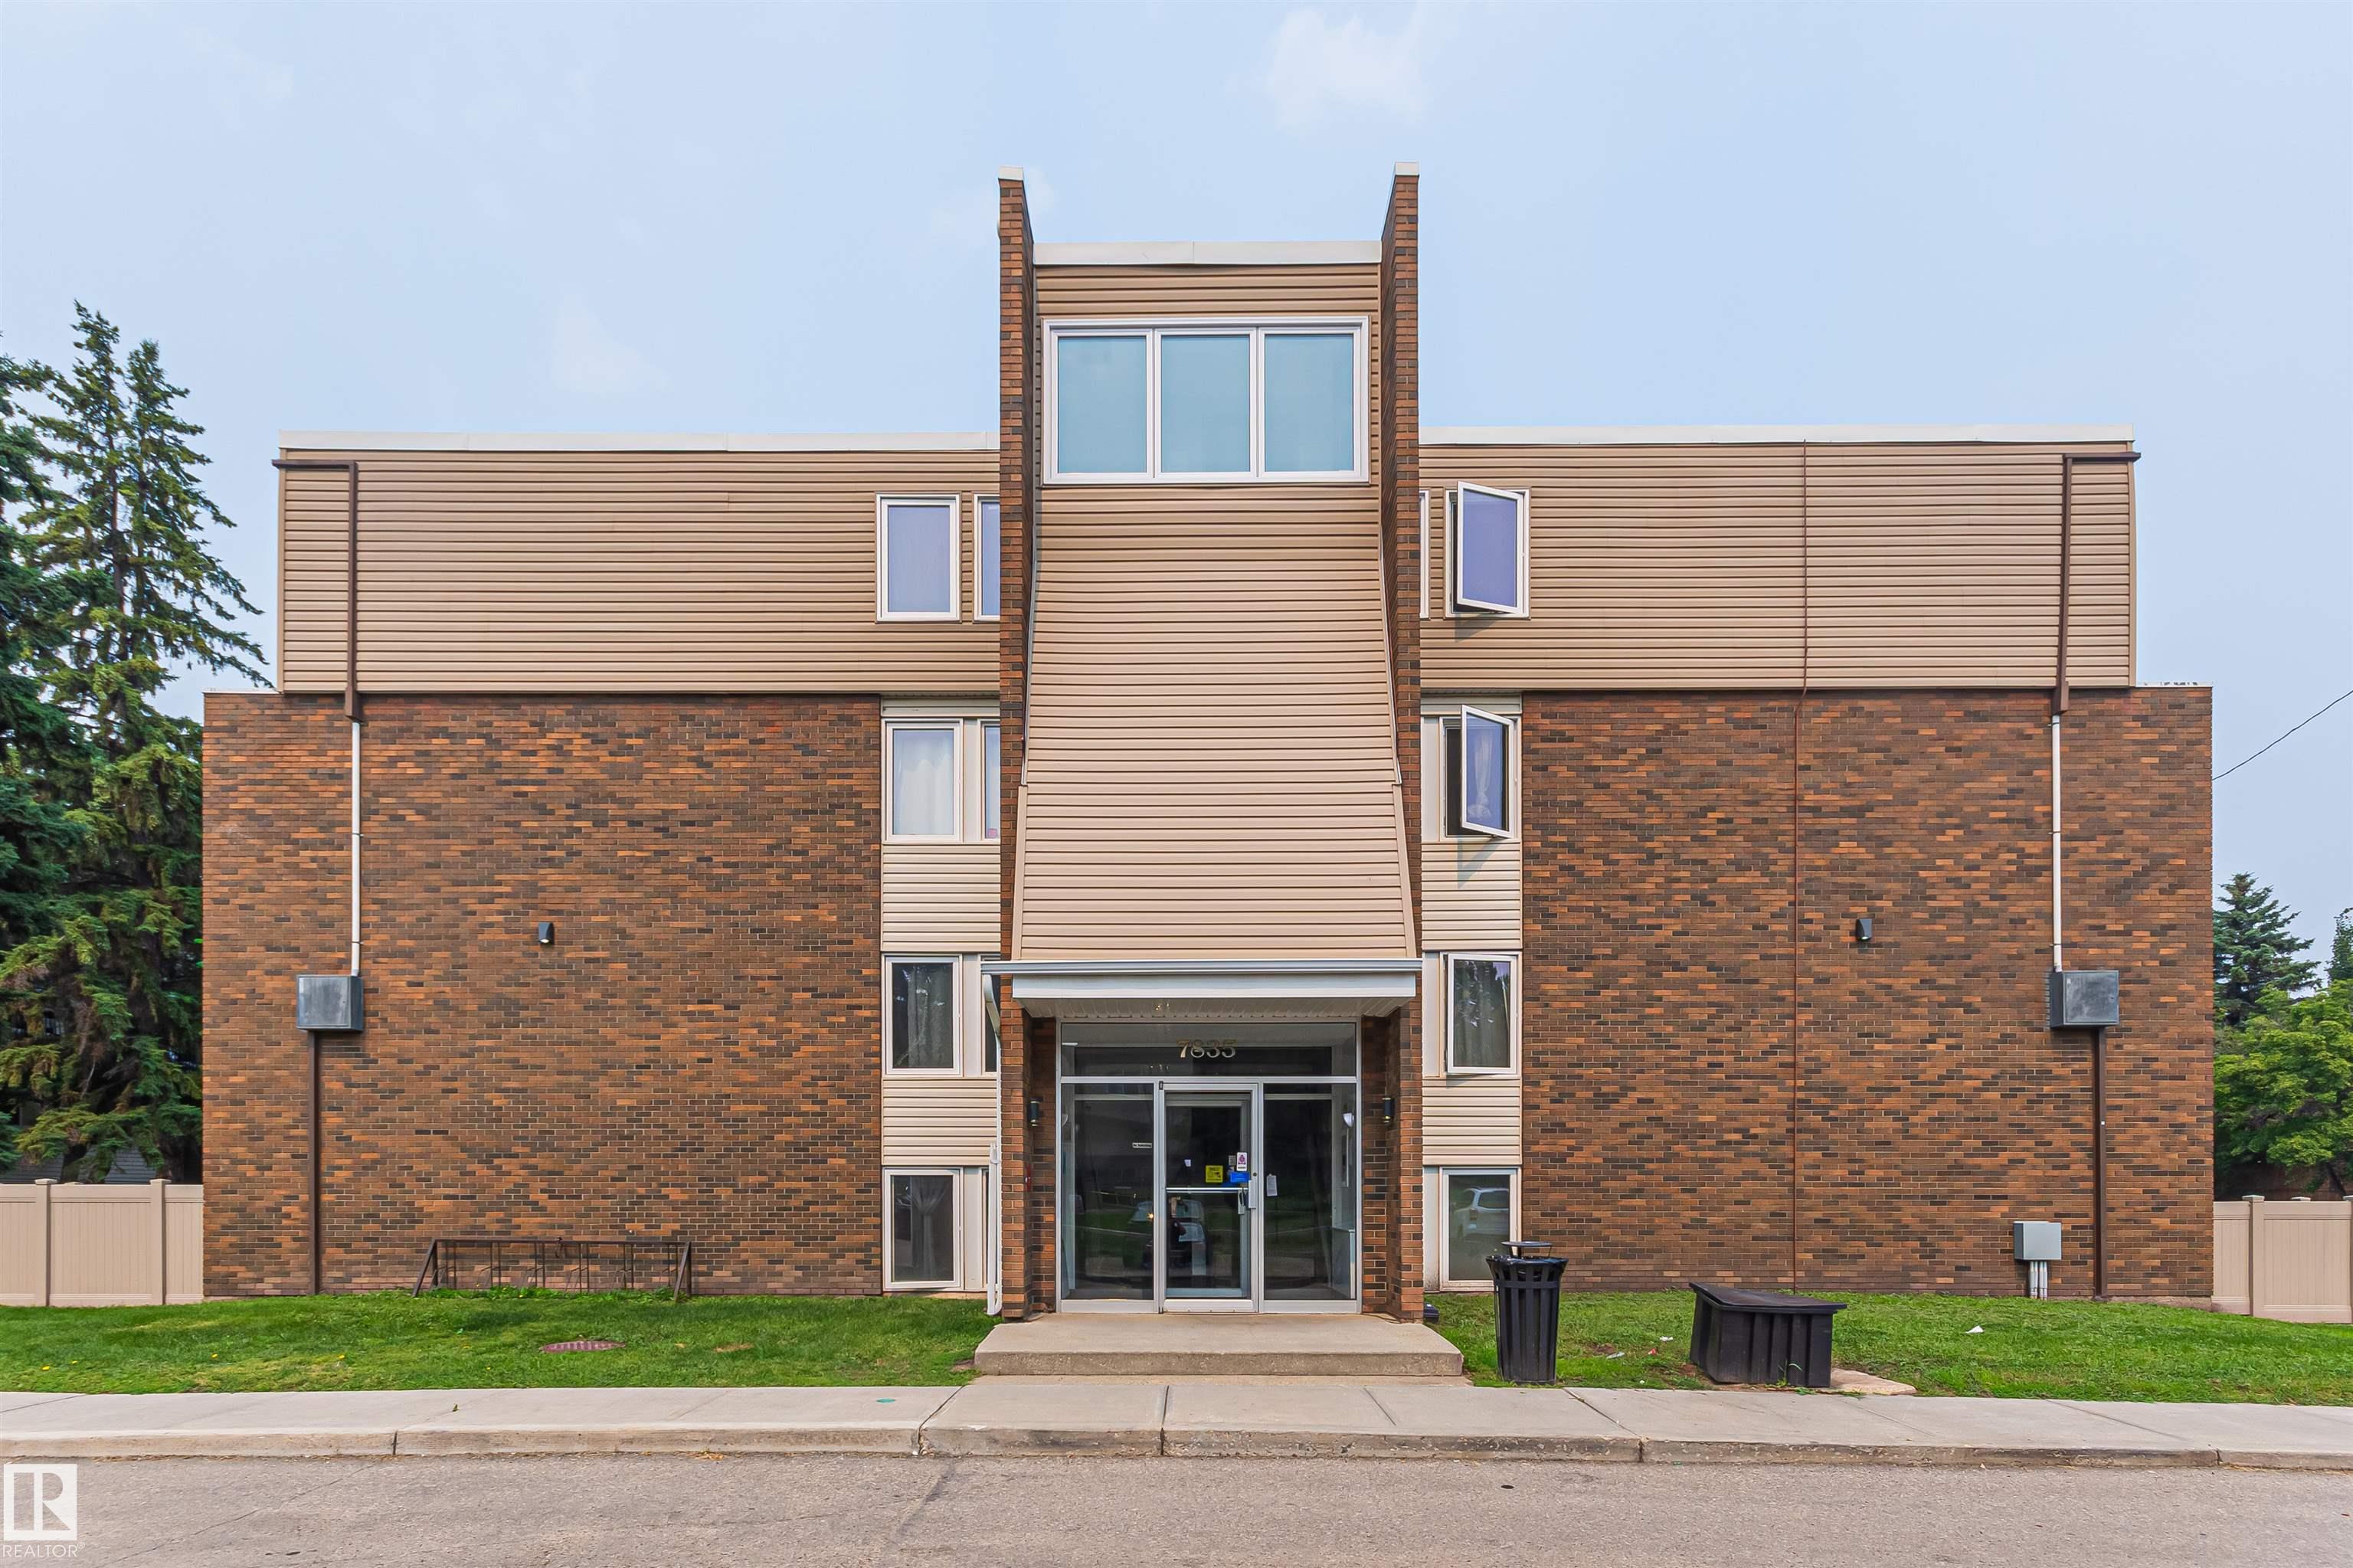


+ 26

Courtesy of Ridha Atioui of Century 21 Quantum Realty
, Alberta , T5R 2E1
MLS® # E4500951
No Animal Home No Smoking Home Parking-Extra Security Door Storage-In-Suite
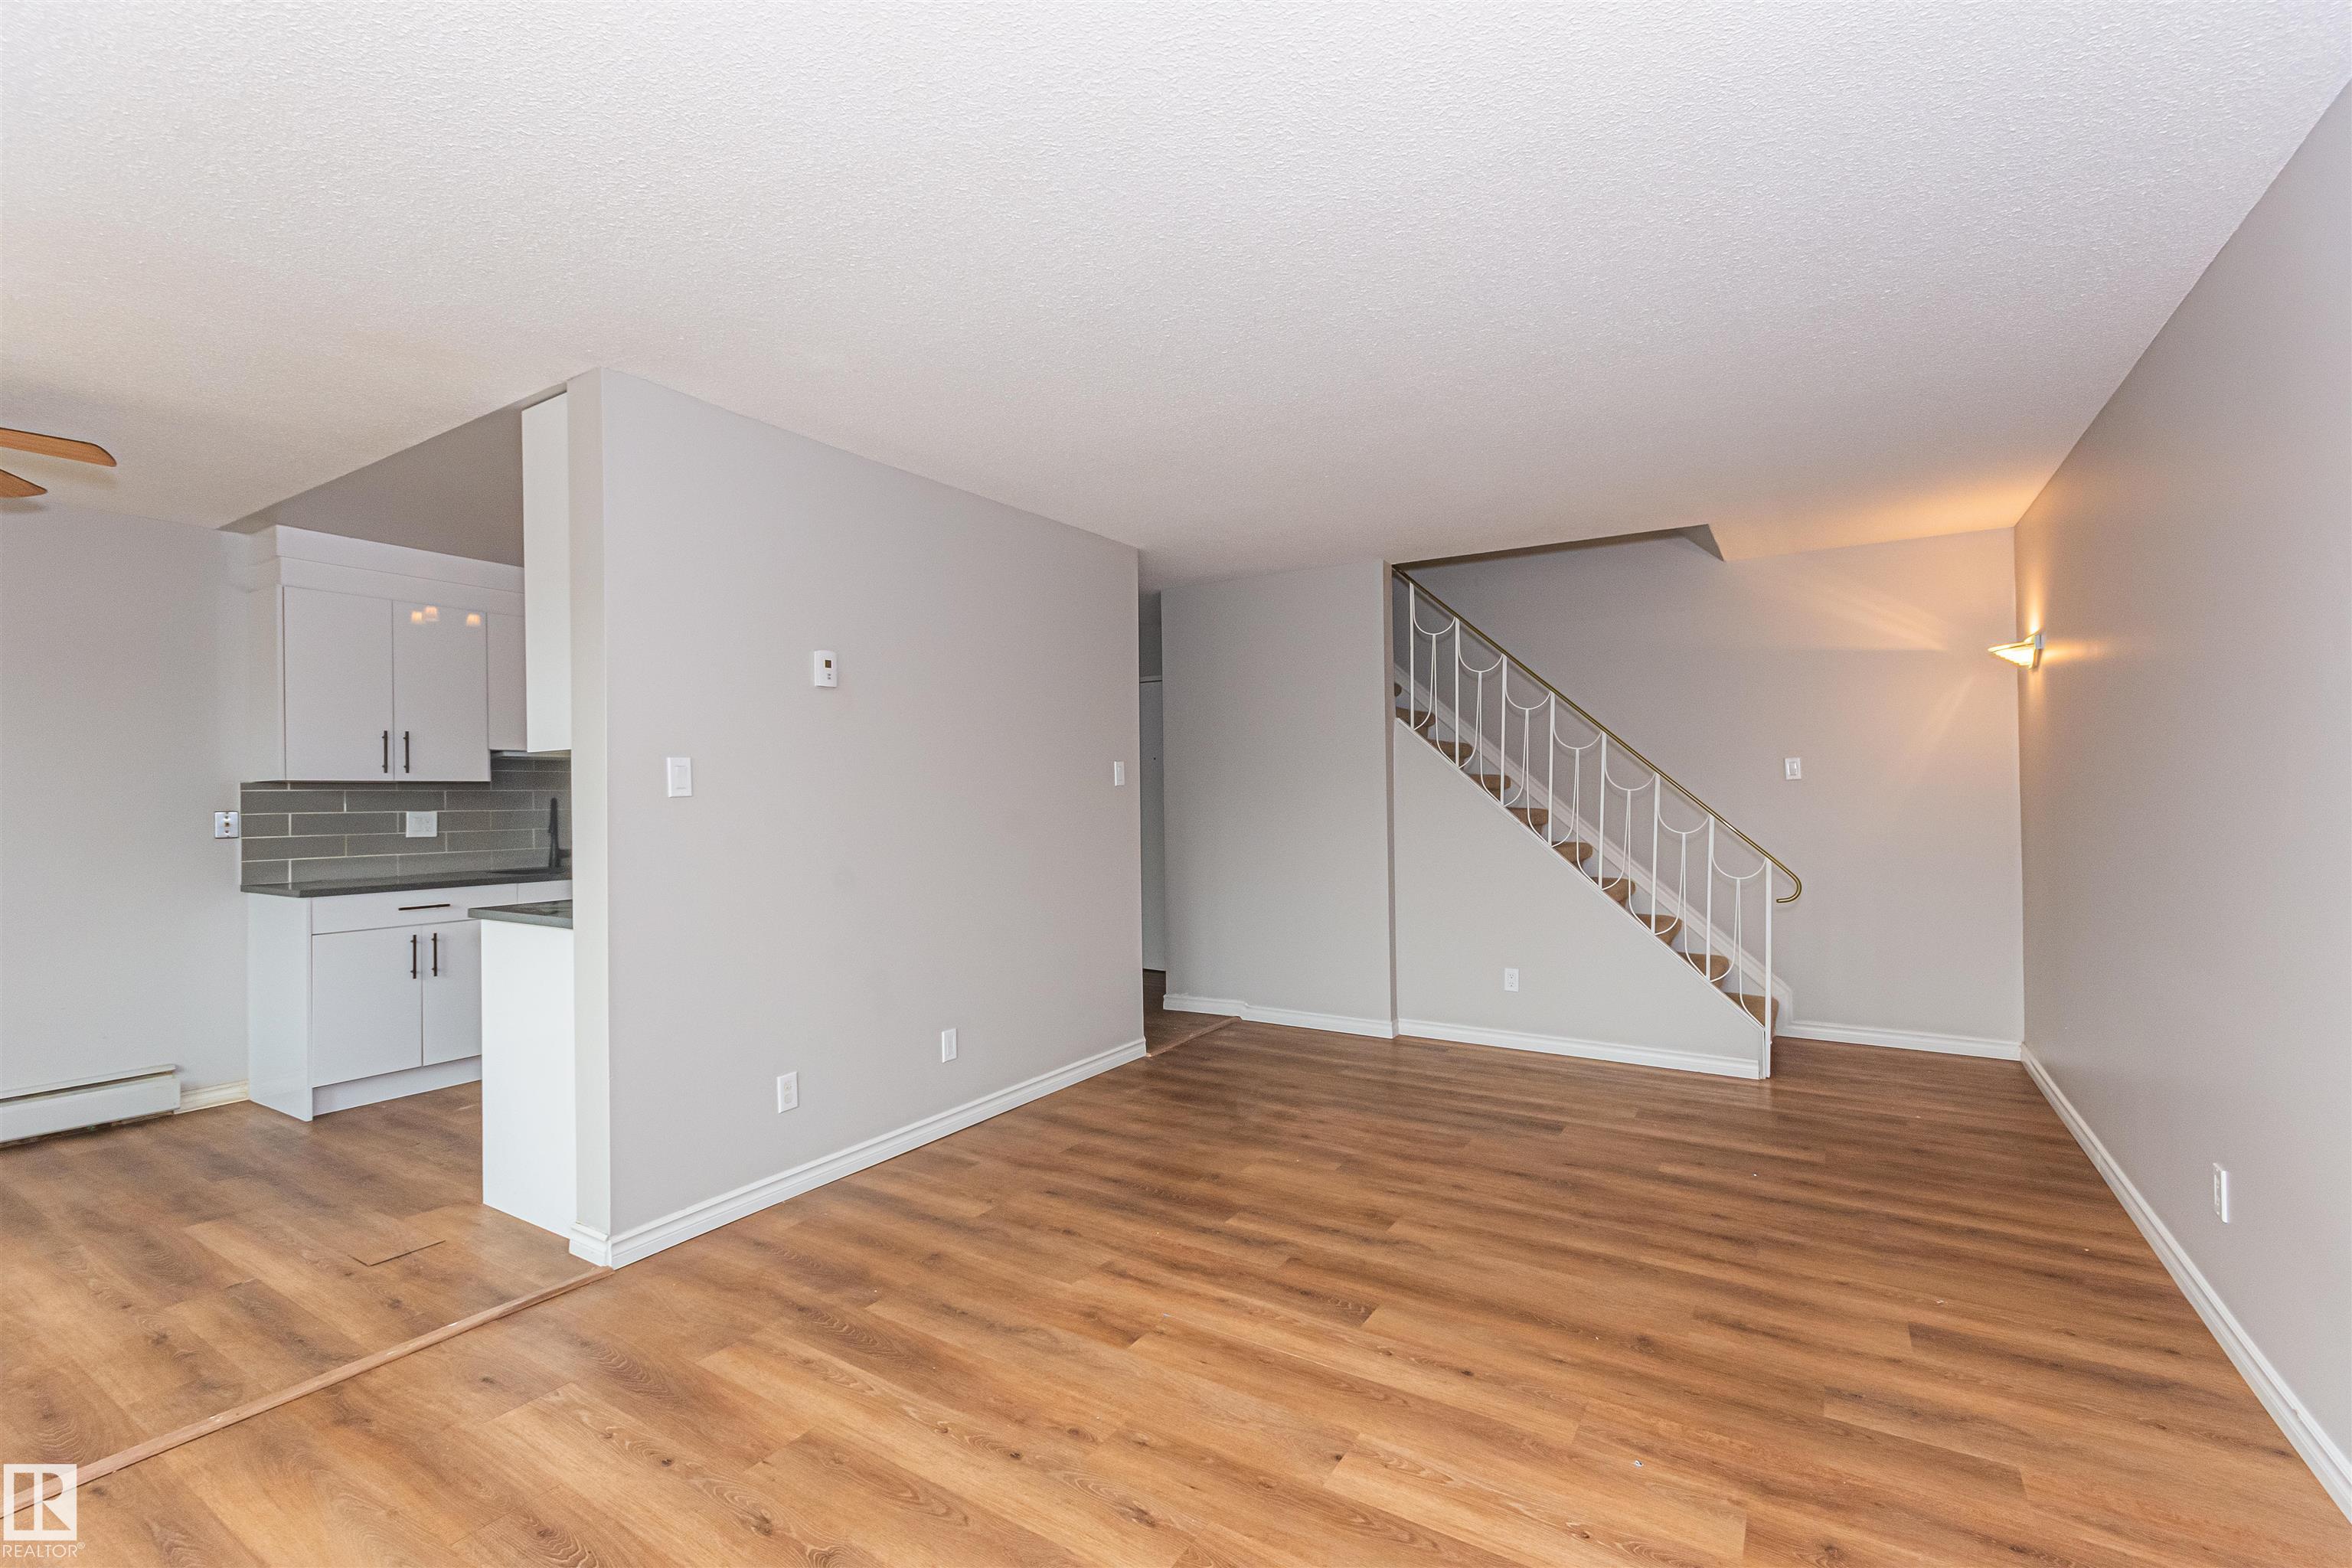
Welcome to Patricia Heights! This beautifully renovated 2-bedroom, 1.5-bath, two-storey condo offers over 1,170 sq. ft. of comfortable living in the highly desirable, pet-friendly Country Club Estates. The bright main floor features a spacious living room, an updated galley kitchen with modern finishes, a convenient 2-piece bath, and a dining area that opens onto a large private fenced patio—perfect for relaxing or entertaining. Upstairs you'll find two generous bedrooms, including a primary with a walk-in ...
Essential Information
-
MLS® #
E4500951
-
Year Built
1971
Community Information
-
Area
Edmonton
-
Condo Name
Country Club Estate
-
Neighbourhood/Community
Patricia Heights
-
Postal Code
T5R 2E1
Services & Amenities
-
Amenities
No Animal HomeNo Smoking HomeParking-ExtraSecurity DoorStorage-In-Suite
Interior
-
Storeys
3
Exterior
-
Roof
Asphalt Shingles
Additional Details
-
Property Class
Condo
-
Last Updated
9/4/2026 19:19
$651/month
Est. Monthly Payment
Mortgage values are calculated by Redman Technologies Inc based on values provided in the REALTOR® Association of Edmonton listing data feed.